Software
Houzz Logo Print
njlaurie_

Fireplace: Need Advice!

11 years ago
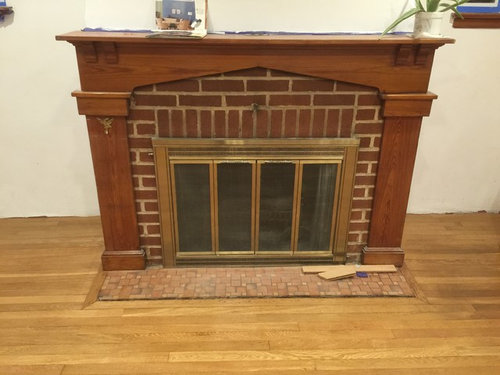
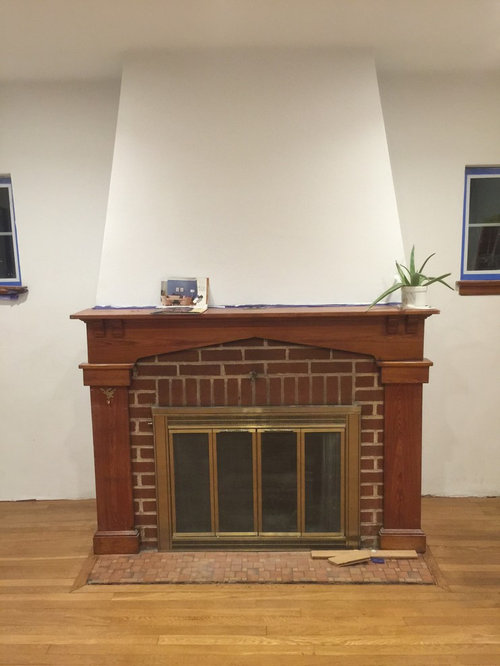
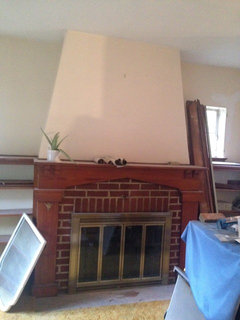
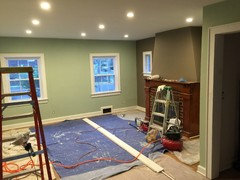
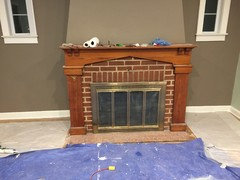
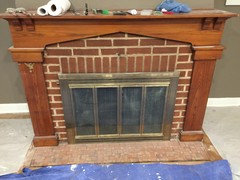
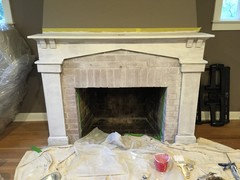
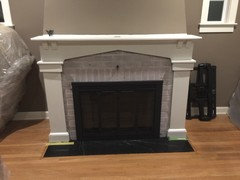
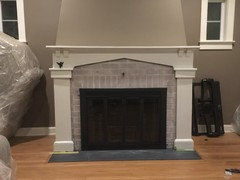
The renovation of our 1930's Tudor home is almost complete. We are stumped on what to do with the fireplace in the living room. The wood is not made of anything special so it can be replaced, if necessary.
We definitely need to update the doors (maybe black?) and redo the tiling underneath.

The ideas we brainstormed were 1) Paint the wood white and whitewash the fireplace or 2) Remove wood and get a new wood piece for the mantle.

We appreciate any input on what to do with this fireplace, even if it's completely different than what we thought of. Thanks so much, everyone!!

Comments (41)

  • 11 years ago
    I like your first idea with painting the wood white and white washing the brick! As long as it goes with the room and decor.
  • 11 years ago
    Is any of that original to the house? Are you redoing things to keep with the age and style of the house, or to something else?
  • 11 years ago
    And I would also paint the brass and new tile.
  • 11 years ago
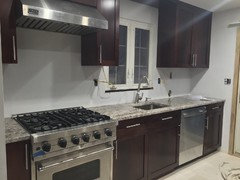
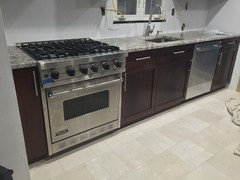
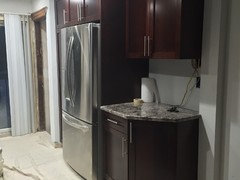
    We are keeping some originality with molding etc but several rooms have been renovated including the kitchen (complete modern reno) bathrooms (are next) all new windows etc. the hardwood floors throughout are original and have been resurfaced and stained
  • 11 years ago
    K so if you did the white wash and painted the wood white would it match??
  • 11 years ago
    Could we see a picture of the kitchen, and any furnishings you plan to use in this space?
  • 11 years ago
    yes it would match I am just seeing if there are any options out there he haven't thought of. thanks for the advice everyone !
  • 11 years ago
    kitchen pics attached. as far as living room furniture we are starting over so we are flexible. will most likely purchase a sectional.
  • 11 years ago
    I would white wash the brick and paint your fireplace mantel black.
  • 11 years ago
    Remove the brick and add a backsplash that matches the rest of your house in its place. Stain the wood a lighter or darker color again depending on the colours of your house.
  • PRO
    11 years ago
    Another idea would be to cover the brick with slate tile, redo the hearth in slate and paint the wood white. Slate is timeless so would tie in with the age of the home as well as with your new kitchen. Since you are making changes I would also widen the hearth slightly so that the "legs" of the wood rest completely on the slate and/or tile instead of straddling the wood floor and hearth. This is a great project and will look wonderful when you are finished.
  • PRO
    11 years ago
    I am totally in agreement with painting the brick white. The style of the fireplace is very pretty, you don't see those kinds of details much any more. White paint would freshen it up and it would fit better with your home's decor.
  • 11 years ago
    i would paint the brick black and refinish or paint the wood. Do you have more pictures of your.living room, flooring, and decor? if you want the fireplace to be less of a focal point, then I would paint it the color of the wall where it is located.
  • 11 years ago
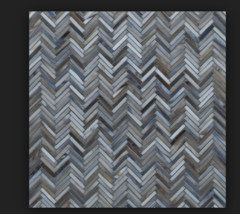
    I like the wood on the fireplace. It's original. I recently saw a very neat idea for the face. http://thriftydecorchick.blogspot.com/2014/09/tiling-fireplace-surround.html took marble pieces in a herringbone pattern and applied them to the surround. It looked very nice. Suggestion only
  • 11 years ago
    thanks so much everyone! keep the comments coming! I think painting it white or whitewashing it is best. I also really like the idea of removing the doors altogether. I was thinking of adding brick to the bottom as well. too bad it isn't high enough to add a brick bottom to sit on.

    this wall will also be an accent wall. the living room will most likely be similar to Benjamin Moore's color of the year (guilford green) with a medium grey accent wall where the fireplace is.
  • 11 years ago
    Paint it and remove the doors.
  • 11 years ago
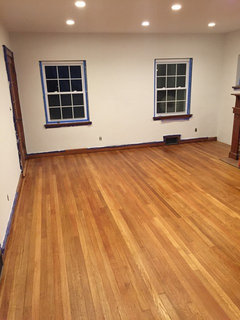
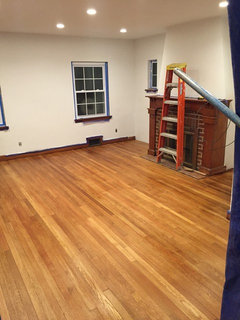
    more pics of living room, as requested.
  • 11 years ago
    there used to be shelving in the nooks next to the fireplace. we took them out and added original hard wood floor (taken from dining room) to match the rest of the room.
  • 11 years ago
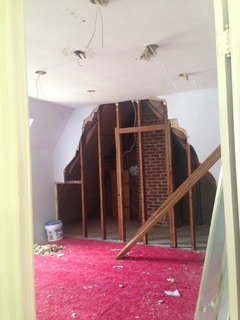
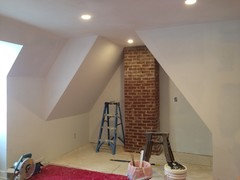
    we also exposed the brick in the upstairs master. Thought this would be neat for you guys to see.
  • 11 years ago
    With your wall color choices, I'd paint the existing mantel (great shape and style to it) white and add a herringbone glass where the brick is now. Paint the brass black but I'd leave the glass doors. Can't really see the hearth floor tiles, but maybe add a nice marble or granite slab that picks up the darker tones in the herringbone tiles.
  • 11 years ago
    Beautifully done kitchen! And the fireplace brick in your bedroom is fantastic! Keeping in thought of modernizing with touches of the old character, I really like Marilyn's photo with white brick (or is it tile?) and wood surround. Once your room is finished, if you find the wood does not look right, paint it.
  • 11 years ago
    We did a marble refacing of our 1860s fireplace a couple years ago and it cost far less than I expected. Something worth pricing out perhaps for a splashy upgrade.
  • 11 years ago
    Bump, looking for more input, thanks!
  • 11 years ago
    If anyone else has a suggestion to add it would be greatly appreciated!
  • 11 years ago
    I commented earlier on your post. my initial suggestion is what I did to my 1930 home, which was a bastardized art modern style house. it was a simple inexpensive fix.

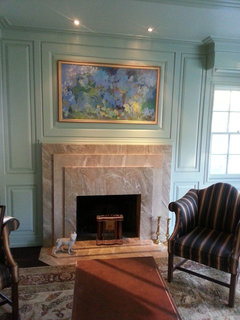
    if you want to increase your budget, then I would replace the mantel with a cast stone mantel. I pasted a link to an some cast stone fireplace. you could accomplish a similar using slabs of limestone. I used marble slabs and we cut them and layered them to give the illusion that the mantel was carved out of thick slabs of marble. I found wo partial slabs at a slab yard and I had them cut the into pieces and we attached the piece to the brick and layered it to give the illusion that the mantel piece was formed out of thick slabs of marble. it was no different than making a counter top with a built-up edge. it was just multiple counter tops stacked together. I attached an image of it. a nice honed limestone would work great in your living room.

    http://artisankraftfireplaces.com/cast-stone-fireplaces/cast-stone-fireplace-mantels.html
  • 11 years ago
    last modified: 11 years ago

    I just thought i would chime in with an update on the fireplace and living-room. Since the original post I have installed new stools, trimmed the windows and archways and the ceiling and walls have been painted (all trim and ceiling is in white dove). However, the main item i need some more feedback on is the fireplace.

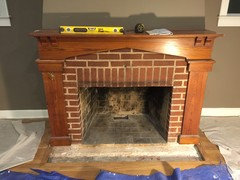
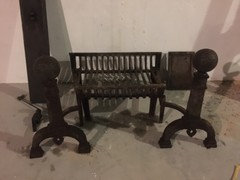
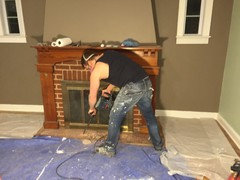
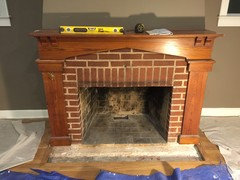
    Last night i finally got a chance to blast out the old tile hearth material in preparation for the new slab, I also remove the brass cover and much to my surprise it was covering almost 6 vertical inches of the brick was covered! after removing it i feel like the fireplace has grown 30%! It seems huge compared to when the cover was on! I also removed all of the original flue hardware for maintenance.

    Anyhow, my questions are as follows; thanks for any input in advance.

    • Now that the cover is off and you can see the real deal what should I do? I want to keep as much of that reclaimed opening area as possible, but at the same time i want to keep it safe as i will frequently be burning wood in the winter.
    • As you can see in the photos i have removed that horrible, damaged hearth tile in preparation for a new slab. I'm thinking a single slab of slate would look nice, elevated about 1/2" above the wood floor and base of the internal fireplace. I have never installed a hearth, should i make it extend left/ right a bit more to be flush with the wood? Thoughts?
    • The wood and brick face... I know many of you like original wood, but it is pretty banged up and it is just heavy shellacked pine, not a premium wood. Since the windows and trim is all white dove at this point should i just go white? White brick with wood? Other Ideas? Thanks!

    -Adam

  • 11 years ago

    I would paint it out the same as the wood work. I would also extend the hearth out to be flush with the wood. It looks beaut

    iful so far.


  • 11 years ago
    last modified: 11 years ago

    Thanks Mark =] Brick White too? What program are you using to do the coloring on the image you supplied?

    What do you think about Kearney Stone for the Hearth?

  • 11 years ago

    I love the wall color!

  • 11 years ago

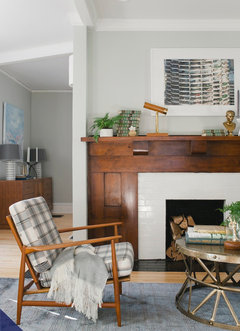
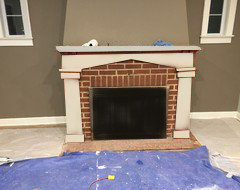
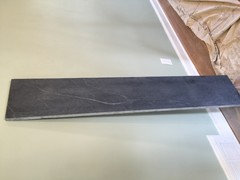
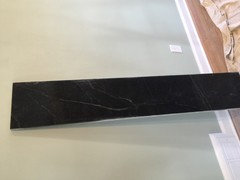
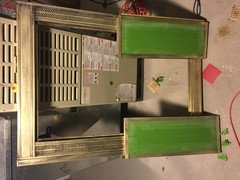

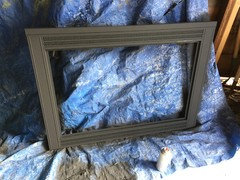
    Well, I thought I would update you all with the final result pictures =] I replaced the hearth after searching stone supplier after stone supplier with black storm soapstone. The stone is very nice and has a few veins within it that makes it really stand out as a quality stone when compared to the solid gray of sleep. I also really like that soapstone can be left with its natural finish or oiled to bring out the darker finish making it appear almost like marble or granite. After acid washing the brick with muriatic acid to remove carbon staining (so the look would be consistent) I whitewashed The brick with a 50-50 ratio of inexpensive latex mason paint and water. The woodwork was sanded filled with wood putty where needed and then primed and painted with a satin white dove paint to match the rest of the trim work in the house. I removed the press around and painted it with high temperature 1200°F rated black matte finish painted by rustoleum. I think it came out nice =]


  • 11 years ago
    last modified: 11 years ago

    This is the soapstone in light gray (the other picture was just water to show what it would look like oiled) I am still deciding on that!

  • 11 years ago

    I like the soapstone without the mineral oil on it. I would wait a bit until you are completely done the room before adding any oil to it and then decide.

  • 11 years ago
    Thanks for the input, Mark. I agree with you.
  • 11 years ago

    I have a similar tile hearth. How do you install the soapstone? Glue? Would you mind sharing the cost? I know your area would be totally different than mine but I really like the look and wondering if it's something worth considering.

  • 11 years ago
    last modified: 11 years ago

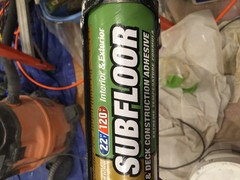
    Hello Melanie, basically you need to chip out all the tile and any loose original like mortar or mud that comes free easily or feels brittle. After that, determine the height you would like your hearth to be (do you want it to be completely flush with the wood, or do you want it to protrude vertically creating a small lip?). In my installation I chose to go with an approximate 3/8" raised lip from the wood, however this is just a preference. Once you determine the height of your final hearth stone go out and buy a bag or two of type N mortar and fill in the void made fromchipping out the old tile. If it is more than 1 to 2 inches of depth after chipping out the old material you may want to fill in some of the void with gravel ( I used a bunch of small rocks from around the yard since my void was around 4 inches deep). Once the mortar bed has been laid down to the appropriate height ( make sure you check for level in both directions, Or if your floor is not perfectly level you may choose to follow the horizontal line of your floor rather than follow your level.), let it harden for a couple of days. Once it hardens, I chose a high temperature (i doubt the underside of the soapstone will get above 120F) subfloor adhesive to bond the soapstone to the underlying mortar. I wound up using two large tubes, subfloor sdhesive is great because if you need to adjust the horizanltal plane of the hearth slightly with shims it actually is good to bridge gaps of up to a 3/8". I would not use this if I were doing a stair job outdoors, but this is just a fireplace hearth (not a high traffic stair tread) and I'm fairly certain this installation method will last the test of time.

    Regarding soapstone costs: I shopped around at several stone suppliers and I was able to find a remnant (leftover piece) that was almost the exact dimensions required. I wound up paying $120 for the soapstone slab. It would've been an additional $180 to cut the slab in both directions and roundoff the edges but I was able to get the workers do the job while thier manager was out on lunch for a $20 tip ;)

    Around here in Bergen County New Jersey this slab cut and edged would run somewhere around $350 after negotiation. Other similar alternatives would be honed granite (expensive and I really did not like the look), Slate (classic and consistent, but a bit boring), Kearny Stone ( very inexpensive, but looked too much like landscaping stone)...

    Basically this entire project cost around $140.

  • 11 years ago

    Wow thanks for the detailed instructions! I have one loose tile and I never even considered replacing with a slab instead of more tiles. I like this idea much better!

  • 10 years ago
    last modified: 10 years ago

    Nice job. You succeeded in modernizing without losing the authentic 1930s details; it looks lovely.

  • 10 years ago

    Very very nice transformation. Please post pics as you transform the room. Unique!

  • 10 years ago

    Great transformation!

  • 10 years ago

    Thanks for the positive feedback on the fireplace overhaul!

    After 11 months (I did the work myself from 6PM to 1AM after my office job, lol) every room in the house has been renovated except for the basement and 2 bathrooms.... The basement has another fireplace to play with, however, I'm saving those jobs for the winter; I am taking a break for now.

    I am excited for winter and using the new fireplace =]