Software
Houzz Logo Print
daninelm

What can go here?

11 years ago
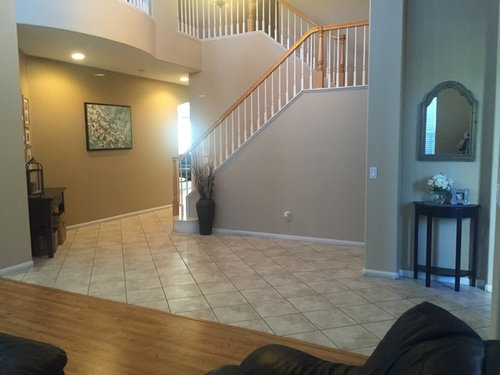
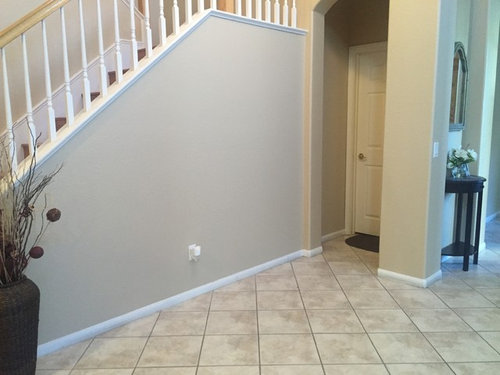
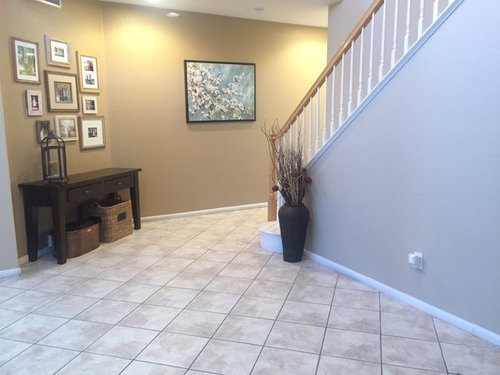
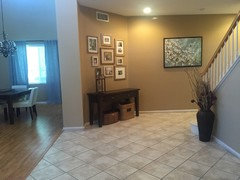
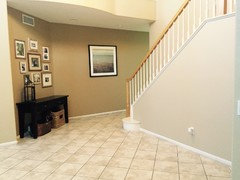
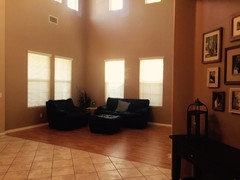
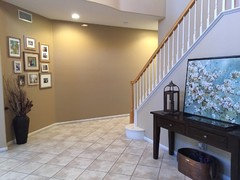
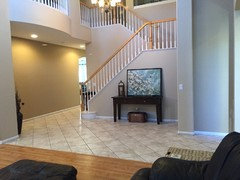
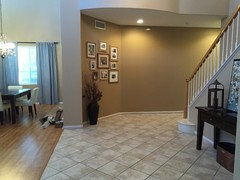
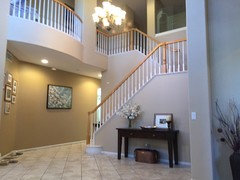
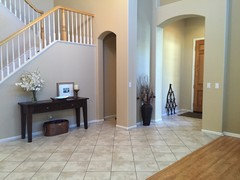
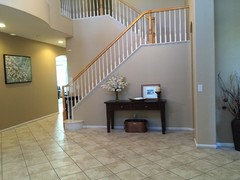
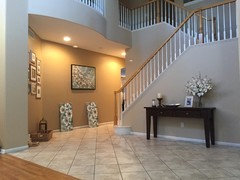
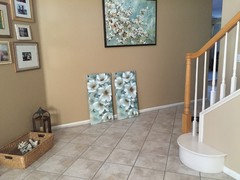
It seems like something should go on or along this stair wall. We already have a small table in a nook by the front door and a console table on the far wall so I think another table is too much. Across from this area is a living room area (just have some old couches for now). I was thinking a bench with a back to cover some of the wall/add some height. We can't go too far to the right because that is a entry to a bedroom. Any help is appreciated!

Comments (52)

  • 11 years ago
    last modified: 11 years ago
    Your entry has an "over supply" of niches, angles and places that would normally be used for decor. You can't really do each of them justice without it being totally over done. I have a photo in mind that I haven't been able to locate here, but it involves painting the walls and stair walls in subtle color blocking. Start with the main wall color you have now, and then use other shades and tints from the same color strip card to color the large solid walls, niche interiors, etc., in the different subtle colors. Use lighter colors where there isn't much natural light like inside the arch/door to another room. Darker colors for the card can go where there's lots of natural light This will be a soothing look when you're sitting in the adjoining area, and the walls will be well accented without putting stuff on them. Be sure to paint the vents to match their wall's color. Make the focal point of the tiled area a free standing foyer table with a floral, sculpture or large plant. The only wall I'd put anything else on would be the angled wall where you now have the table and photos. There is where I'd hang the piece of art you have at the foot of the stairs. Can't see the wall opposite that piece of art, but if it is a wall, and not a door, that would be a good spot for the photo arrangement. Most of us at Houzz prefer personal photos to be tucked out of the public eye, viewable only by those who have access to the more intimate spaces of your home.

    https://www.houzz.com/photos/traditional-vestibule-with-hydrangeas-eclectic-entry-dallas-phvw-vp~975685-Vestibule-with-Hydrangeas-eclectic-entry-dallas

  • 11 years ago
    Something like this

    Foyer · More Info
  • 11 years ago

    To me: The small table in the nook by the front door is great......the staircase wall needs a subtle "art" piece for that entire wall. Maybe a monogram, theme, move that little plant...what is going on in the rest of that floor? That should transition into the stairway wall.

  • 11 years ago

    If your last name were like "Johnsons" those letters in that last name?? If you are whimsical, not straight across but.... What is the theme of your house? All are welcomed? Peace? Love? Cool? Relax? The message you want to convey when people enter your home.... This little wall is "message". :)

  • 11 years ago
    Try (temporarily) hanging the painting at the bottom of the stairs over there to see if all you need is a large pice of artwork.
  • 11 years ago
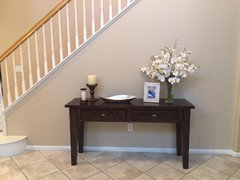
    We just finished painting. The house was all white and we used 3 shades of behr basketry paint. Here's a photo of the wall w a collage (still need to finish the table) People have commented that my previous house is too showroom-like so I'm trying to add more personal photos and things. I'm also trying to not make everything matching. So far the rules I'm trying to follow are to add texture, pattern, color, & unique pieces but it can be overwhelming. Thanks for all your comments - keep 'em coming!
  • 11 years ago

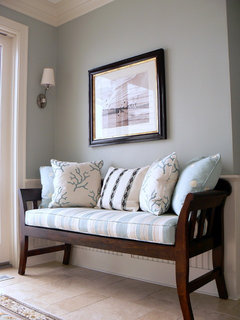
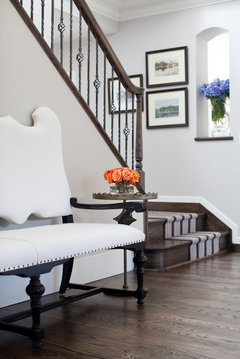
    Hi, I think your idea for a bench is good one.....maybe something like this set up

    Foyer · More Info

  • 11 years ago
    New tile!
  • 11 years ago
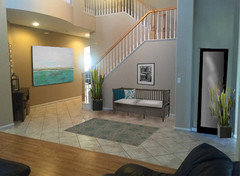
    You have a lot of smaller items and I don't feel that putting another small piece of furniture there will help. So I was thinking that a rug will add softness and dresses the area. Your mirror is smallish and for me the shape doesn't work with all the straight lines I'm seeing. For a good sized round mirror the niche looks too small, so I put in a taller, rectangular mirror. And I enlarged your painting on the wall opposite the stairs so the size fits better on that wall. The mirror and the larger piece of art make a bigger statement, so your eye will be happy to pause on that empty wall.
  • PRO
    11 years ago
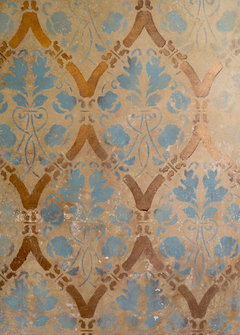
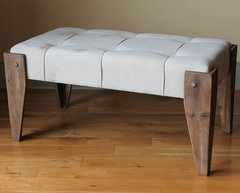
    You could try a subtle-colored wall stencil to give your wall some interest, without compromising on space. A small bench would work as well, just make sure it's narrow and not too long. This white tufted one ties in with your dining chairs and leather sofas.
    Stenciling in NJ · More Info


    International Caravan Rustic Elegance Tufted Fabric Bench · More Info
  • 11 years ago
    I think a built in bookcase, angled with the wall, would look perfect here. I couldn't find exactly what I was looking for but something like this: http://houzz.com/photos/2852777
    That would take some work, but would look beautiful.

    An easier option would be adding molding or wainscoting to the wall.

    The easiest option, would be a bench, rug, and large artwork.
  • 11 years ago

    For the entrance wall with the photos...I would add a very nice (empty) rectangle tray for keys on that table... Unless security was an issue. I see that someone has dropped a bench on that wall...but I don't see a hall closet.- if no hall closet I see a coat rack in that corner on the other side of that bench.

  • PRO
    11 years ago

    We can produce a free of charge mock-up of stencil designs from your photo so you can see how a pattern would look. Get in touch at info@stencilup.co.uk (we ship internationally)

  • 11 years ago


    You could take away some of the smaller items if it gets to look cluttery, but you could do a version of this idea in your own style and colors to match you house.

  • 11 years ago
    last modified: 11 years ago

    I would move the console and your picture collage to the stairwell wall. The angle of the stairway would give an interesting shape to your collage. Then....maybe a bench where the console used to be? Is your doorway to the right? If so, would make more sense to have a bench there. A tall armoire would look good there as well I think.

  • 11 years ago
    Definitely delete the small console table and mirror from the nook. It's pretty, but it looks squeezed into the space. I like the idea of a bench on the wall under the staircase perhaps with the seat upholstered in a beautiful geometric patterned fabric which could be repeated in your living area.
  • 11 years ago
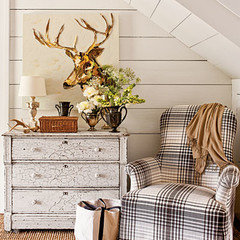
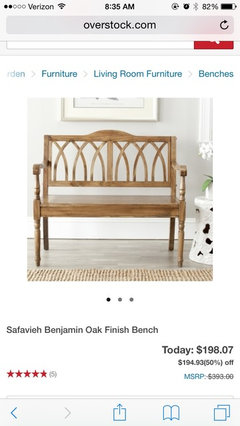
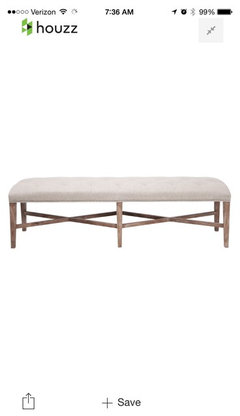
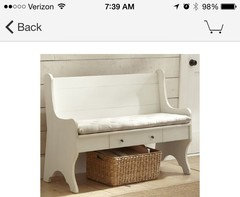
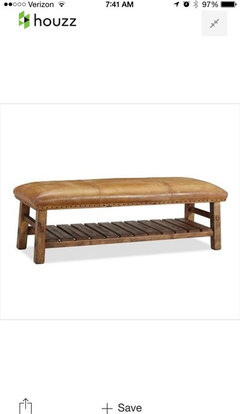
    Which bench do you guys like?
  • 11 years ago
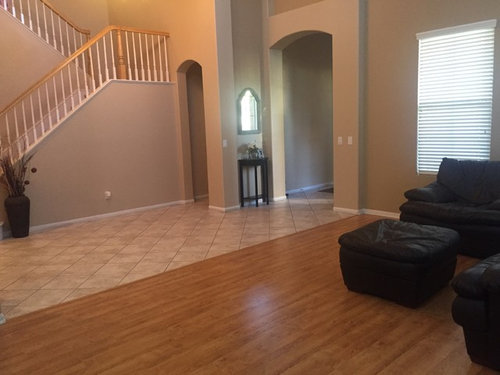
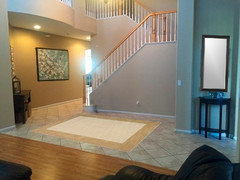
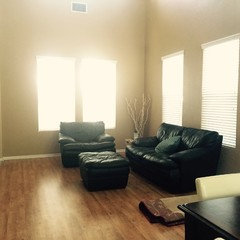
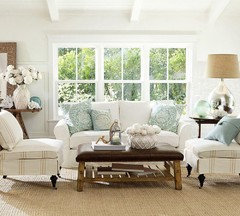
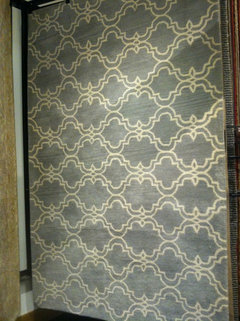
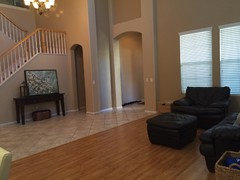
    I like the idea of a rug to soften the tile. Across from that wall is a living room that we haven't done anything w. Here's a pic. And here's a pic of what I envision. Hoping to get this pb rug soon.
  • 11 years ago

    Bench would depend on the furniture in the adjoining space. Foyer should introduce you, your style and set expectations for adjoining rooms. You room is right there, so the two spaces should connect in style, color, etc.


  • PRO
    11 years ago

    I like the first bench out of the four.

  • 11 years ago

    Resist the temptation to put "something" on every wall. Personally I would ignore that small recess wall. The small table & mirror just draws attention to a very small space. Considering you need access to the bedroom I would look for a small table in a similar colour to the oak staircase or even white to keep things light & use the wall plug as the guide for the length; perhaps a tall candlestick lamp would work; I think your current hall table is very heavy. Perhaps a narrow bench would work here, a colourful runner in from the table would also break up the floor tile. Good luck.

  • 11 years ago

    Thank you nana25. That is what I was trying to express yesterday. I actually would take the focus off of all walls but one and then perhaps add a free standing foyer table or bench, but nothing else.


  • PRO
    11 years ago
    last modified: 11 years ago

    I agree, decoenthusiaste, focus only on that one wall.

  • 11 years ago
    last modified: 11 years ago

    @Daninelm, out of the 4 benches you posted, I agree with Act One Designs, #1 would be my choice......I think it would go well with what you envision for your future living space, too.

    And yes I agree with the others that adding focus only on that one wall would be my suggestion too.

  • 11 years ago
    First let me say that what u have done so far is beautiful. I think u should follow your instincts and do a bench with pillows for color and texture.my thought is that art work,etc only adds confusion to the space,u already have points of interest.
  • 11 years ago
    I love your wall colors and love that photo with the long mirror instead of small table
  • 11 years ago
    I would move the table in the nook over to the stair wall. Add a rug in front of the table. Nothing in the nook area, except maybe art work. Dress the wall above the table with art, your framed photos etc. Add a lamp
  • 11 years ago

    Love the image of your "future" living room inspiration. Depending on what you finally get, shape of legs, color of woods, is what I'd look to in choosing a bench. That pic has both medium rustic woods/shapes and very formal dark ones on the sofa and chairs. If you go that route, with a mix and match, you should have lots of options to choose from. I'd get that in place before choosing a bench. It would definitely be a visual part of the living area.

  • 11 years ago
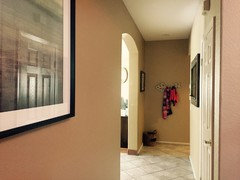
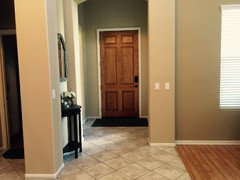
    I hung up a larger picture but once I took a photo it still seems small. Plus that pic is a little more modern. I added some pics of what is down the hall (coat closet, opening to family room/kitchen, and at the end is garage door, bath and laundry room). The other pics are the front door and the adjoining living room. I think I will take away that first little table once I find a narrow/tall mirror or tree.
  • 11 years ago
    last modified: 11 years ago

    As others have said, I think leave stair wall as it is, seeing there's plenty going on with views to other spaces....if you want a bench there nothing wrong with that, after more major things are done....

  • 11 years ago
    I played around with the stuff I have today. I was thinking that maybe the bench should go under the pic collage instead of stairs since across from stair wall is a living room area. I took away the small table and mirror. Any thoughts?? Hoping to buy the pb rug next week for the living room :)
  • 11 years ago

    Hmmm, I would square up the edge of the pic collage. I personally don't think a bench would work as well there. I think the console table would be fine on the stair wall, but the painting is too large for there (and yet, not quite big enough to carry the original wall it was on). Does the idea of shopping for both a smaller and a BIG painting appeal to you?

  • PRO
    11 years ago

    Hi, I think the picture collage would look great over the table by the stairs, instead of the large painting. Then, I would put the large painting on the wall that the stairs end into. I think you have a beautiful home: )

  • 11 years ago
    ...
  • 11 years ago

    Do you have particular thought about the things in your space, like the banister and tile and living room ceilings? When sitting in the living room is this space something you gaze at? Been there and done that! :) But as you said there is a doorway and it's looking crowded from here....

  • 11 years ago
    There's no wall to hang anything in the living area because there's so many windows. So when you sit there you are looking at the dining room and entry area/stair wall. I do like the idea of a neutral rug someone had photoshopped in for me. Helps soften the busy tile.
  • 11 years ago
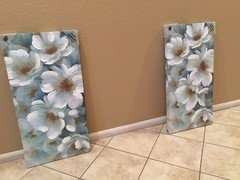
    I went to kohls and found these prints. I can grab another one from a diff store if you all like it. I was thinking about having three of these together to fill up the big wall since I can't find an oversized print that matches everything. What do you think of table decor? Should I put a monogram "M" in wood on the wall above the table? (M for our last name).
  • 11 years ago
    last modified: 11 years ago

    I understand... and do you have plans for your living area / color and pattern? I could see your pretty canvases in another area. It's a little like a bedspread and a matching valance, not bad but...Did somebody already say you might want to finish your living space before buying a bench etc.?

  • 11 years ago
    I like your console on the stairway wall. The new prints are nice, but I think conflict with the nearby photo collage. I think you need to do one or the other. Maybe remove the photo collage and pare it down a bit to go above the console, then the prints on that other wall?
  • 11 years ago
    Also, it looks like the console could move a bit to the right to make room for more of your collage if you wish? A fun lamp would be cute as well ( I see you have an outlet there?)
  • 11 years ago
    One other thought...maybe the photo collage could go in your stairway walls? Then the prints on the large wall, and leave things where they are in the console area. That area looks really nice right now!
  • 11 years ago
    I just read you'r question over again. You wanted advice on what to put on the stair wall right? U have gotten off track with all the good ideas and lost sight of you'r original question. The spaces u had done looked great as is. I still vote for the bench. Good luck and look forward to seeing what makes u happy in the space!
  • 11 years ago

    I really like the table moved to the stairway wall. It fits there. I like the idea of your collage staying with the table and I believe it will still work on the stairway wall, too....just a lot of moving to do it that way and holes to fill in.

    I like the idea of our rug adding some warmth and putting a bench where the table was. What about a mirror over the bench where the collage is now?

    Your eye for design is keen as I love the way you have accessorized the table and the space under it, too.

    The long wall at the bottom of the stair way? I do not like the idea of three matching prints, even if it would fill in the space better. I would rather see that wall blank.

  • 11 years ago
    I think the pictures are to much. Your space is so well done thus far and you are getting to overwhelmed with ideas, take some time and when you see the right thing u will love it and have to have it instead of asking will this work!
  • 11 years ago

    Yes, I hate to say anything "negative" but I don't care for the addition of the new paintings. I keep thinking back to your "inspiration" pix; these have the right colors, but not the right feel, not loving them as a triptych and would much rather see just a larger canvas on that wall. When you break it up into 3s, it doesn't have the impact.


  • 11 years ago
    Take that corner piece out of the corner and put it in this space. Less is more. Leave the corner open or a potted plant
  • 11 years ago
    Hi, I think the table looks perfect on the stairway wall. A lamp would add nice ambience at night. I like the more modern picture on the wall. Nothing on floor or in the corner. You can always add more photos mot the gallery wall. Have fun!
  • 11 years ago

    LIke .. lessismore's idea above ..It seems as though having the bench on the stairwell wall would be more serviceable as it would be closer to the entry door (used for sitting when removing footwear).

    Is there a closet in the entry near the door?

    Also when viewing the stairwell area from the living room larger pieces will make more of an impact.

    Leave the collage for viewing up close.

  • PRO
    11 years ago

    I think you only need, great lighting, rug, and seating...that will make this space a perfect 10.

    I have a blog posts that may help you out.

    Happy Designing!

    http://timothyriversinteriors.com/2014/12/06/make-a-statement-in-your-entryway/