Software
Houzz Logo Print
kelsie94

Please check my house plan!

11 years ago
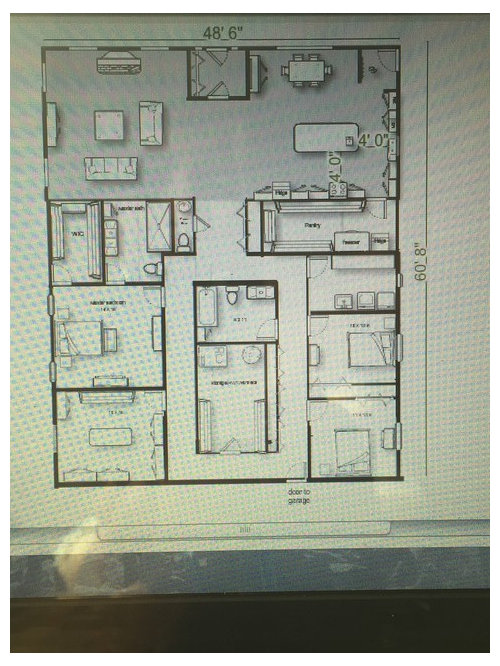
We will be building inside an existing pole barn. This building is approximately 7500 sq ft. The house portion will be approximately 3000 sq ft. The remaining area will be garage.
Sorry for the bad picture. I have the plans from the engineer but not sure how to post those. This picture is a photo of our online plan - we gave this to the engineer to create the actual plans. We still have time to make changes so I need your expert opinions on any changes that should be considered/made. Thanks!!

Comments (27)

  • 11 years ago

    As you have it, and IMHO, it will not be a "pleasant" home.

    You have wasted space (center of the house and corridors), and then the dining area is small. Is the dining table to scale?

    Can you get an architect?

    In order to help you, can you give some more info about your family, the way you live, location, etc?

  • 11 years ago

    I am definitely not an expert and you'll get TONS of good advice here!!
    I just have to say that I see something I definitely like, and that's that you can essentially "close off" the private areas of the house from the public areas. This is something we "almost" accomplished with our house we built last year. I would up with my half bath on the "private side" just barely, and decided to take out the barn door that would have separated the two. I still LOVE the way it worked out, but if you're anything like me you'll love that people don't really have to go to that other part of your house at all!
    Good luck with the building!! :)
    Lori

  • 11 years ago

    I would make that dining area a great built in with a bench/window seat on the L and a farm house table with chairs on the other side. Then you don't have to worry about the space to push chairs in & out, or walking behind someone on the wall side. I know "hallways" are wasted space, but you seem to have plenty to work with, I like the uniqueness of the room(s) in the center.

    The space between the living & dining, around the entry might be a little odd. You could move your entry "vestibule" over to the corner and push the two main living areas more together...

  • 11 years ago

    The first thing that catches my eye is the giant space-waster of a hallway that circles around through the bedrooms -- why so much space wasted on a hallway?

    The other big space-hog is the empty space between the living room and the kitchen/dining area.

    I can't identify the room next to what I think it is the master. And what's that room in the middle of the bedrooms?

    On the positive side, I do agree with the above posters that it might be nice to be able to shut off the private part of the house.

  • 11 years ago

    There will only be the two of us. Kids have grown and moved. It will be our retirement home -one level with 4 ft hallways - one of use is bound to end up using a walker/wheelchair.
    A built in window seat at the table area sounds lovely.
    I'm at a loss concerning the empty space between the living room and the kitchen :(
    We didn't really want to move the main door to another area as the existing door is in that spot and figured it would be easier to use that opening.
    The room to the right of the master in the plan is "my" room. I do a lot of scrapbooking and sewing. Hubby has the huge garage so I get a nice big room for me lol!
    The room in the middle is a storage room. It will also hold the hot water tank and furnace.
    I know the layout looks a little wonky but as the back part of the building will be the garage I do not have the 'back of the house' to work with - makes it hard when you can only work with the front and sides!
    Any other comments/suggestions are greatly appreciated!

  • 11 years ago

    I would move closets and pantry into the middle of the building. (I'm not sure what some of the rooms are supposed to be, so I can't say whether I'd keep them on the outside wall or move them to the interior of the building.)

    This would make it possible to eliminate half the circular hallway: square footage which could be added to the bedrooms, closets, etc. You have all that space in the middle of the building: make walk-in closets for each bedroom, positioning them between the bedroom and the hallway.

    For example: a cross-section of the back of the house might look like this: 13' guest bedroom -- 5' walk-in closet -- 4' hallway -- 7' walk-in closet -- 15' master bedroom. [The balance of the width of the building is used up by exterior and interior walls.]

    The interior hallway needn't be boring: you might have a small area that's wide enough for a table (maybe near the linen closet) and a small jog along the way for the sake of variety. And don't forget art on the walls.

    Would you find it useful to have a mudroom by the garage door?

  • 11 years ago

    Since the front right bedroom is just for you, can you access it from the bedroom? That allows you to eliminate an entire hallway, and make the master and sewing rooms. I'd also swap the master closet and bath, so the bath could have a window.

  • 11 years ago

    I think I would try to flip the plan 90 degrees.

    I don't like the garage entrance down by the bedrooms. And that is an awfully long walk from the garage to the kitchen and pantry with bags full of groceries. Also, are you married to the main entrance being on the opposite wall of the garage?

    If you flipped the plan 90 degrees, you could have all bedrooms and other private spaces (sewing room) lining the exterior wall on the left (or right). You could have one main wall down the center of the house, creating a privacy hallway to the bedrooms. Position the common areas on the opposite side of the house. As you enter from the garage, you can have a nice mud room and huge pantry. Then you could position the kitchen. I would try to position the main entry foyer along the middle of that side exterior wall, so you could have a bit of separation from kitchen/dining and family/living.

  • 11 years ago

    Our very first plan had the design turned 90 degrees. Unfortunately, we didn't really care for it. Main reason being we like the living room/kitchen area facing west. Our driveway and parking also come from the west. Parking is at the front (kitchen) and the driveway extends all the way along the side (master bedroom side) to the back. There is an exterior door in the kitchen for bringing in groceries, etc. Our garage is not really a typical garage, as most attached garages are. It is 4500 sq ft! Basically my husband's huge 'play room'.
    We are on 2 acres and have trees lining both sides of the building (north and south). The north side has the 2 extra bedrooms as they will probably only be used when the kids come to visit. We prefer the master on the south side.
    My main concern about this layout was the kitchen layout and the amount of space between the living room/kitchen. I was thinking about putting our big farm table in that open space and placing a smaller "eat in" kitchen table in the kitchen area. Would the big dining table look awkward in that open space?

  • 11 years ago

    Kelsie,
    When you enter the house, you see the wasted space and beyond that another wide hallway, to me, it is not pleasant. Placing the table in the middle do not solve the problem.

    There are solutions for that wasted space if you like a floor plan that is not open. I am guessing you want the dining/kitchen/great room to be open.

    This is what I'd do with this floor plan:
    Place all the bedrooms on the north side, and the master on the northwest corner as you like the west so much.
    Keep the entry where it is.
    Place the great room on the south west corner (where it is now), then the dining room, then the kitchen and the mudroom rignt at the end, next to the garage.
    In the center you can place the bathroom, the mechanical/storage and then, the big pantry next to kitchen and near mudroom.

    You will only need one hallway (4'-6" wide) as the other side will be open.

    Please, give it a try, and a chance.

  • 11 years ago

    thank you naf_naf
    I am currently drawing up a new plan with suggestions provided from everyone! Stay tuned :)

  • 11 years ago

    Kelsie,
    Attached is a sketch of what I tried to explain. It is not detailed, and windows are not shown.

    Here is a link that might be useful: Sketch

  • 11 years ago

    naf_naf Thank you SO much for taking the time to draw this plan. It is immensely appreciated and it's PERFECT!! I love every part of it! Took a little bit of convincing my husband as he preferred both the kitchen and living space at the front of the house but he's really liking it now! (he just wants to switch out the storage room with the pantry.)

    Can you advise what program you used to draw it? Looks so much nicer than the one I use.

  • 11 years ago

    duplicate

    This post was edited by kelsie94 on Sun, Feb 8, 15 at 13:25

  • 11 years ago

    You are welcome.
    At home I only have AutoCAD LT and Photoshop. I used AutoCAD for this. At work I use more programs.

    I can detail it for you to see it. If you have any other change, let me know. Hopefully someone else will give you some helpful suggestions.

    Is there an specific reason for your husband wanting to switch storage and pantry?
    A suggestion I have is to have the furnace and the WH in a smaller room or closet near mudroom and then a separate storage room.

  • 11 years ago

    Thank you. He just prefers the storage at the back of the 'house' with one entry - closer to the garage. Can you tell me what size each room is? The 12x12 guest bedrooms are a little too big. They will only be used a few times each year. (perhaps 12' x 9') We'd prefer the master/ensuite/walk-in bigger :)
    The 'craft' room needs to be closed in and a door added (my crafts can get very messy at times lol

  • 11 years ago

    Kelsie,

    Attached is the sketch showing dimensions. Hope this helps.

    I did not reduce the bedrooms to 9' as I think that is way too small. Your husband could use one of them for storage if there is ever the need.

    http://freepdfhosting.com/61b24d9235.pdf

  • 11 years ago

    nafnaf12 I am speechless! Thank you so much! The layout is beautiful.

    I certainly did not expect you to go to all that trouble creating a new plan for me - but so glad you did! You've taken a huge weight off my shoulders. I wasn't happy with the layout I had but didn't know how to 'fix' it. I really appreciate your time and effort! Thanks again.....and again......and again!!!

    Oh, and as far as my husband getting one of those bedrooms for storage.......he has a 4500 sq ft garage. He is not allowed to have any more rooms in the house for storage lol!!


  • 11 years ago

    Well done nafnaf, well done!!

  • 11 years ago

    nafnaf12, that closet in ENVIABLE! And well done, that is a beautiful house plan.

  • 11 years ago

    It certainly is beautiful and we can't wait to start building it!!!


  • 11 years ago

    This was so kind of Naf poster. Kind of makes me wish I had posted my plan for feedback. The new plan looks a zillions times better!

  • 11 years ago

    Thank you for your nice words!

  • 10 years ago

    Naf_Naf are you still available for a question?

  • 10 years ago

    Kelsie, I am so sorry I did not see your post before. Did you start construction?

  • 10 years ago

    Not a problem! Plans are drawn and we are starting in a couple months! Thank you so much!