

Space Planning Advice for 11x9 Primary Bath
last month
last modified: last month
Sort by:Oldest
Comments (10)

Related Stories

BATHROOM DESIGN9 Big Space-Saving Ideas for Tiny Bathrooms
Look to these layouts and features to fit everything you need in the bath without feeling crammed in
Full Story
KITCHEN DESIGN9 Questions to Ask When Planning a Kitchen Pantry
Avoid blunders and get the storage space and layout you need by asking these questions before you begin
Full Story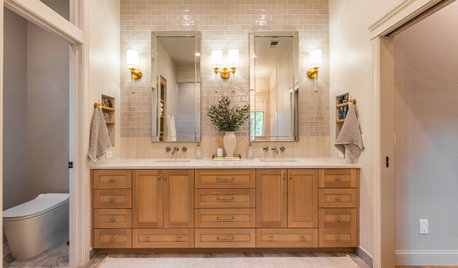
BATHROOM OF THE WEEKWarm Finishes and Pleasing Proportions Transform a Primary Bath
Design pros correct awkward angles, tackle moisture issues and find space for a custom linen alcove
Full Story0

BEFORE AND AFTERSA Makeover Turns Wasted Space Into a Dream Master Bath
This master suite's layout was a head scratcher until an architect redid the plan with a bathtub, hallway and closet
Full Story
BATHROOM DESIGNTrending Now: 11 Dream Baths That Have It All
See how each of these beautiful bathrooms incorporates a walk-in shower and a standalone tub
Full Story
BATHROOM WORKBOOKStandard Dimensions and Measurements for a Primary Bath
Create a luxe bathroom that functions well with these key fixture dimensions and layout tips
Full Story
BATHROOM MAKEOVERSBathroom of the Week: Light and Spa-Like Primary Bath
A designer helps a couple find a calm balance between their modern and traditional tastes
Full Story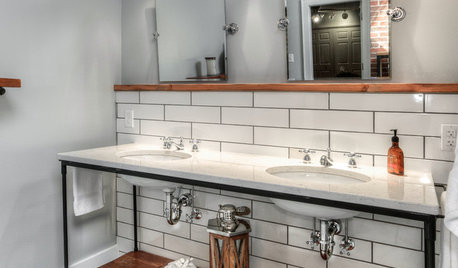
BATHROOM MAKEOVERSRoom of the Day: A Master Bath Replaces an Awkward, Unused Space
See before-and-after pictures of a Nebraska bathroom built from scratch
Full Story
BATHROOM DESIGNConvert Your Tub Space to a Shower — the Planning Phase
Step 1 in swapping your tub for a sleek new shower: Get all the remodel details down on paper
Full Story
REMODELING GUIDES9 Questions to Ask Before You Plan Your New Kitchen
To get your dream kitchen, start with a strong mission and wish list, and consider where you’re willing to compromise
Full Story





katinparadise
Patricia Colwell Consulting
Related Professionals
Hannibal Kitchen & Bathroom Designers · Charlotte Kitchen & Bathroom Designers · Crestview Bathroom Remodelers · Philadelphia Bathroom Remodelers · Philadelphia Architects & Building Designers · Lewiston Architects & Building Designers · Eugene Architects & Building Designers · Torrington Design-Build Firms · Spring Home Builders · Las Vegas Home Builders · Guymon Home Builders · Williamsport Interior Designers & Decorators · Topeka Kitchen & Bathroom Designers · Mankato Kitchen & Bathroom Designers · San Angelo Kitchen & Bathroom Designerschicagoans
Alexander ChanelOriginal Author
Alexander ChanelOriginal Author
chicagoans
Alexander ChanelOriginal Author
Alexander ChanelOriginal Author
Alexander ChanelOriginal Author
Patricia Colwell Consulting