Software
Houzz Logo Print
tcdill

Help: Kitchen and living layout

11 years ago
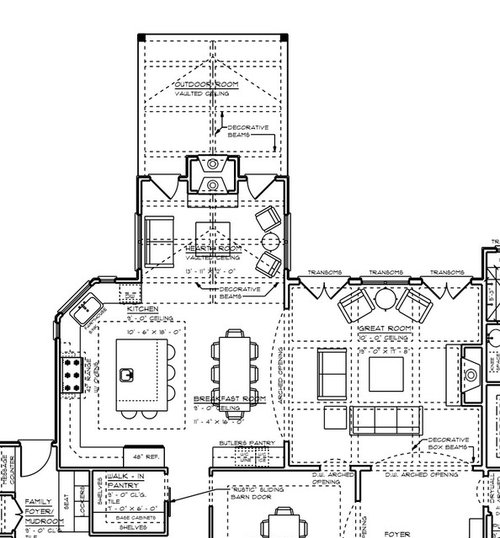
My husband and I are building our first (hopefully forever) new home, since we've never lived in a house together before and we don't have kids yet, we could used some advice for our kitchen / living layout. We want practicality in our design and an open floor plan but yet want it to "feel" like a home and have rooms somewhat separated. We also wanted great entertaining space meaning we need good traffic flow. We'd love windows in every room but know it's not possible.

Please comment on your thoughts for the flow of our kitchen, great room and hearth room. We don't want a big house and feel like we have too many sitting areas and tables...we have a dining room, living (or study) room, great room and hearth room. Breakfast room is between kitchen and great room and that's throwing me off and can't figure out the flow. Should we consider the following options:

1) Move breakfast table to hearth room and remove fireplace (or leave it) for more windows and views of backyard (pool will be to left of porch and viewed from sink).

2) If so, should we use space between kitchen and great room for double fireplace to have a small hearth room (2 chairs) or would that defeat the purpose of the "open flow"? We'd remove the current fireplace in great room if there's a double fireplace but how would we place the furniture?

3) Leave as is and put a round table in place of rectangle table.

4) Any other suggestions?

Thanks so much for taking the time to help :-)

Comments (7)

  • PRO
    11 years ago
    last modified: 11 years ago

    The Hearth Room could become the Breakfast Room for more natural daylight.

  • 11 years ago

    Thanks so much for your feedback...I'm leaning towards making it the breakfast room since I hear some people don't end up using the hearth room much (great room gets more use). Would you leave the double sided fireplace to make the indoor and outdoor area cozy and warm with the vaulted ceilings?

  • 11 years ago

    I would leave it a hearth room -- love the fireplace. If you are going to live there forever??? it is really nice to have a separate living area that stays neat and one where the kids can play. You have lots of windows to the back yard so that's great, but you could take the fireplace out of the hearth room since you have one in the great room.

    Also -- would for sure get rid of the corner sink. Only my personal opinion here - yuk. Just square off that corner and I would either put the sink there or, again my preference, I would put it in the island. I also probably would put seating on only one side of the island and make it a little longer.

    But I do have to say I really love love your plan. I love that you are considering the furniture now instead of after the build and you go, yikes, the couch doesn't fit!


    So one last thought here -- since the hearth room fireplace is two-sided -- I might leave that one one and I might get rid of the one in the living room and instead do a really great set of built-ins to house your tv, family photos, etc.


    Can't wait to see what you decide -- keep us posted!

  • 7 years ago
    There are no upper cabinets in the vicinity of your dishwasher, making unloading the dishwasher a bigger job since, once you have put all the dishes on the counter, you have to carry everything to where it is stored. I prefer to move dishes and glassware directly from the dishwasher into the cabinets above it to save time and extra steps.
    The corner sink would be an issue for me since, after rinsing dishes, they have to be placed in the dishwasher around the corner (rather than right next to the sink), making dripping probable.
    The refrigerator is a bit far from your sink for retrieving produce which may need washing.
  • 7 years ago
    last modified: 7 years ago

    I think you have too many eating areas (dining room, breakfast, and island seating). But it really all depends on how you live in your space and what’s important to you.

    We just have island seating and additionally a table in our breakfast room and did away with the dining room. And really, our breakfast room acts as a dining room the way it’s situated. We also have a window seat in there for overflow. For every day use, we sit at the island to eat. It’s only when we have a large gathering that we use the table in the breakfast room.

    I wasn’t quite sure if you were set on getting rid of the fireplace in the greatroom, but I would definetly NOT use the space where your breakfast table is located on the plan for a two sided fireplace. I think doing that would completely ruin that nice open feeling (unless you’re going for more cozy and cut up).

    I have a somewhat similar set up, and chose to leave the space between my greatroom and kitchen open with no table. I think it’s my favorite spot in the house and makes for a nice and roomy space when you have a crowd. Our sofa back faces that area and it’s a great place for a sofa table/console with a couple of very small chairs which face towards the kitchen. We don’t have a cased or arched opening between the two spaces, so it’s a little different.

    In addition, I do not care for a corner sink (I have lived with one and vowed never again), but I would NOT put the main sink in the island. I think having your main sink on the same run as your stove is truly the best setup. You can prep things from your sink, to a cutting board, to your stove....with no dribbling across the floor as you would have to do with an island sink that is opposite your stove. Agree that the fridge is not in the best place and I would prefer it closer to the sink.


    Here’s a link to our build....it may give you some ideas and somewhat help you visualize your own space (please ignore the furniture, rugs etc....we brought all of our old belongings to the new house which is all changing :) ). The space between our kitchen and greatroom is 13 feet btw.

  • 7 years ago
    last modified: 7 years ago

    I see a couple of loveseats which I'd replace with chairs. I like the keeping room but would do a 4-chair arrangement around a storage coffee table or hassock where toys (down the road) can be stored away. Usually, only one person sits in a love and kids will often fight if they have to sit together. While you do show a prep sink in the island, for practical reality I'd prefer the fridge and sink be in close proximity. I would reverse your sink and stove locations. My daughter's renovated house has a window above the stove and one above the sink. I never thought that stove/window idea was a good one, but it works well at her house. May depend on how much big cooking you do. Her family is on the run and they do probably eat out more often than in. Reversing those two appliances and placing your DW left of the sink, and below the cabinets where the washed items go, will make a big difference in the functionality of your kitchen.

Sponsored
Urban Upkeep LLC
Average rating: 5 out of 5 stars6 Reviews
Columbus High Quality Painting Expert