

Pergo Laminate and Stairs - Need help!
11 years ago
Sort by:Oldest
Comments (5)
Related Stories
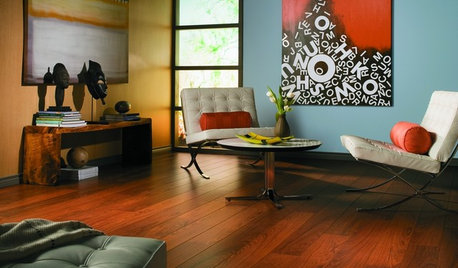
REMODELING GUIDESLaminate Floors: Get the Look of Wood (and More) for Less
See what goes into laminate flooring and why you just might want to choose it
Full Story
SELLING YOUR HOUSE5 Savvy Fixes to Help Your Home Sell
Get the maximum return on your spruce-up dollars by putting your money in the areas buyers care most about
Full Story
SELLING YOUR HOUSEHelp for Selling Your Home Faster — and Maybe for More
Prep your home properly before you put it on the market. Learn what tasks are worth the money and the best pros for the jobs
Full Story
UNIVERSAL DESIGNMy Houzz: Universal Design Helps an 8-Year-Old Feel at Home
An innovative sensory room, wide doors and hallways, and other thoughtful design moves make this Canadian home work for the whole family
Full Story
COLORPick-a-Paint Help: How to Create a Whole-House Color Palette
Don't be daunted. With these strategies, building a cohesive palette for your entire home is less difficult than it seems
Full Story
HOUZZ TOURSMy Houzz: Online Finds Help Outfit This Couple’s First Home
East Vancouver homeowners turn to Craigslist to update their 1960s bungalow
Full Story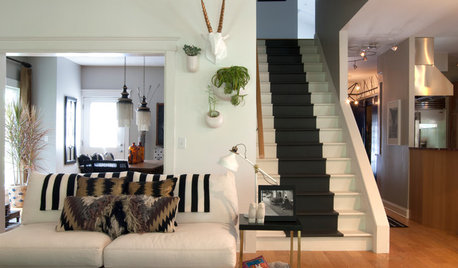
STAIRWAYSThe Upstairs-Downstairs Connection: Picking the Right Stair Treatment
Carpeting, runner or bare wood? Check out these ideas for matching your staircase floor treatment to upstairs and downstairs flooring
Full Story
KNOW YOUR HOUSEStair Design and Construction for a Safe Climb
Learn how math and craft come together for stairs that do their job beautifully
Full Story
STAIRWAYSClear Staircases — They're a Real Glass Act
If you're flush with funds, you can have a ball with crystal on your stairs. The rest of us can just marvel from afar
Full Story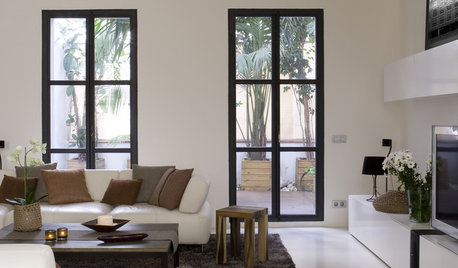
COLORWake Up Your Woodwork With Black
Strike a dramatic note with black window frames, shelves, stairs and more, making features stand out or blend in
Full StorySponsored

Leading Interior Designers in Columbus, Ohio & Ponte Vedra, Florida





Cancork Floor Inc.
renarfOriginal Author
Related Professionals
Sierra Vista Interior Designers & Decorators · Hobbs Interior Designers & Decorators · Twin Falls Interior Designers & Decorators · Sarnia Interior Designers & Decorators · Hays Architects & Building Designers · Annapolis Architects & Building Designers · Fort Dodge Architects & Building Designers · New Bedford Architects & Building Designers · Saint Marys Architects & Building Designers · Missoula Architects & Building Designers · Wenatchee Architects & Building Designers · Palm Bay Kitchen & Bathroom Designers · Westminster Kitchen & Bathroom Designers · Oshkosh Kitchen & Bathroom Designers · Eureka Kitchen & Bathroom DesignersULTIMATE HARDWOOD LTD
ULTIMATE HARDWOOD LTD
ULTIMATE HARDWOOD LTD