

Layout help 101 : )
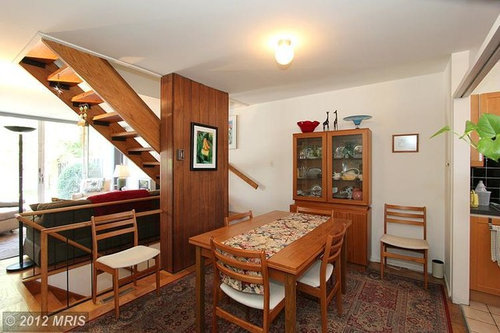
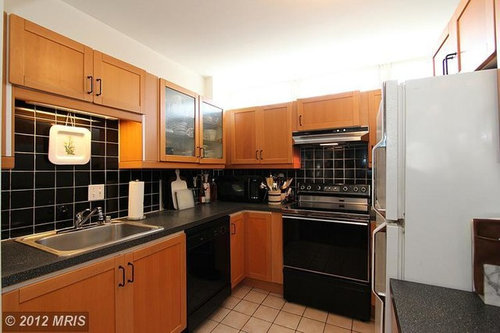
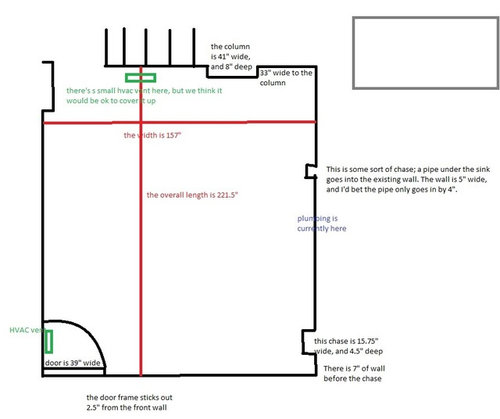
Hello garden web! We are redoing our kitchen, and I know what's good for me, so I am here!
1. We are a family of 4, including two little boys (2 and 5), and usually grandma too. We cook from scratch 2 - 3 meals a day. I often have a "helper" in the kitchen, and want the new space to more easily accommodate that helper.
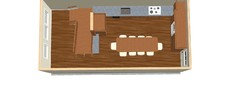
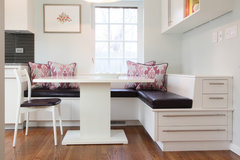
2. Where the stairs come down into the dining room, we think we want to flip them so they instead curve into the living room. We would then build an L shaped banquette in that corner. This would ease the traffic flow around the table, and give us more kitchen space to work with. We could then pull the leaf out on our table and add chairs for when we have company.
3. We are planning an IKEA kitchen for our mid century modern/modern style house.
4. We want a tall skinny fridge, and an 18" dishwasher (had one before - loved it).
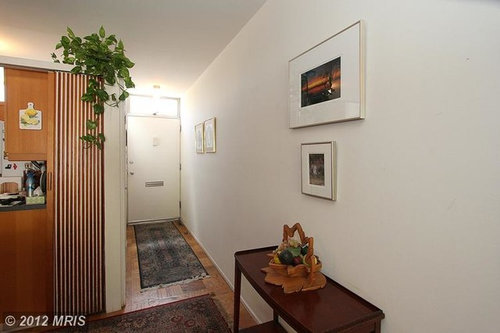
5. The exterior door comes right into the kitchen space (well, it's a tiny cramped hallway now), and the many coats/shoes/boots/bags/balls are a real issue and we need better planning for all that STUFF.
I would love to hear overall layout ideas! What else can I tell you that would be helpful? Many thanks in advance!
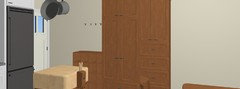
PS these pictures are from the seller's listing pics.
Comments (52)

remodella
Original Author11 years agoYes, that's our main entry door to the house, and no we cannot alter the door or the exterior wall at all.
I do want to open up the wall that separates the kitchen from the entryway, at least part way. Perhaps we could redo that part of the counter with no uppers, for instance? The entryway feels very narrow and closed when you walk in, and the coat closer is problematic where it is, as there is no place to put down your bag before taking your coat off. I need a big huge row if hooks somewhere, for kids' coats, backpacks, etc.
Thanks all! I'm excited to hear thoughts/ideas.
- 11 years ago
It's hard to give any suggestions. Storage for outside items seems to be a high priority. I'm reading very little about the kitchen itself.
A full floor layout would be helpful. On it, draw where you would like the coats, tables, sink, range, fridge, counters, pantry, walls, islands, etc, to go. There is no right or wrong. If you stood at the edge of the stairs and looked towards your kitchen, what do you see in your mind about a new kitchen and front door entry that you don't see now?
Related Professionals
Stamford Kitchen & Bathroom Designers · Fort Dodge Kitchen & Bathroom Designers · Sioux Falls Kitchen & Bathroom Designers · Rutland Kitchen & Bathroom Designers · Amherstburg Kitchen & Bathroom Designers · Florence Kitchen Remodelers · Washington Kitchen Remodelers · Murfreesboro Kitchen Remodelers · Muncie Kitchen Remodelers · Chula Vista Kitchen Remodelers · Augusta Custom Countertops · Hilton Head Island Custom Countertops · Bakersfield Custom Countertops · Sheridan Custom Countertops · Lagrange Custom Countertops 11 years ago
How about this idea?
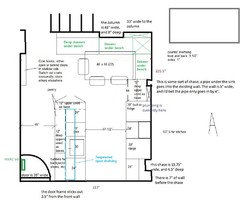
I created a galley kitchen for you. The backside of the peninsula is made of upper cabs repurposed as base cabs (will require some hacking, check Ikeafans for help). Part of the space will be cubbies for shoes, backpacks, hats, etc. The other part will be pantry storage.
There's another pantry cab at the end facing the table.
I wasn't quite sure what you meant by tall, skinny cab but hopefully a 30" built-in is what you were referring to. I also used a 18" W DW as you suggested.
The suspended open shelving above the peninsula will be like this- 11 years ago
[https://www.houzz.com/photos/suspended-patio-phbr0lbl-bl~l_151446-shelves[(https://www.houzz.com/photos/suspended-shelves-phbr0lbl-bl~l_148040)
[https://www.houzz.com/photos/knollwood-renovation-contemporary-kitchen-denver-phvw-vp~43594-renovation-contemporary-kitchen-denver[(https://www.houzz.com/photos/knollwood-renovation-contemporary-kitchen-denver-phvw-vp~43594)
Oh, frick, I can't get the houzz photo function to work, sorry, you'll have to go to the link.
I added another upper as base cab between fridge and banquette bench for more storage and counter. You could also do a hack of a tall pantry cab. But if you leave this as counter, you could use it as a mini breakfast bar or beverage station, handy to the table.
The banquette benches have drawers below for more storage. I bumped the whole bench out to make it one long line. Part of the space will be voided (the Xs) but if you get long guides, you can put a deep bench under the far left end of the bench.
The coat closet was trickier. I added a shallow space for coat hooks. You'll need to store out of season coats elsewhere. You can leave this open or close it behind doors in a shallow cab.
Anyhoo, that's my idea for you. - 11 years ago
The other possibility is to create a U again, with the range in the bottom of the U and the sink and DW moved to the end of the peninsula, next to the 12" deep cab.
Let me know if you want me to draw that idea up. remodella
Original Author11 years agolisa_a, this is awesome - it is so close to one of my several ideas!
What do you think about putting the fridge against the wall, essentially swapping the spot with the range? (There is one issue with that, which is that the stove venting goes out the exterior wall with the door, so that may complicate the venting.) It would lead to a more open space by the table, though.
I love the open shelving up top.
As far as my kitchen wants, I was hoping for one of those tall skinny pull out kitchen pantries, but i don't know if there's a way to get one in. I was also hoping for a place to display my (very few!) very pretty pieces of china. Like a glass cabinet somewhere?
I think I would need more cubbies than what you drew in - kids have so much stuff! But that's no big deal - i'd just extend them along the back side of the peninsula.
Are there any other major layouts that are worth considering? I'm about ready to get on the ikea site and start working with this idea.
: )- 11 years agolast modified: 11 years ago
You're welcome!
Can you move the front door? If so, then you could use that long entry wall for cabs, which would boost your storage capacity big time.
If you can move the door, here are 2 possibilities to consider.
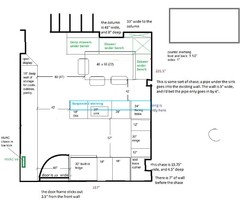
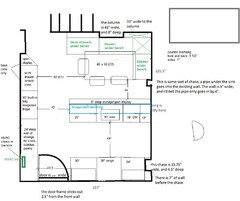
Plan D may not require venting changes, which would be a big plus. It also gives you the generous amts of counter around the sink and range; another plus.
- 11 years ago
I've no idea why the images posted so small but if you hover your mouse over the images, you'll get a pop-up window with a larger image of the plan.
- 11 years ago
lisa_a - just popped in and wanted to see your images but when I hover my mouse over them nothing pops up. I can't seem to enlarge them at all, same with the OP's photo. Shoot.
- 11 years agolast modified: 11 years ago
Huh, for some reason, the images are larger now than they were right after I posted - weird - so no need to hover the mouse over them. They still aren't as large as I'd like, though, for easy reading.
I resized them to be half again as big. Let's see if that makes a difference.
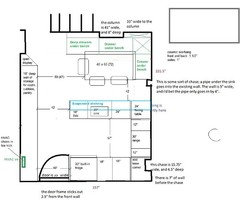
Nope, it's still the same size. Guess that's another thing to add to the "Tamara and powers-that-be" thread: the ability to post larger images. They don't have to be huge, just large enough to be legible.
- 11 years ago
Okay, more weirdness. I just finished posting and the image is tiny again and I can see a large image of it when I hover the mouse over it. I guess we'll see if that sticks or changes as the above post did.
- 11 years ago
Well, that didn't last long. The tiny image is gone, the ability to mouse over it to see a larger image is gone.
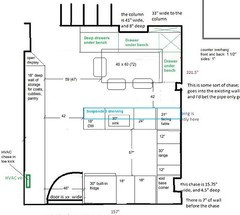
Trying again. I edited out the edges of Plan C. Maybe with less blank area, the critical parts will be more easily visible. Testing, testing.
- 11 years ago
Yep if we can't enlarge the floorplans easily so as to be readable we have a problem.
 11 years ago
I just tried and all the floorplan images can be made nice and large with a hover.
 11 years agolast modified: 11 years ago
I don't know why, but hovering over the images does nothing for me (they're not tiny though, just not really large enough to read easily.) For me the plans are slightly less wide than the lines of text, but no amount of hovering makes anything change. Odd how we all see different things. I'm on a PC if that helps. (Edited to add, using Firefox.)
- 11 years ago
Still not working for me either. And now my stupid cursor isn't working properly either. It works every where else - just not on GW.
- 11 years ago
Lisa - All the images were readable to me but the last one was bigger and more clear. Hovering did nothing on any of them on my computer. Using Chrome if that matters.
Looks like you are having fun with this one. Great ideas, as always. I could not think past the front door opening into the kitchen. I'll leave it to the pros.
- 11 years ago
Weird. I'm using Chrome on a PC and the hover is still working for me. Hey, Mods!! What's up with this?
remodella
Original Author11 years agoI actually can't move the front door; we live in a coop and can't alter the exterior of that front wall.
Thanks all!!! I'm still noodling, and welcome all thoughts!
In terms of additional kitchen wants, I want space for two people to work, a pull out pantry if possible, somewhere to display my few pieces of beautiful China, and a designated spot for phone charging/laptop charging/iPad charging and pens pencils (Probably in a little run of counter next to the banquette.)
I want it to be as light as possible, and feel functional as well as welcoming, but modern/clean - both in the kitchen and as you walk in.
: ) 11 years ago
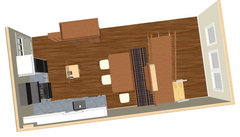
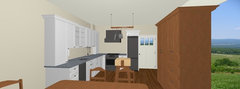
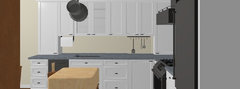
I tried an L and a chopping block in the middle. Much less counter than lisa_a's brilliant layouts, but since you cannot move the entry door an L can give you room for cubbies, coat closet , pantry, maybe fridge drawers or chest freezer on the entry side.
On the short wall I have a 24" wide fridge, 15 or 18" drawers, 30" range, 12 or 9" pullout and a corner cab (like Ikea corner cab/po organizer). SEKTION Corner base cabinet/po organizer, white, Grimslöv off-white · More Info
Long counter is 30" deep including the 4.5 chase and 1,5 counter o/h.
 GW · More Info
 GW · More Info
 GW · More Info
- 11 years ago
Nice plan, sena. I had been noodling a similar plan in my mind in case the OP couldn't move the front door. It seems a shame to not use that long way for storage of some kind.
What's the distance between counter and table? It looks a bit tight. If so, one solution would be to go with a shallow, full height cab instead of standard base & upper at that end. remodella
Original Author11 years agothanks! I'm worried about cabinets on the long entrywall (that goes into the living room); I'm afraid they will jut into the walking space too much. We have a bench and boot tray (and stroller, and whatever) there now, and I guess sticking out 12" might work, but still, since we can't move that front door, it feels like it'll be in the way of the traffic flow into the living room. Then again, we are a shoes off house so everyone stops before going into the living room...
- 11 years ago
nasancheyev, I forgot to answer your question about swapping the location of the fridge and range in Plan A. Don't do it. You never want to place a tall appliance in the middle of a counter run, plus that would mean no counter to the left of your range.
Now if you were asking about flipping that wall's arrangement so that the fridge was at the far right instead of closest to the table, you could do that provided you allow enough room for the door to swing wide enough to access fridge drawers. That will depend on which fridge you buy.
That's one reason I didn't suggest that. The other is because that would mean that any time anyone wants something from the fridge, they have to cross the cooking zone, which could be a PITA when you or others are making meals.
As long as you know the trade-offs and know that changing the fridge's location will work for you, then there's no reason not to consider that possibility. - 11 years ago
We're a shoes off house, too, so the best way to deal with this is to plan for storage since it's always going to be an issue for you. One way or the other, there's going to be something interfering with the path from the front door to the living room.
- 11 years ago
I tweaked sena's plan slightly so that the cabs on the entry wall start farther from the front door (that's a guess since sena didn't include dimensions, going by how it appears).
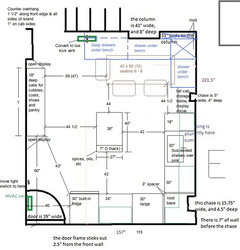
I added angled display at each end to ease the transition, too.
I added an actual island, not a butcher block work table to give you more storage.
I did not center the range on the bottom wall as Sena did, choosing instead to give you a wider bank of drawers (so much more useful for
storage) and a wide enough section of counter for one person to work.
This kitchen actually gives you 3 prep zones: between sink and range
(likely will be primary prep zone), between range and fridge and on the
island.This is a very workable plan. One caveat: If you choose a range that sticks out quite a bit beyond the counter edge , such as the Electrolux Wave, you'll need more than a 3" spacer to make sure the drawers in the drawers in the adjacent cab can open without smacking into the range front.
One thing I like about this plan is that because the shoe, coat and cubbie storage is not right at the front door, traffic moves along instead of stopping and blocking the front door to put away coats, shoes and backpacks. We have a shoe cubbie just inside our laundry room (from the garage); we're moving it to the other end of our pass-through laundry room to avoid that issue. - 11 years agolast modified: 11 years ago
Thanks Lisa. Sorry for delay, it's dinner time for us here.
I meant to add the measurements of the long wall and dining area, but forgot while struggling to post pictures . Yes, the distance b/w the corner of the table and the corner of the counter is tight, just about 25",
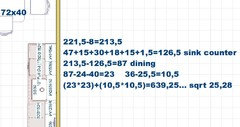
But, I thought it's doable, if OP uses a pedestal table and push it towards the seats when table is not in use.
Btw, I'm now seeing larger versions of pictures when I keep the mouse over the pictures . It wasn't like that when I first started to read this thread.
(edit: my picture is not showing properly, so I resized it)
remodella
Original Author11 years agoThe table we have, and like pretty well in our space, is 55x36 (with leaves that extend) so it's petite.
Can you see a good place for a (very narrow) broom? Gotta have a place to put a broom. Our other big "want" is a pull out pantry, if there might be a spot for it.
What do you see as the advantages of the L shape over the Galley? (In either orientation; I like plan A, my husband likes plan C.)
Still considering the cabinets on the long wall; your ideas have given us a lot to think about!
Thanks lisa_a and sana01!!!- 11 years ago
Leaves as in multiple? How many leaves and how wide is each leaf?
I'll redraw Plan A and Plan C to show the correct table size once you get me this information since that will affect the rest of the space. Pretty sure I'll be able to find a way to add a broom cupboard.
Also, what is the length of the entry wall from front door to the bump-out near the stairs?
The advantages of an L over a galley is that you can make use of more of the entry wall. I would not want to do a galley narrower than 48" (that's counter to counter, btw). Your want to have room to open drawers when appliance doors are open and to have room to have more than one person in the kitchen. 42" aisles are "one-butt" kitchens; 48" aisles are "two-butt" kitchens.
A galley 's advantage is the lack of corner cabs. You'll notice that I voided the base corner cab in the L. That's often cheaper plus it allowed me to use a 30" W drawers, which is a big plus, IMO. remodella
Original Author11 years agoHi! The leaves are 24" long, and there are two. We pull them out when we have company.
Thanks for the pros and cons re L shape v galley. We are aiming to decide on that tomorrow.
Two things that are tricky for us: 1. Both these ideas have no coat closet (we hate our current closet by the front door, as the bifold closet door and exterior door bump into each other), anyway, I'm just concerned about having enough storage for outside stuff.
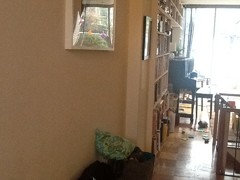
2. Another hesitancy in the built-in storage against the long wall is that there is already different depths with the built in book cases and the chase. I'm worried adding another depth will look bad. The book cases are 7.25" deep, fwiw.
- 11 years ago
[Here's[(https://www.houzz.com/discussions/shallow-8-deep-closet-dsvw-vd~222580) a post about an 8 " deep coat closet. Maybe that can give you some ideas.
- 11 years ago
You use both leaves on a regular basis? That makes your 55" table a total of 103" long, which pretty much uses up all that room's width, leaving no room for any kind of cab or closet on the entry wall.
I tweaked Plan A, showing the actual dimensions of your table.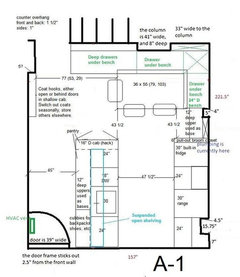
Still trying to figure out another way to get all you want in that space that will also accommodate a 103" table and 10 chairs. You are asking a lot from a small space. I think you should check out Susan Susanka's Not So Big House Solutions and More Not So Big House Solutions books. remodella
Original Author11 years agoOh no! We pull out one leaf 2x a month, and both leaves only 2x a year, and yes it's crowded. Sorry if I misled you!
I'm researching 8" deep storage for the long wall, which will make the L shape possible; if we just can't get there, we'll go with the galley.
Thanks again!!!- 11 years ago
Even if you only pull out that 2nd leaf 2x a year, you still need to make sure you have enough room to move around the table. I'm not suggesting you plan on 44" aisles for 2x yearly use but you can't allocate entry wall space that eats up 18" or more inches of depth because that would leave you with not even enough room to pull a chair out (IIRC, that's 24" minimum).
Ignoring that entry wall for storage, I came up with Plan F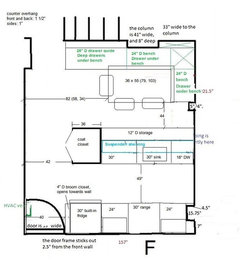
This plan gives you an actual coat closet. It's placement plus the broom closet next to the fridge (this will have to be an Ikea hack) give the illusion of an entry even tho the kitchen is right there. For shoe storage, go with an over-the-door shoe rack, such as this one, http://www.stacksandstacks.com/images/over-the-door-shoe-rack-36-pair-white.jpg or something similar. This gets them off the floor and out of the entryway.
You lose kitchen counter and storage because of the closet but it sounds like you really need a closet.
Thanks to a narrower table than I assumed, I was able to deepen the back of the peninsula from 6" to 12". You can use this for pantry storage and allocate the kids' stuff to the bench drawers or give them cubbies here and put pantry goods under the bench.
There is room for 2 people to work in this kitchen: 1 to left of sink and 1 on either side of the range. You could even have 2 people at the range, one on each side of it. It's snug but doable.
You can display your pretty china on the suspended shelving or you can add shelves on the wall between peninsula and bench. Just make sure that they are shallow enough or high enough to avoid getting knocked by someone sitting down or getting up from the bench. - 11 years agolast modified: 11 years ago
Okay, here are two versions of the L lay-out without any storage on the entry wall and showing the correct size of your table, w/out leaves, w/ 1 leaf and w/ 2 leaves.
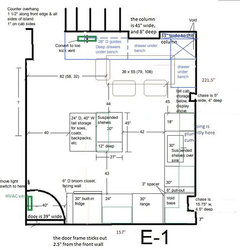
I added a shallow broom closet to the side of the fridge that opens towards the wall. This will have to be an Ikea hack. I'm sure it's been done but I've no idea how; ask on ikeafans website for help.
Because your table is narrower by 6" than I assumed, I was able to swap the 6" deep cab on the island for a 12" deep cab. I also had room to add a 6" pull-out in the corner by the range. This will also be an Ikea hack.
To the backside of the island (peninsula, really), I added a tall mudroom locker type of cabinet. It would be like this
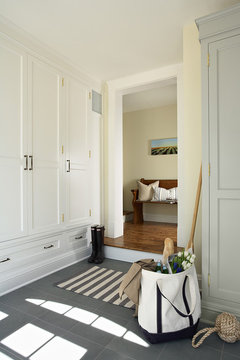 Isles Perch · More Info
Here's another example:
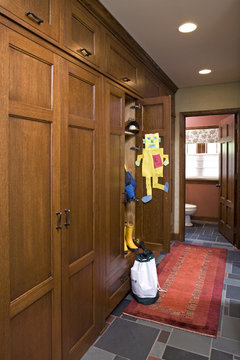 Tudor Kitchen Remodel · More Info
You could also do an combination of open and closed storage like this: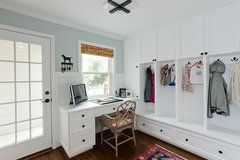 Urban Building Group: Charlotte, NC · More Info
Because there is a tall unit behind the island, it's really not an island but it does provide more counter and storage. At 45" wide, it's a secondary prep area. It could also be the snack zone.
I spec'd suspended shelving as I suggested in an earlier post since it's probably not a good idea to hang a standard upper cab on the back of the mudroom cab. You don't have to do shelving here but extra storage is likely a good thing in your modest kitchen.
Plan E-2 only has one change from Plan E-1
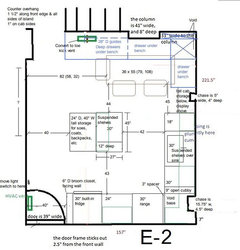
I swapped out the 3" spacer and 6" pull-out for a 9" open cubby for cutting board, cooking sheet, etc storage. It would be similar to this:
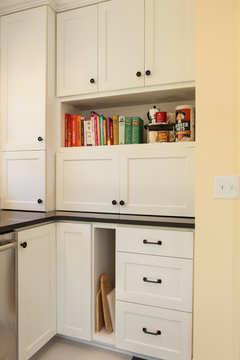 Retro Minneapolis Kitchen · More Info
IMO (as if that matters ;-) ), either of the last 2 plans I drew up offer the best lay-out possible plus the most storage and counter space. They also offer more than 1 way into the kitchen and provide a bit more separation between front door and kitchen.One downside is that the fridge straddles the divide between kitchen and entry and because of that, might feel a bit outside the kitchen. Oooooh! I just had another idea. Off to draw it up!
- 11 years ago
Here it is, Plan G:
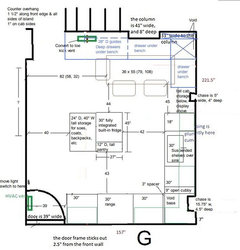
I moved the fridge to the backside of the mudroom locker. I'm spec'ing fully-integrated. That means that the door isn't any deeper than a standard cab so it doesn't take up any additional aisle.
I shifted the range to the left and added a 30" cab on each side of it. This does shrink the entry width to exactly 39", as it is now (w/ trim) but since you no longer see wall as you enter, it won't seem as tight as it does now.
I didn't say in my above post but take the cabinetry for the mudroom locker to the ceiling and store seldom used items or out of season items up high. Do the same with over the fridge storage in Plan G. Use up all the vertical space you can.
Now you have some decisions to make. To help you along, tally up all your kitchen items, inc dimensions and where they should be stored. Also walk through, in your mind, making a meal and see how each plan works for you. Doing these things will help you narrow down your options and find the plan that works best. - 11 years ago
I also forgot to tell you that I spec'd the benches at 24" deep so that you can upholster the backs like this:
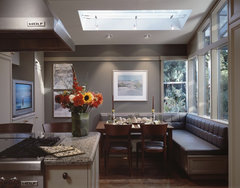 Laurelhurst kitchen · More Info
Since this is your only dining space, you want the seating to be comfortable.
Measurements are based on the table overhanging the bench by 4". remodella
Original Author11 years agoThis is so very helpful. Thank you Lisa_a!
Preliminarily, my husband likes Plan G; I'm hesitant because the tall island may defeat the open space and sight lines of the floor plan.
We are noodling this over. Will keep you posted!!
Also, thanks for the helpful thoughts on details like bench upholstery and open space for cutting boards etc. Its all very appreciated, and I know we will use them as we further refine this plan!- 11 years ago
You're welcome. I love doing visual puzzles. ;)
I have one more to add to your pile of maybes.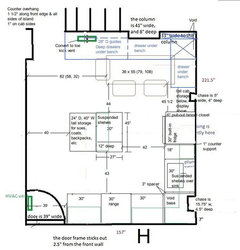
This is a variation on E-1, E-2 and G.
I moved the fridge and broom closet (pull-out this time to preserve the shallow display cab next to bench) so that you have an efficient ice-water-stone-fire line-up (have you read Marcolo's thread?). You won't have to criss-cross the cook zone to get from fridge to sink and since it's likely you'll store glasses near DW and fridge, someone can get a drink without crossing the cook zone.
It does put the fridge, a tall item, between kitchen and table, which I recall you weren't keen on, but it eliminates your concern about the fridge in the center of the room (Plan G) defeating the open feel you want.
Prep areas are either side of the range and on the "peninsula" across from the fridge. This area can also serve as snack zone and as a buffet during large gatherings.
Short of giving up some of your wants - closet storage - and necessary items - fridge - you're going to have at least 2 tall things in the space. You'll have to determine which location suits your needs and tastes best. Try not to put form over function, though. You need all the function you can squeeze from your small space.
Good luck! remodella
Original Author11 years agoi do remember that thread (ice water stone fire) - I've been lurking for quite a while, but I forgot it. It makes me grin!
In order to visualize what these latest ideas would mean in a 3D way, I'm going to spend time to put them into ikea. Kids are napping at the moment! Here goes!
remodella
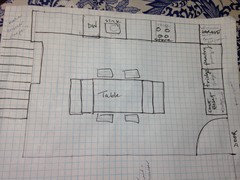
Original Author11 years agolast modified: 11 years agoLisa_a and sena01, i have (yet another) idea. I wish I had a better way to draw it up, but I just did it on graph paper. If I take out the banquette (but still flip the stairs so they're going into the living room), i could make the whole back wall a long counterspace/sink/stove, and have the wall under the windows (to the right of the front door as you enter) have the closet/cubby thing, fridge, and a pull out pantry. (Still need to squeeze a broom closet in somehow, too.) I was thinking of putting the range closer to the exterior wall, as that's where the vent goes, but I am mindful of ice water stone fire, and i wonder if you think i'd be better served by swapping the sink and range.
I'd put the table in the middle, and I'd probably still have to add some hooks on the long wall for kiddie coats.
I like this because it keeps the open floor plan, put still gets me a coat closet and pantry, which I think I would miss if I didn't have.
What do you think of this plan? haven't sorted out what to do in the corner to the left of the dishwasher, and I do need a drawer/spot for laptop/ipad charging and some drawers for kid art supplies and the bare minimum of office stuff.
Eager to hear your thoughts...
Thank you again!
P.S. I didn't think of this - a friend did : )
remodella
Original Author11 years agoP.S. My husband is very keen on a cooktop (not an integrated stove/oven unit). Not sure what that really gets us besides nicer edges around the cooktop, but it does offer the possibility for flexibility on where the oven is. I'm sure you all have smart thoughts on this subject : )
- 11 years ago
Interesting idea.
One hiccup I see is that you haven't designed enough depth for the coat closet. It will stick out at least 30" or a bit more from the wall, which will pull out that entire run an extra 6". Not a big deal - you've got enough length to work with - but I wanted to let you know that it won't quite work as drawn.
Also, I'd move the sink and DW farther down so that you have more counter between sink and range or cooktop/wall oven. Fair warning: wall ovens installed below cook tops are closer to the floor than ovens in ranges. If you were to move the fridge to the other end of the kitchen, shift the pantry next to the coat closet, you'd have enough room for a wall oven cab next to the corner.
Moving the fridge gives you the ice-water-stone-fire line-up. It does put a tall thing at the far end of your kitchen but I think it can work for you if you add a small section at the stairway end for charging station, kid's art supplies, etc.
It has possibilities. I'll draw up my suggestions on this idea and post it later today. remodella
Original Author11 years agoSuper useful, thank you. Can't wait to see your thoughts. Thank you thank you!!- 11 years agolast modified: 11 years ago
Okay, here is my take on your most recent plan. I did two variations, one with the fridge about where you placed it and one with a wall oven/MW cabinet and cook top.
I knew your drawing wasn't to scale but it became quite obvious when I
did these drawings. Go by the dimensions, not how things look in the images.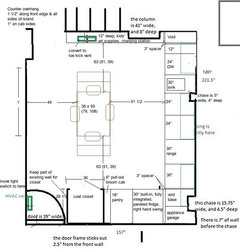
I swapped pantry and fridge, can't recall why, but I had a reason. ;) I am suggesting that you do a right hand swing so that when you open the fridge you can unload items onto the counter instead of having to close the door before setting things down.
The coat closet reuses part of your entry wall. The rest of it is new build with standard wall construction (4 1/2" thick walls). The measurements are based on that and on a 24" interior depth (minimum suggested depth for hanging coats).
At the top end of the space, I add 12" deep cabs with counters for kids' art supplies, charging station, etc. You've got the length to add cabinetry at this end, even with the table fully extended. You could add shallow shelves on the wide chase for your china display.
You could even do 24" deep cabs and still have 33" aisles at each end when the table is fully extended. Not the ideal but doable since it's only 2x a year. You'd lose the 12" W cab between DW and stairway, though.I also spec'd a 24" W DW. You've got the space to do a standard DW in this version, IMO.
I did not center the table in the space, opting to have a wider aisle between table and sink run.
I moved the fridge to the end of the sink run and swapped range for cook top and wall oven in Plan J.
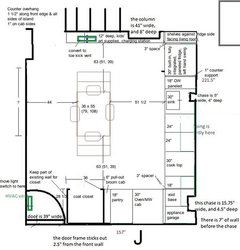
I estimated that the span from stairway to chase is 120" or 10' based on your images so you will be notching the 24" base cab next to the sink to fit the chase. You could also bump this whole wall out but then you'd lose the 6" broom closet pull-out.
You also have room to do a 24" W DW in Plan J. Swap out the 2 24" wide cabs between sink and cook top for a 30" and a 6" spice/oil pull-out (this will need to be a hack).
Here's what I am suggesting for the 15" space between fridge and stairs, facing the living room.
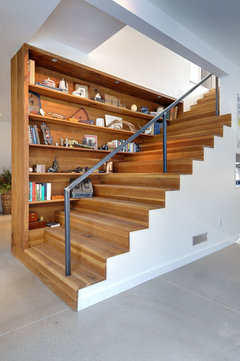 Modern Farm House in Collingwood , Georgian Bay area · More Info
You could do something similar in Plan I, only counter height, not full height.
The plus of the table-in-kitchen plans is that the space is completely
open. The downside is that the space is completely open. ;-) You are eating smack dab in the middle of the kitchen. That's why I'm spec'ing paneled fridge and DW; to minimze the kitchen vibe. It's also a way to add a mid-century vibe. Sochi's kitchen is a very classy, modern kitchen that could serve as inspiration but damn it all, the thread was truncated and photos were deleted in the move last week. There is one pic in the thread, that will have to do for now. sochi's modern walnut reveal Oh, I found a few more pics in this thread, Finished Walnut Kitchens Keep clutter to a minimum to also help minimize the kitchen vibe.You don't have to stick with Ikea doors and drawer faces. You can purchase Ikea cab boxes and doors from another company. Barker is one, I know there's another but it's name escapes me.
One last note: The coat cabinets I spec'd in Plans E-1, E-2, G & H are deep enough to hang coats. You need 24" interior depth and these cabs would only be a fraction of an inch shy of that. So don't discount those plans because the coat storage isn't what you're used to. They will function as coat closets, complete with clothes rod and all. You'll likely need to beef up the side of the cab boxes but that's not a big deal, IMO.
- 11 years ago
Some of the other places who make door/drawer fronts for Ikea cabinets are: Scherr's, SemiHandmade, Kokeena, and Modern Craft. I've not used any of them so I can't vouch for them.
remodella
Original Author11 years agoWow, again, thank you Lisa A! You are a kitchen design godsend!
My husband and I are intensely debating the pros and cons of these different plans, and we'll commit to one of them soon.
Also, I've been all over semi handmade's site - perhaps we'll do glossy white base cabs and something special up top? That's a decision for a little later down the road!
Thanks for the tips to the other custom front makers; I will investigate!- 11 years ago
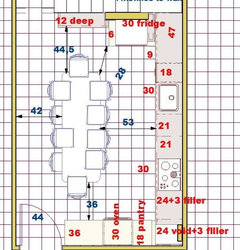
I came up with something before I read lisa_a's comments about the coat closet. We have at home a 60 cm (23,6") deep coat closet (armoire?) so I thought you could have such a cab. But since everything seems to be quite bigger in US, maybe this won't work for you.
I tried the fridge and a 6" wide broom pull out in front of the 41 wide column.














lisa_a