Software
Houzz Logo Print
randall17

Kitchen Design/Layout, Help Needed!

11 years ago
Hi Everyone,

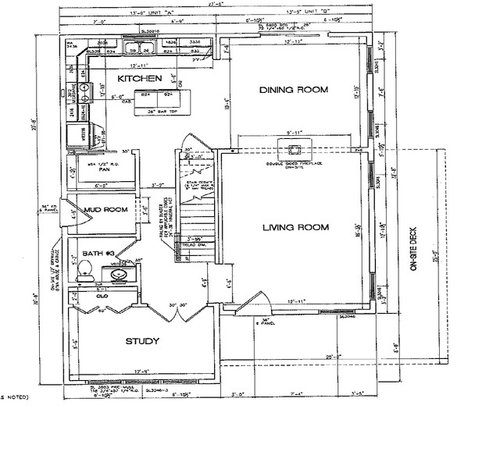
First thank you in advance for whoever see's this and is able to help. My husband and I are starting to build our first home this spring. I have tried using online kitchen layouts to get an idea of how we can set up our kitchen and haven't had much luck. I know there are experts on here so I wanted to see if I could get anyone's opinion. I would really like to have a double wall oven, I've seen some kitchen designs with the oven in the corner and I thought that was different. Also, I'm curious about fridges, I know depending on placement depends on the style of fridge. Anyhow, if anyone out there could suggest a good layout for our Kitchen I would greatly appreciate it! We are kind of out of our league here!


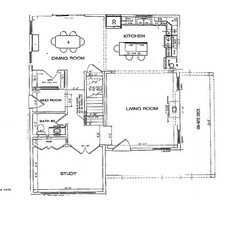
Attached is our first floor layout. Our builder did a quick kitchen design, but we have not reached that phase yet. I believe the kitchen is 12'11" x 12'10" if you have a hard time reading the dimensions.

Thank you again!

Comments (9)

  • 11 years ago
    last modified: 11 years ago

    Just a quick idea...flipping kitchen and dining rooms, moving fireplace and making study a bit bigger.

    You might also want to think about the front door placement. Do you need a coat closet? Will the front door be blocking the hall to the stairs, when you open it?

    This is just one idea. I'm sure others will contribute their ideas, very soon :)

  • PRO
    11 years ago

    Just giving this a quick glance. Is it possible to loose the pantry storage and take the cabinet run to the mud room wall? This would give you space for the double oven and a minimum 36" wide fridge as well as extra base cabinet space. The cook top could stay where the range is currently located. Another option would be to put the double ovens at the end of the sink run wall adjacent to the dining room if the pantry is a must keep item.

  • 11 years ago

    Fridge can be on the sink counter, then maybe a narrow cab and the DW. The ovens next to pantry. I'd make the wall next to fridge a little shorter so fridge door/drawers can open freely.

  • 11 years ago

    As both Sena and lavender suggested, I'd want the fridge on the same wall as the sink. I'd also try to move the range farther from the sink. As in my kitchen that corner - prime prep space! - would get filled up with toaster oven, mixer, fruit bowl, etc. And leave little room for work.

  • 11 years ago

    I like Sena's suggestion. Or this:


  • 11 years ago

    (Why does your range look skinnier than 30" in your original drawing??)

    I'd be loathe to lose that awesome pantry, fwiw, so I'd be looking at designs that keep that in place.

    Are you familiar with ranges that have 2 ovens under the cooktop? This would give you an extra oven without giving up any counter or storage space. My only caution on these are if you have a bad back, wall ovens will work better for you. The double oven ranges are harder to use since the bottom oven is so low to the ground. We found that we loved the top small oven in ours, though. It heated up very quickly and was our go-to oven for flatter items like casseroles. Double Oven Ranges at Home Depot

  • 11 years ago

    Thank you everyone for your comments and suggestions.

    - I love the suggestion about switching the rooms, but my husband is set on this floor plan the way it is. The fireplace is a 360 fireplace and will be used for both rooms.

    - The front door and not having a foyer is something that I keep going back to, I think that's just one of those things we might do without. We do not plan on using the front door, we will be entering from the garage. We will hang everyday coats in the mudroom and we can utilize the closet in the office...hopefully this will work out.

    -We really do not want to lose the pantry, we actually added that.

    - I love your idea about putting the double wall oven where at the end of the wall (by pantry) and the first on the end of the other wall, that's a great location! thank you!

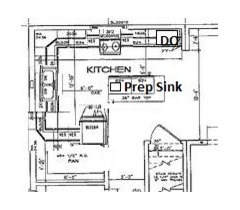
    -I know the other layout was hard to read, here is another one. We are familiar with ranges that have 2 ovens, my mother-in-law has one which she loves. If we do not do wall ovens we will do a double range. I just love the wall ovens though.

    Thanks again for all of your suggestions, I really appreciate it!


  • 11 years ago

    I encourage you to reconsider your fridge placement or to switch the sink and the cooktop/range. When we cook, we go from fridge to sink/prep area and then to cook. If you have the range in-between fridge and sink/prep, you are adding a lot of unnecessary steps.. Even worse, if two of you are working in the kitchen, you're crossing over each other's work areas. This isn't good. Marcolo wrote an excellent post called "Ice Water Stone Fire" about this. You might do a search for it and give it a read.