Software
Houzz Logo Print
daboyd4

Has anyone else built the Garrell Westbrooks ll Cottage?

11 years ago

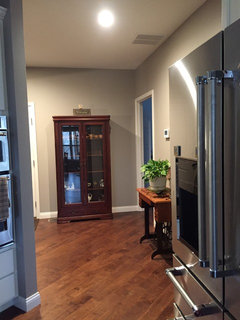
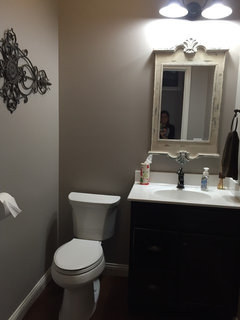
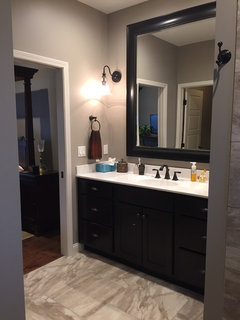
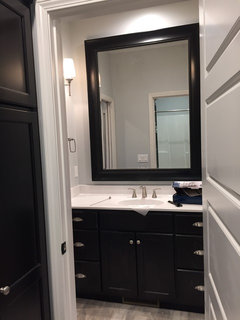
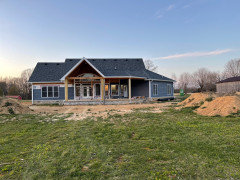

We absolutely love the Garrell plans and while we wish we could afford to build one of the larger Amicolola or Nantahala plans, we chose the 2090 sf Westbrooks ll Cottage plan. We will have a finished basement which will increase our sf. Would love to see any photos anyone has and to know what they are like to live in!

Comments (26)

  • 10 years ago

    Did you build this one? We are looking at it now, but can't seem to find too many pictures of it. It's plan 11117H. Not sure what the difference in G and H is. It is strangely a few inches smaller rooms than the 2100 sf version, so guessing it is 2x6 construction maybe. The website has beautiful plans, but awful descriptions of the actual construction.

    daboyd4 thanked Dawn H
  • 10 years ago

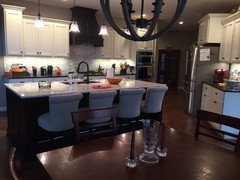
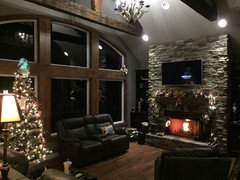
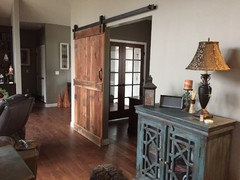
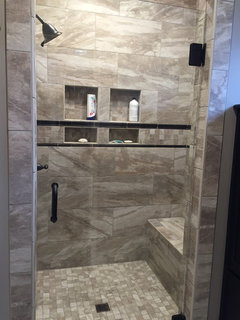

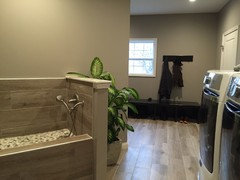

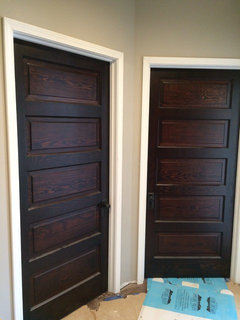
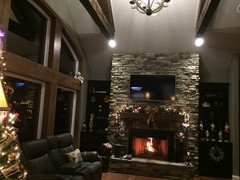
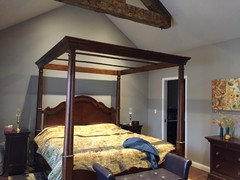
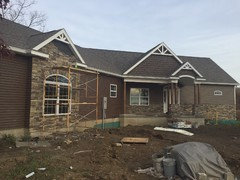
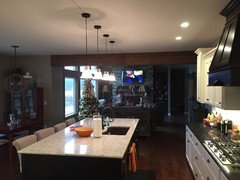
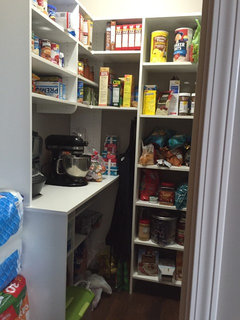
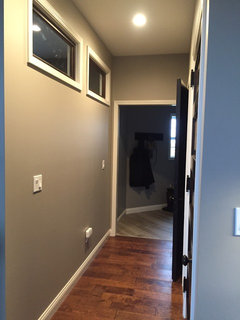
    Hi Dawn. Yes, we did build this. We tweaked it to fit our needs. Ours ended up being 2300 sf main level and about 1000 sf finished basement with another 600 sf of storage. I'll attach some photos. Let me know if you have any questions. We moved in about 2 months ago and love it so much!

  • 10 years ago

  • 10 years ago

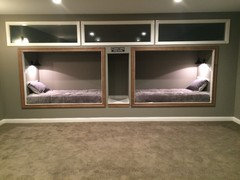
    I'm curious - what's up with the sleeping coves?

    I'm a hang-my-toes off of the bed kind of person, so they wouldn't work for me, but look interesting!

  • 10 years ago

    @Idegroot15- Hi. Sure, I can show you the blueprints if you would like. We built on 5 acres in Central Illinois. We love the flow and function of our final layout. We had to move the whole kitchen out so I could have my 9' X 5' island. I'm so glad we did. It's the hub of the house.



    It's wonderful for our family of 4. (2 teenage girls) The basement is basically an apartment for them. Full bath, kitchen and built in beds. Their bedrooms are roomy and they have a jack and jill bathroom.

    I just have the large format blue prints...Let me know if you would like to see them and I'll take pictures of them and send them to you if you'll provide an email address. Thanks!

  • 10 years ago

    That is so funny. We are in southern IL. My email address is ldegroot15@gmail.com. I would love to just take a peak at your blueprints and see what you did. I didn't think about bumping the kitchen out. That may be something that I am interested in now that you said that. Thank you very much for your help!

    daboyd4 thanked ldegroot15
  • 10 years ago

    I will take pictures of our blueprints when I get home tonight and email them to you. Let me know if you have any questions. If you're ever up this way, we'd be glad to give you all a tour. It makes so much of a difference to walk through the space.

  • 10 years ago

    My wife Carol and I are building a rustic mountain retirement home at THE COVES at Round Mountain. We are looking at the Garrell Millsprings, Westbrook, and Breckenridge models with garage on right. We love the pics of the Westbrooks herein. Any additional pictures would help us greatly make our decision. We meet with our builder Feb. 17 and want to show him as many pics as possible. Any help greatly appreciated. Lovely, just lovely we can't wait to start our build. Our only sticking point is we'd like to have all 3 bdrms on one level but will take advantage of over garage or walkout depending on price point. THANKS. drnkhols@usgs.gov

  • 10 years ago

    David-We love ours! We tweaked it a lot to fit our needs. All of our bedrooms are on one level. That was mandatory for us, as well. If you have any questions or would like to see any pictures of anything in particular, just let me know, I'll help you any way I can. Good Luck! We loved building ours.

  • 10 years ago

    @daboyd4- Hi! My wife and I loved the pictures you posted above. We've recently purchased some land and are now starting to meet with some local builders. We'd be very interested to see your modifications to the blueprints. Thanks! Dblankenship02@yahoo.com

    daboyd4 thanked dblank02
  • 10 years ago

    Hi dblank02! Sure, I will email them to you.

  • 10 years ago

    @daboyd4 - Hi! Your house is absolutely beautiful! My husband and I have been searching for years and have finally decided on this plan, only we need to expand it a little. Would you mind sharing your blueprints with us? It would be very much appreciated. Thank you! loriak07@gmail.com

  • 10 years ago

    Sure, loriak07.

  • 9 years ago

    @daboyd4 Your photos are so helpful! Would you mind sharing your plan modifications? My email is pdgundy@gmail.com

  • 9 years ago

    daboyd4,

    Lovely home. We are also building here in NC, are considering this plan, and would love to see pics of the floorplans as well. My e-mail is tevincent2@gmail.com. Thank you.

  • 9 years ago

    Garrell plan number designations, e.g., 11117G, the G = gable roof, 11117H, the H = hip roof.


  • 5 years ago

    We are seriously looking at the Westbrooks II Cottage. I like the modifications daboyd4 made and would love to see the pictures of the floorplans and the modifications. Would someone be willing to help me?

  • 5 years ago

    Here are the plans. Hope it helps.


  • 5 years ago

    I’m in the process of building the Westbrook’s cottage. I can’t decide on siding/stone/shingle colors. If you anyone has built this and wouldn’t mind to share the outside photos as well, I’d love to see them.

  • 3 years ago

    Would anyone happen to have blueprints ir framing plan foe this house?

  • 3 years ago

    @daboyd4 any chance tou still hqve the olans for this house? thank you

  • 2 years ago

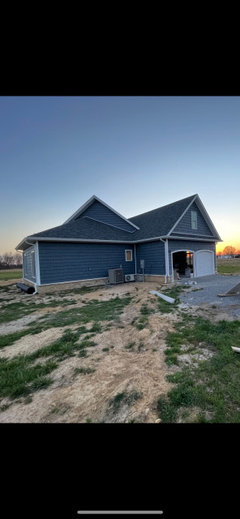
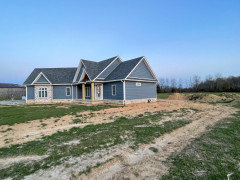
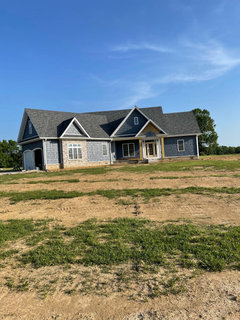
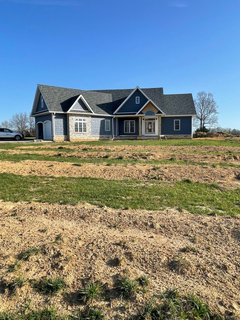
    Hi daboyd4. We built this house last year I’ll post some photos in a bit. I was wondering what did you all use to go around the outside of the large windows living room. We used versatex. Versatex is supposed to be a good product and probably is but ours wasn’t installed properly and I’m needing to redo it. Any insights would be greatly appreciated.

    Thanks,
    Sam Wood

  • 2 years ago

    Here are a couple of the build when it was in progress.

  • 2 years ago


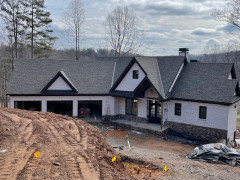
    And these…

  • 2 years ago
    last modified: 2 years ago
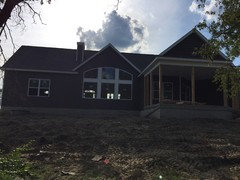
    We are building Cottage D on a basement now. We chose a painted brick and stone instead of the shingles. We made some minor floor plan adjustments also to open it up more inside. I am loving it so far!