Software
Houzz Logo Print
natethegreat_90

Pantry vs. Closet help

11 years ago
Hey all,

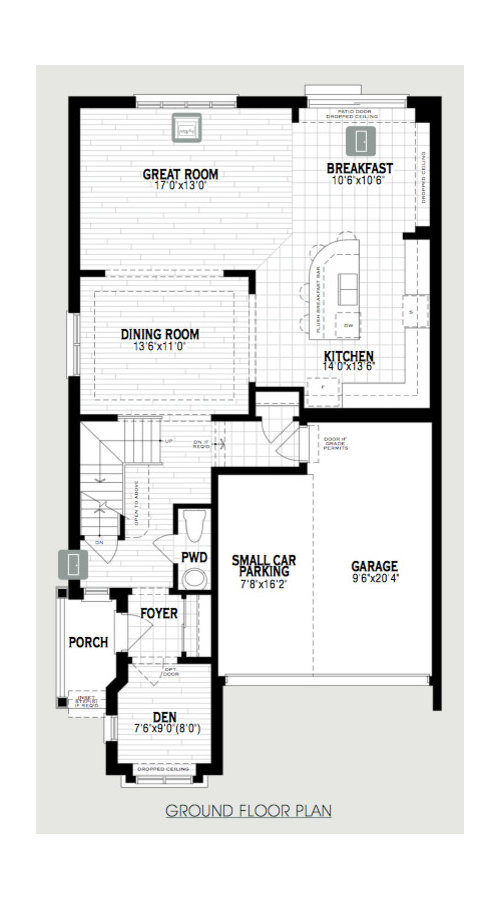
So I'm getting a home built and have a slight issue with the floor plan. You can see how right now, when you enter the house from the garage there is a closet on the right hand side.

I would like to take a poll - Should i get that changed to the other side to be a kitchen pantry or leave it as a closet?

Pros - Kitchen pantry would be Ideal, more space in the kitchen

Cons - When entering through the garage there would be no place to hang your coats. You would have to walk through half the house to get to the front foyer. Would a shelf with hooks be enough to solve the problem?


I am married and have no kids right now so most of the traffic would be through the front door.


Thanks in advance.


Comments (18)

  • 11 years ago

    What if you move the garage-to-house door down to where the foyer closet is? You can shift the closet up to where the powder room is, the powder room can shift to where the garage entry is currently, and the closet in question can be a pantry?

  • 11 years ago

    @Bpathome Unfortunately this builder doesn't allow major changes like that so I have to decide either closet or pantry.


  • 11 years ago

    What is in the breakfast room under the dropped ceiling space? Looks like that will be cabinetry, would that be a good pantry? I just really like having a place by the garage for wet-weather stuff, keys, launch/landing pad.

  • 11 years ago

    Your garage, the whole thing, is made for 1 small car. I think I'd take some space in the designated "small car" area for typical mudroom storage, or a coat closet carved out of that space, and use that hall closet for the pantry. BUT, if in the nook area, that is cabinetry, you probably don't need a pantry.

    (This house seems built for 2. What pantry items are you thinking of storing?)

  • 11 years ago

    we took 6 to 8 inches out of the back of a front entry coat closet and are using that space as a can pantry, it is floor to ceiling, many shelves, holds a lot and open to the kitchen
    the original coat closet has a dozen or so hooks at two levels and works really great for hanging hats, coats, umbrellas etc i believe you could do the same here and be very pleased with the outcome

  • 11 years ago

    I would go with the pantry option from the builder. I would then either:

    - build a "drop zone" [small storage bench with wall hooks] in the notch/nook behind the powder room or

    - put a closet in the small car parking area. I know you said the builder doesn't make major design changes but I think it would be worth at least asking if the fire rated wall could be moved in that area to accommodate an interior closet. Unless you have two really small cars you will only be able to fit one car into the garage so shortening the small car parking area by two feet isn't going to make much difference for parking, in my opinion.

  • 11 years ago

    I like zippity's solution of splitting the difference and having a shallow pantry on one side and a recessed nook for coat hooks on the other side.

  • 11 years ago
    last modified: 11 years ago

    How do you plan on using 3 eating areas all within steps of each other? Instead of trying to decide how to best purpose the 6 square feet of a closet, I'd instead look at the redundancy of 3 areas all focused on sit-down eating.

  • 11 years ago
    last modified: 11 years ago

    Lose the seating on the island, lose the two level island and make it one big expanse of counter and now more cabinetry and use that for pantry storage. You bet the bonus of a very useful one-level countertop on the island plus you don't love a closet.


    Alternatively, lose the breakfast room, slide the kitchen into that spot and benefit from the windows in the area, then make a small room where part of the kitchen used to be and carve a small pantry out of that room. In terms of kitchen size in relation to the other rooms, it seems a bit large to me, so you could probably transfer a bit of footprint into the new room + pantry and not really lose much effective kitchen space.

  • 11 years ago

    I do not like walking through dining room to get to rest if house I would make the closet an entry way Into the kitchen

  • 11 years ago

    I'd keep it as a closet. The kitchen is large enough that you could put a drywalled or cabinet pantry where the fridge is (and make it wider if you like and shallower--which can be better), move the range further to the right, and put the fridge at the end of the cabinet run next to the K/BF room wall. Or put the fridge next to the "new" pantry.

    Anne

  • 11 years ago

    I'm with Alex House. This is a very small house -- and that's not a bad thing -- but in a small space like this, storage trumps redundant eating areas. I vote for doing away with the breakfast area . . . bumping the entire kitchen back so that it is against the back wall . . . and then you'll have ample space for a large, walk-in storage closet (part pantry, part whatever else) in the center of the house where the kitchen now


  • PRO
    11 years ago

    I'd move the door and have it as a pantry. The solid wall would be perfect for coat hooks or a small bench for shoes with hooks above.

  • 11 years ago

    I'd also ask how you're going to use that 7 1/2 x 9 den in the front of the house. Since it's the only "away space" downstairs, I think you'd want the door. And I think your best bet is to go with floor-to-ceiling bookcases in an L-shape on the right wall . . . and one comfortable, overstuffed chair. Just enough space for an adult to read, work, or listen to music in private.

    This room can work, but only if you make all the right choices.


  • 11 years ago

    Serious question: You'll be able to drive your cars into this garage . . . but will you be able to open the doors?

    I ask because I went out with a friend the other day -- we met "out", she drove, and we returned to her house. She stopped just short of her garage and said, "You'll have to get out here. Once I pull in to the garage, you won't be able to open your car door." Yes, her garage is too narrow, and she has to pull in so that the passenger door won't open -- if she doesn't, the driver door won't open.

    For this proposed garage, will the person who parks in the small side have to BACK IN in order to have room to open the car door?


  • 11 years ago

    We had a similar townhouse layout. Could you split the difference and have a less deep hall closet and shallow kitchen pantry. Also, if you move the frig down, you would have another area for great storage and still plenty of counter space. Mostly though, I would recommend looking at the island. If you make it 48 inches wide and then put a rounded seating area for just 2 towards the kitchen table area, I think you will be happy as you will have lots of storage on the island and lose little functionality. I get the seating in various areas and don't consider it redundant. As for the garage - it is what it is - look into ceiling rack storage and wall racks. We had a similar set up. Better than nothing .... Good luck with your choices.


  • 11 years ago

    I wonder if the "small car parking" area isn't meant for a car, but is intended to be used to store other things like a lawn mower or bikes. I'm curious as to what the dotting line separating them is indicating. Do they indicate support beams there, perhaps?