Software
Houzz Logo Print
schulkil

Design help - remove fireplace? furniture placement?

11 years ago
Hi,

We just went under contract for our first home. It's new construction, but we purchased it at a point when it was already almost finished. Since we had very little room to change things before the purchase, our plan is to do some work after closing but before moving in, and we would really appreciate some design advice.

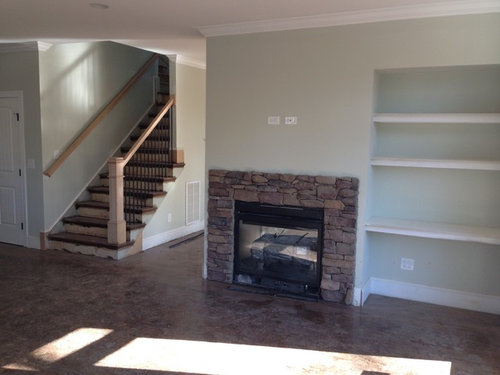
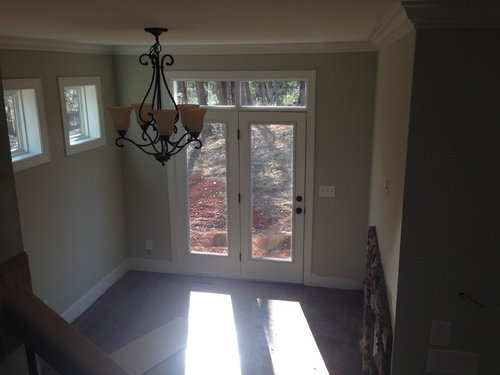
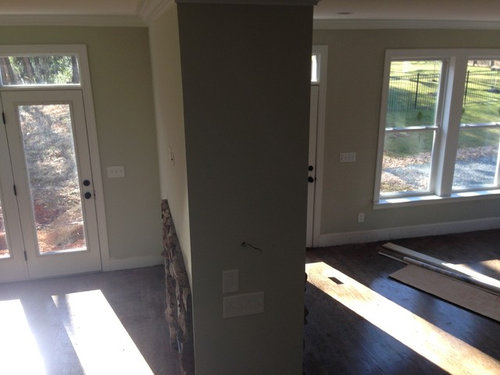
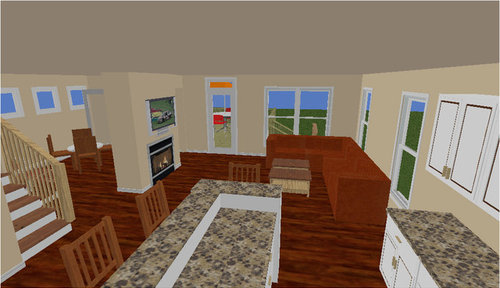
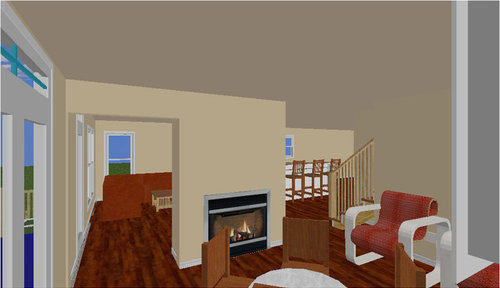

As you can see in the pictures (taken near the end of construction), there is currently a fireplace and built in bookshelf separating the main living area into two areas. We're used to having one large open area in our rental and we're having some trouble figuring out a furniture arrangement that will work in this space.


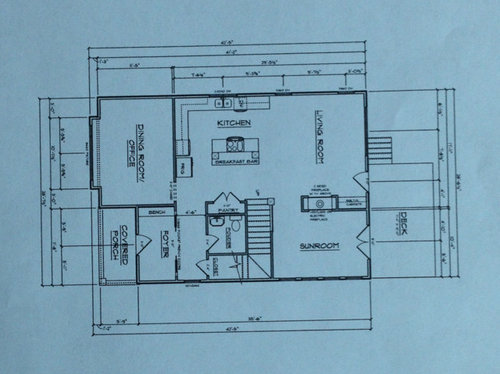
(Note: the floor plan is a mirror image of our house)

We're considering either

a) removing the half wall with the bookshelf, but leaving the fireplace or

b) removing the whole wall, including the fireplace.

We have a contractor coming in to give us quotes and tell us if moving the entire wall is even possible (with posts and a metal beam). We know option "b", if even possible, will be much more expensive, so we're trying to figure out whether there's a nice way to use the space without taking on such an expensive project. Removing the half wall won't help with furniture arrangement, but we think it will help make the area feel more open and let more light into the smaller area. The attached rendering shows the space without the wall.


So, my questions are:

What would you do?: Remove the "half wall" or remove the whole wall, including the fireplace? in other words, how much will removing the fireplace buy us in terms of workable furniture arrangements?

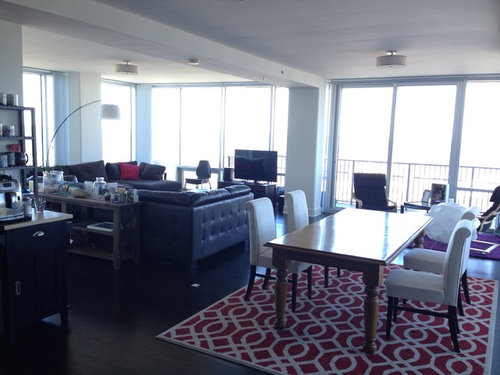
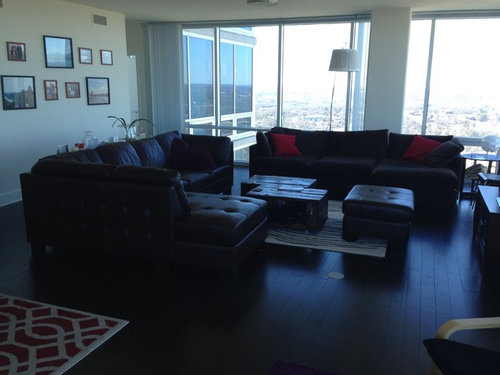
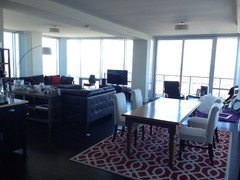
Any suggestions for nice furniture arrangements? The picture with furniture in it shows our current furniture (in our current rental). We'd love to minimize the number of new pieces we'd need to buy, so reusing the sofa(s) would be ideal. The sofa dimensions are:

leather sofa: 10'2" x 7'3" and 3'3" deep (The sofa in the rendering is scaled to match this one)

other sofa: 10'2" x 5'3" and 3'11" deep


Thanks in advance for your help. We're really excited about moving into our first house, but are a little overwhelmed with all of the decisions!

Comments (11)

  • PRO
    11 years ago

    So here area my thoughts: If you remove the entire wall and fireplace you could make the are currently labled as living room into an open dining area and the living room would be in the the "sunroom" space, creating an open floor plan. The area off the kitchen could then be your office. If removing all of the wall is not possible, consider leaving it as is and making it into an office space/ sitting room. Your plan shows that you already have a dining room on the other side of the kitchen, you could even talk to your contractor about creating an angled wall to enclose the new office space. As for furniture placement; you would be better off replacing one of the sofas with two chairs that can be placed near the fireplace.

  • 11 years ago

    Thanks so much for the quick response! Assuming we go with the option that doesn't get rid of the fireplace, where would you suggest putting the chairs? With their backs towards the fireplace?

    I should mention that we already have an office upstairs (there's an identical room above the one labeled "dining room/office" that we plan to use as an office). So we won't need to fit that in downstairs.

  • 11 years ago
    What if you used the "dining area" as the living area, made the "living area" a dining area and the "sunroom" an office sitting area?
    schulkil thanked Sharon Hargrove
  • PRO
    11 years ago

    Because the "living room" is open to the kitchen it is more of a family room. I would use that room for gatherings, tv, etc. The sunroom could be an office or a room to sit and talk. Enough your new home!

    schulkil thanked Julia & Elizabeth
  • PRO
    11 years ago

    As to your first question, I would angle them on either side of the fireplace. If you don't need an office downstairs then just use it as a sunroom and leave the dining space alone.

    schulkil thanked Staging and Design by April
  • 11 years ago

    Thanks so much for all of these ideas. We're now busy discussing all of them! :)

    A little more information in case it helps:

    - the builder is still planning to add a thick wood mantle on either side of the fireplace, just as janiehburton suggested. We agree that the fireplace could be nice to have. The current design wouldn't have been our first choice (we prefer the modern, sleek looking ones we've seen on houzz), but we could always reface it to fit our preference at some point.

    -We want to remove the bookshelf part of the wall to let more light into the "sunroom", as that area is pretty dark in the afternoon- most of the light comes in from the windows in the "living room". But, if it turns out it's too expensive, painting the back of the shelving area a deeper tone is a great idea.

    -For now it's just the two of us, and we like having the living area within sight of the kitchen. So, I don't think we'll end up moving the living area to the "dining room", but maybe that will make more sense in the future.

  • 11 years ago
    I think the floor plan is very nice just as it is. I would not tear out that wall and fireplace. It is nice to have that little bit of separation between the LR and sunroom. You may just discover that you love that little space away from the kitchen!

    Live in the house a while and see what you decide later.
    schulkil thanked sunnydrew
  • 11 years ago
    A white chunky mantle to beef up the fire place. Then add a love seat across from it with a coffee table. Then add two chairs separated by a small side table to create a conversation area. The chairs should have a view of the door. And use the built-ins for gorgeous accessories. A glamorous chandelier would make it even more killer! Congrats on your new first home!
    schulkil thanked fdcampbell16
  • 11 years ago

    Thanks for all the comments. I just noticed that in the iPad app, the photos of the existing furniture somehow don't show. We'd appreciate any ideas of how to best use the existing furniture in the new space. Either with or without the fireplace.

    Here they are:


  • 11 years ago
    You have great taste! I love the imperial trellis rug.