

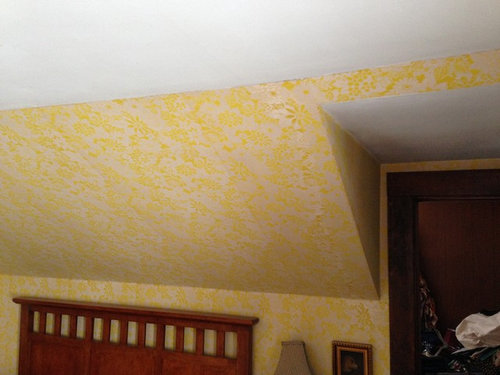
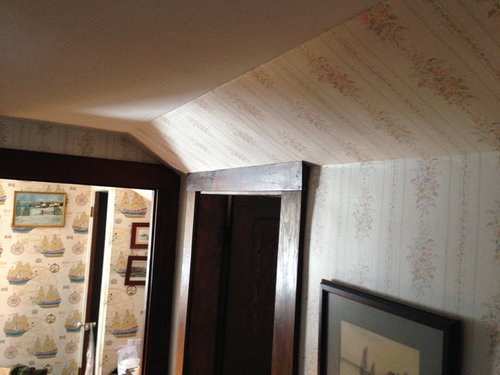
Ceiling after dormer
11 years ago
Sort by:Oldest
Comments (2)
Related Stories
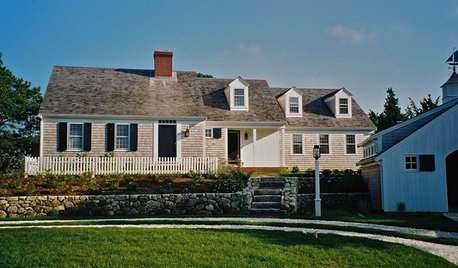
REMODELING GUIDESWiden Your Space Options With a Dormer Window
Small wonders: Bump out your upper floor with a doghouse, shed or eyebrow dormer — we give you the benefits and budget tips
Full Story
DESIGNER SHOWCASESBefore and After: See How Rooms Came to Life at the Pasadena Show House
Read the design details behind transformations at the 2016 Southern California showcase house
Full Story
DISASTER PREP & RECOVERYRemodeling After Water Damage: Tips From a Homeowner Who Did It
Learn the crucial steps and coping mechanisms that can help when flooding strikes your home
Full Story
BEFORE AND AFTERSBefore and After: 19 Dramatic Bathroom Makeovers
See what's possible with these examples of bathroom remodels that wow
Full Story
MOST POPULARWhat to Do After a Hurricane or Flood
How you treat your home after a natural disaster can make all the difference in its future livability — and your own personal safety
Full Story
WHITE KITCHENSBefore and After: Modern Update Blasts a '70s Kitchen Out of the Past
A massive island and a neutral color palette turn a retro kitchen into a modern space full of function and storage
Full Story
BEDROOMSBefore and After: French Country Master Suite Renovation
Sheila Rich helps couple reconfigure dark, dated rooms to welcome elegance, efficiency and relaxation
Full Story
HOUZZ TOURSMy Houzz: From Destruction to Renewal After Hurricane Katrina
After losing almost everything home related, a couple rebounds with a new, contemporary build on the same site
Full Story
TRADITIONAL HOMESBefore and After: Beauty and Functionality in an American Foursquare
Period-specific details and a modern layout mark the renovation of this turn-of-the-20th-century home near Boston
Full Story
MY HOUZZMy Houzz: A Seattle Bungalow Goes From Flip to Happily-Ever-After Home
Once intended for a quick sale, this 1930s house now bears witness to its remodelers’ love and marriage
Full Story


Debbie Downer
weedyacres
Related Professionals
Tupelo Home Remodeling · Rocky Mount Home Remodeling · Lawton Home Remodeling · Burlington Home Remodeling · Davenport Home Remodeling · Elmira Home Remodeling · Ottawa Home Remodeling · Brainerd Home Builders · Scottsbluff Home Builders · Gillette Home Builders · Amherstburg Home Builders · Orangeburg Kitchen & Bathroom Designers · Taunton Kitchen & Bathroom Designers · Gillette Kitchen & Bathroom Designers · London Kitchen & Bathroom Designers