Software
Houzz Logo Print
bmossy10

Need Help with Open Concept Living Room Layout!!

11 years ago
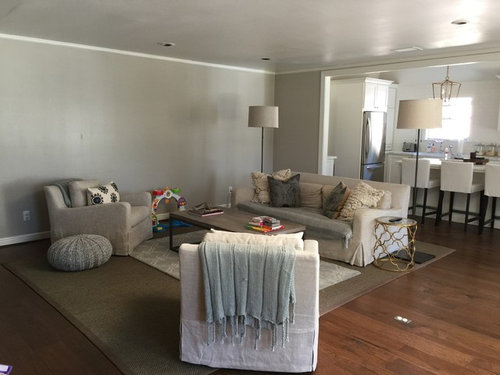
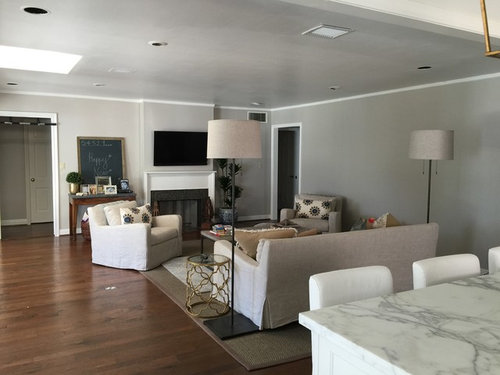
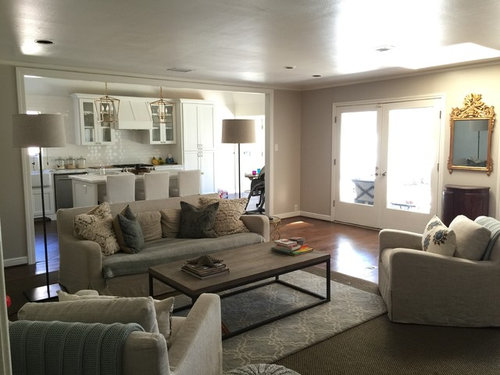
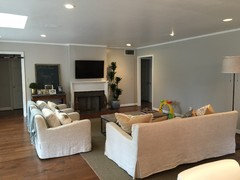
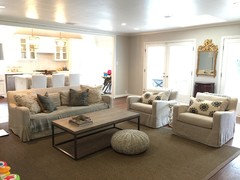
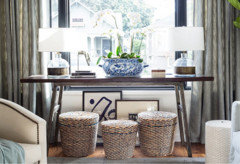
Any ideas on how I should arrange my furniture/what pieces to add to my living room? We took down the wall between our living room and kitchen and completely remodeled the kitchen but now I'm having trouble figuring out the best layout of the furniture & what additional pieces I should add while keeping a good walking path/flow. We have a toddler and a dog so it has to be family friendly! I feel like our floor lamps are now too tall? [please ignore the chalk board above the table next to the fireplace - it is an empty wall placeholder for an undecided piece of art]. I'd love some sort of console table with lidded baskets (toy storage) underneath for the long blank wall maybe? Any suggestions? Thank you!


Comments (48)

  • 11 years ago

    Thanks Ann! Which rug? Sisal or the blue/green layered over it...Or both? I was kind of thinking we needed a lighter rug on the bottom?

  • 11 years ago

    I think on the long wall, I'd just place great big art and no furniture.

    To me, the ornate mirror looks a bit out of place. Is that a piece that you love there or could it go elsewhere?

    bmossy10 thanked Ann
  • 11 years ago

    If you have another spot for the one on top, I'd move it. Then, decide how the bottom one looks and if it should be lighter - but I think the top one is pretty, but just too small for that area.

    bmossy10 thanked Ann
  • 11 years ago

    Good idea! The mirror was a gift from my Mother-in-law. Before we opened up the wall I think we were just trying to reflect some additional light coming in from the skylight. I have other places it could go though!

  • 11 years ago
    last modified: 11 years ago

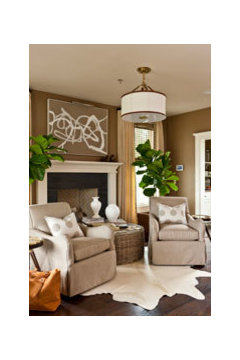

    I would move the couch to the long wall and add a large piece of art above which has blues/greys/soft yellow maybe. Now when you are on the couch, you can talk to the people in the kitchen and it fills that wall. Try the single chairs side by side facing couch (with the gold side table inbetween) or place them on a bit of a slant. Or try them facing each other on either side of coffe table . I think one floor lamp is enough and would add a side table/lamp on one side instead. In the corner near the doors, you could add a large rattan basket for the toys. I'd remove the top rug and maybe place in the walk through area (and kids will have a comfy spot to play). I'd add art to both sides of the fireplace for balance. Your home is beautiful and just keep moving things around until you are happy..decorators have to do that as well!

    Tangley @ · More Info

    ferguson · More Info

  • 11 years ago

    From my visits here on Houzz I've learned a lot and one of the first things I'd suggest is to maybe get that piece of art you've thought of first. Decide upon its location and then, pull a color you like from that art to add some 'pops' of color to (what looks like)your monochromatic palette. I do see a dark color on the throw pillow on one chair- black? and some possible colors on the other pillows. One pillow seems to have a brown/gold tone that relates to the metal end table and the gold framed mirror. Hard to tell. Might be the camera. You might be able play off any of those colors with something a little brighter in throw/art//table décor. Mind you there is nothing wrong with the monochromatic, I like that myself, but I had to add a pop of color. Did so from a piece of art - turquoise - and then it all came together.


    As for your specific questions here are some thoughts:

    The lamps do look tall. Could you get a welder (if they are metal) shorten them?

    As for the console table...well, you have the one with the chalkboard. Some piece may be right for the long wall, but I can't think of what exactly that might be.

    IMHO, there are a couple of things that are affecting the 'flow'. The fireplace seems to be forgotten in the scheme of things and I can see how that might happen with the two doorways making space for seating closer to the fireplace a bit tricky. Looks like there is a bit of space to move the two chairs a bit closer to the corners of the rug in order to better relate to the fireplace and still relate to the sofa. That said, if you do move the chairs, there will be more space left in the center of the room. If that is too much, you could move the sofa just a bit closer to the center in relation to the chairs and put a sofa/console table behind the sofa. Then you could put the storage baskets under the sofa table. The toys could be hidden even more. Moving the chairs could also free up some space for movement around the coffee table for your toddler. Of course be careful of the area rugs in regard to the toddler tripping. I do love your décor- color, patterns, textures, simplicity, but overall it seems to be lacking some of your 'personal touches', ex. photos, art. Good luck. Can't wait to see how it develops and what other suggestions might be forthcoming.

    bmossy10 thanked tangelag
  • 11 years ago

    Maureen - Thank you so much! I love that layout, have actually tried it before...the only problem is my husband has a thing about having to turn his head in an awkward way to watch the tv ;-} Maybe I just need to get him to try it out for a little longer...or switch out our tv mount for one that swivels!

  • 11 years ago

    I was thinking the same thing about the TV (as your husband) when I was first considering other possible arrangements. That's why I'd leave the sofa facing the TV.

    bmossy10 thanked Ann
  • 11 years ago

    tangelag - All great comments/suggestions, thank you! I agree that we need to pull the trigger (for lack of a better term) on the art pieces. We definitely tend to lean toward the monochromatic palette but I agree there needs to be some color pulled in! Currently the throw pillows have brown, gold and a green/blue color but nothing bright. I never thought about having a welder take a look at the lamps, they are iron so that is a great idea!

  • 11 years ago
    last modified: 11 years ago

    Wonder if your husband would be ok facing the tv in one of the single chairs? Just a thought and you could add an ottoman for even more comfort. Either set up in pics above would work (in 2nd picture you would place chairs on an angle).

    bmossy10 thanked Maureen
  • 11 years ago

    Thank you Maureen - that is definitely something to consider!

  • 11 years ago
    Is there room for both chairs to go side by side on long wall or move the sofa to long wall and chairs where the sofa is now?
    bmossy10 thanked marrymaid
  • 11 years ago
    I would put sofa on long wall, one chair facing the TV with the other chair facing the sofa. Gold table between the chairs. Lamps on each end of the sofa with large art between them. I would try the lighter colored rug on the diagonal, with it starting under the sofa. Just a little angle for interest.
    bmossy10 thanked kdfiles
  • 11 years ago

    I think both your kitchen and living room look great! I wouldn't change anything with the furniture arrangement. I do love you monochromatic color scheme! I would just add art to the bare wall.

    bmossy10 thanked User
  • 11 years ago

    I love the space so far. It looks fantastic, but I agree with other are not doing the layered rugs. I like the sisal rug more then the scroll tile rug. That wall is perfect for a gallery wall. Here are some great examples of photo gallery walls; Gallery wall 1, Gallery wall 2, and Gallery wall 3. But if you don't want to do pictures, there is this great blog post on alternative gallery walls.

    bmossy10 thanked belomarie20
  • 11 years ago

    tagan - hmm...perhaps if we moved the rug and sofa over some?

  • 11 years ago

    belomarie - thank you for the gallery wall suggestions, I love the third gallery wall picture link you provided! That may be the perfect solution to our need for a little color injection!


  • 11 years ago
    I like Maureen's suggested layout. However, if you keep it the way it is now, is your furniture (rug, sofa, coffee table) centred on the fireplace? It might just be the picture, but the layout appears to hug the wall a little more than it should.
    bmossy10 thanked wickedwhite
  • 11 years ago

    wicketwhite - yes it is, but perhaps it looks that way because the fireplace isn't centered in the room?

  • 11 years ago

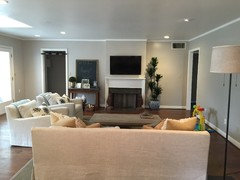
    Update: I removed the small rug, one of the floor lamps and moved the chairs to one side of the room...creating the walking path that we naturally take leading into the kitchen. Now, I'm wondering if I get another chair to go on the other side and perhaps the table that I mentioned originally? I've uploaded some new photos as well as my "inspiration" photo for wanting the console table on that long wall. Would love to know what everyone thinks!


    Inspiration picture...

  • 11 years ago

    The table and blackboard next to the fireplace might look better if you moved it to the large blank wall. It's crowding the FP and the big wall needs something.

    bmossy10 thanked leelee
  • 11 years ago

    Thanks lee lee - the chalkboard is just there temporarily to avoid a big blank space - it will be replaced soon with a smaller more colorful framed print. Interesting suggestion of moving the table though!

  • 11 years ago

    leelee has a great suggestion...try moving that table over to the blank wall. From your picture, it looks like it could work well in that space.

    bmossy10 thanked User
  • 11 years ago

    Can you just try the table on the big wall? The table might not be big enough but you could get an idea.

    bmossy10 thanked leelee
  • 11 years ago

    Also, one other idea for the chairs with the fireplace.


    bmossy10 thanked leelee
  • 11 years ago
    last modified: 11 years ago

    I third the leelee suggestion and agree it's crowding the fireplace area:)

    bmossy10 thanked Ann
  • 11 years ago

    I like the room without the second rug. The rug layering concept works better if the smaller top rug is free form (like a cowhide rug). I'm wondering how it would look with leelee's suggested move of the table and then maybe placing two poufs (adding one more to your current one), with one on either side of that table with a toy storage basket underneath. Possibly an accent chair angled and placed kind of in from that door corner would work but please see how the table idea works on that wall first as you don't want to get too much furniture or block that doorway on the right.

    bmossy10 thanked Ann
  • 11 years ago

    leelee - love the picture you shared! Ann/Leelee - I'll try anything! My only concern is right now we're using the table to hold our cable box...so something has to go there to hold it. Even if the table doesn't work on the long wall it would like you said give me an idea of whether I would want one there at all. I'll just have to wait for my husband to help me move it though. The top is bluestone, so it's very heavy! Also, the pouf is actually from my daughter's room - she just likes to bring it in and roll around on it :-) I would like something like it for the living room though so good idea! Again, thanks everyone for the feedback, it is much appreciated!

  • 11 years ago
    I would move TV to big wall. On a buffet type chest long 6'. Put sofa so facing it. With a big ottoman square 36" in front of it. Place chairs on either side. Can you return floor lamps? Put sofa table behind sofa. With not matching end tables. Unique like garden stools. Ck Pier One. You could try floor lamps on either side of media. A bolder area rug. Size is good just lacks interest. If you are using the blues as accent go that in a pattern. Over fireplace add a big bold art . You need color. Wall color is great. Floors are good. Add pattern pillows in various size to chairs and sofa. On sofa table add tall items like candlesticks. Plants books lay flat. TJMax great for accessories. Never put a rug over a rug.
    bmossy10 thanked Nancy Travisinteriors
  • 11 years ago
    Next to FP where table is. Remove all. Replace with floor mirror 6 ft wide dark frame. IKEA sells. On wall by doors. A bold art tall with nothing under it. should be hung low and be tall enough to go high. Leave French door bare.
  • 11 years ago
    That table next to sofa good. Now get something in a color for other side. Z Galleries great for all your needs. Puck a bolder accent color like peacock. Use that around room incl kitchen to tie together.
  • 11 years ago
    Plant by FP is good center on wall.
  • 11 years ago
    Great job on kitchen remodel.
    bmossy10 thanked Nancy Travisinteriors
  • 11 years ago
    Just saw pic above where you put chairs together on one side. If not wanting to move TV this would work. Love the table you show with ottomans under it. Make sure it's long. Over it a big bold art ck Z Galleries they have great things. A new area rug. And you are done.
    bmossy10 thanked Nancy Travisinteriors
  • 11 years ago
    I would still move table by FP doesn't look right. Less is more.
    bmossy10 thanked Nancy Travisinteriors
  • 11 years ago
    If you need a cable box. Might try bookcase with storage under it. In white then mirror it on other Side. To give you a built in look. Just 1 big or 3 small items on shelves. Plants are good. Use bold accent color. Keep it simple. If they could go to ceiling even better. Might have to be custom. Should fill whole area on either side.
  • 11 years ago
    With new arrangement. You need a square ottoman or coffee table. Rectangle ones don't work with this arrangement. Can you get a coffee table just like the one you have? Then you could place together to create a square look. Bigger the better. You have the room. Furn can move OFF rug. The look now is to have a border of wood showing. Also would open up space more. Now everything looks pushed into center.
  • 11 years ago

    Your latest arrangement looks good! I would put the chairs facing each other though, not side-by-side.

    Another option is, you could put the TV on the long wall with the chairs flanking it, and the couch facing the TV. But then there might be too much glare on the TV and your back is to the French doors. I don't know what kind of view you have.


    bmossy10 thanked onetwothre
  • 11 years ago

    Nancy - thank you for all of your suggestions, much appreciated!! Unfortunately we can't do mirrored built-ins beside the fireplace due to the placement of the doorway into the living room but will definitely consider everything else! Thanks again! I am looking at a different area rug and will update with additional pictures once I change around the space again :-)

  • 11 years ago
    last modified: 11 years ago

    I think that arrangement cuts off the room especially from the kitchen. Its a beautiful space and its killing me LOL. Why block the entrance and have to walk around the couch. I would move the couch on the largest wall, (it will allow you to look out the beautiful windows put the two lamps next to it, turn coffee table and the two chairs facing the couch. Put the tv in a tv stand to the left of the fireplace and get the same cabinet on the right side of the fireplace and use that with shelves above it for a buffet area with glass shelves, bar stuff for when guest come over.

  • 11 years ago
    Tennisanyone - thank you for the suggestions and I TOTALLY feel your pain ;-}. I actually did rearrange the room exactly like that one day by myself (with the help of a dolly). And while it is aesthetically more pleasing, we are a cuddle up on the couch and watch a movie kind of family...and the couch against the long wall made that a tad bit uncomfortable on the neck. However, I hadn't moved the TV to the side of the fireplace so maybe that would help...definitely something to consider/try!!
  • 11 years ago
    last modified: 11 years ago

    If the TV gets moved to the side of the fireplace, perhaps mounting on swivel wall mount with a credenza beneath the TV would look good. The height of the TV could come down a bit making TV watching a bit more comfortable on the neck.


    Bergen Street Residence · More Info

  • 9 years ago
    You need drapes on either sides of your patio doors. Remove the console table and mirror. This will give the space some texture and warmth. That area just looks a bit cold to me.
    bmossy10 thanked kira5817
  • 9 years ago

    Very OLD POST

  • PRO
    9 years ago

    I know this is a super old post but I was hoping the op could share the source of the floor lamps?

    bmossy10 thanked Flourish Interiors
  • 9 years ago

    @revivalhome - they were purchased from Circa Lighting. They are the clodagh tribeca floor lamps. I don't think you can get this size anymore but I do think you can get the smaller ones. Haha and if you're near the Houston area mine are for sale - I have been storing them ever since this post when I decided they wouldn't work in the space. :-)

  • PRO
    9 years ago
    last modified: 9 years ago

    Thank you so much for responding! Super wondering if you'd be interested in shipping to SF bay and what the asking price is for 1? BTW, have you changed your space? I am a designer and initially thought you have great "key pieces"- just needed to be pulled together. Great job altogether though! Curious to see what changes you've made. I'd be happy to help guide if you still needed help!

Sponsored
Wannemacher Interiors
Average rating: 5 out of 5 stars26 Reviews
Customized Award-Winning Interior Design Solutions in Franklin Cnty OH