Software
Houzz Logo Print
chevychasecolonial

Must a cupola be centered?

13 years ago
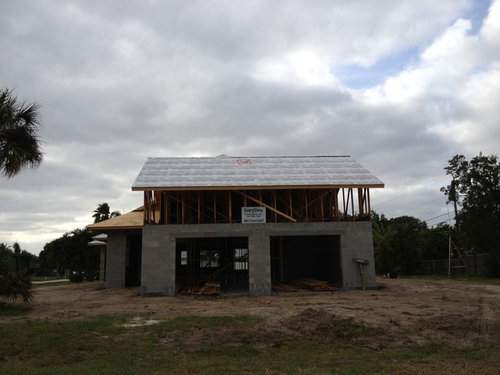
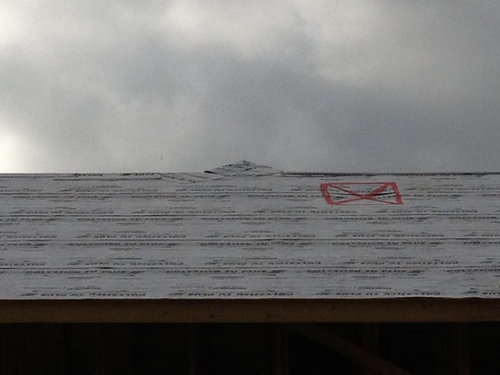
We are building a traditional style home in Florida (Hardie plank siding, metal roof, 6-over-1 windows) and we had a small glitch in the roof, the fix of which resulted in a little hip that protrudes from the garage roofline like a little Vesuvius.

My first instinct was to cover the little hip with a false chimney. There is another chimney on the house for the fireplace and the dummy chimney would line up with it perfectly.

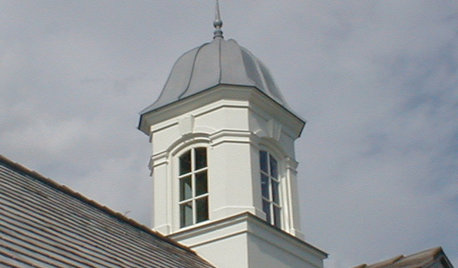
Someone also suggested a cupola. However, the cupola would sit on the ridgeline well left of center. Every example I can find of a cupola shows it centered on the ridgeline. I am looking for opinions whether or not a cupola should be centered on the ridgeline. Or perhaps two cupolas should be used for balance, though they would be quite close together.

Comments (12)

  • 13 years ago
    It doesn't look very high, I'm wondering if you could put a ridge vent along the top ridge to conceal the bump.
  • 13 years ago
    Thanks, Dar. It's actually about 12 inches high, so I'm afraid a ridge vent might add to the problem.
  • 13 years ago
    What the heck caused that? Did they get the pitch of the roof trusses wrong? I would insist on it being fixed properly--that is just unacceptable and no matter what you put ther it will look wrong. Perhaps changing the shed roof over the garage would be the best way to do this--after all, it barely has the sheathing on it.. Not only is it unsightly, I bet it will be prone to leaks and you will always look at it and know that it is wrong.

    Maybe you can really raise the shed roofand create a clerestory window--but that probably bee too contemporary. Or maybe build a large "cupola" rectangular latern with windows all around it--would bring a lot of light into the rooms over the garage.

    If you aren't willing to do that I would go with the fake chiminey option over the off-center cupola. It would help to see the other side to see how the roofs don't meet. Some elevations of the final design might help us visualize it too, and see where the other chimney is.

    When you say traditional, what do you mean? If you are going for Carribean tropical plantation, I would go for simple double-hungs or 2 over 2 windows.
  • 13 years ago
    Ta a photo from the side so we can see how the roofs come together. Looks like the roof over the garage should have been about a foot taller.
  • 13 years ago
    The problem was caused by the hip roof on the main house and where the gable roof met it. The slope of the main roof had to be extended to fix the rain water drainage and we ended up with that little hip. I agree it's unacceptable, but it's difficult to find anyone to hold accountable as they all point to each other, which I understand is typical in construction.

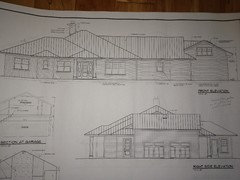
    Please see the attached elevations so you can see why I immediately thought of installing a dummy chimney.

    I suppose I could have them take off the fix and see if the problem can be addressed with a cricket against the gable of the main house, but that's a last resort at this point until I have exhausted other avenues.
  • 13 years ago
    Sorry, here's the elevations...
  • 13 years ago
    Looks like the best solution is to add dormer windows on the garage.
  • 13 years ago
    Yeah, I thought of that, but that rectangle marked in red tape is a skylight over the bathroom between the rooms. If we went with a dormer it would have to be a shed dormer that stretched all the way across and that would be cost-prohibitive. I think I'd rebuild the garage roof a foot taller before I did that.
  • PRO
    13 years ago
    "Hiding" the hip roof with a cupola will only really work when your view point is straight on and everything is aligned. Step a few feet to either side and the hip roof is visible again. It is a shame this has happened and worse that everyone is pointing fingers instead of shring responsibility and making it right. You should stand firm that this needs to be corrected and that you are not responsible for the cost. Redoing the garage slope and making it a foot higher is a good solution that may be cost effective. You should take action quickly.
    Good luck.
  • 13 years ago
    I think the design is overly complicated in the first place, and all those little hips and valleys and so forth are expensive and difficult to build and prone to leakage. Seems to be the style these days from what I've seen on Houzz.

    I see you have a little piece connecting the garage gable to fit under the gable of the main roof. That inherently looks like a drainage problem because all the water from half of the garage is running into the end wall. I hope you have some extra heavy duty step flashing there. I'm surprised this was done intentionally because it is something you normally see only with additions.

    Raising the roof is going to affect both sides of the gable, since it isn't a shed roof like I thought. That would be a mess. How about lowering the entire bridging piece?

    I don't quite understand what they did to the main roof--did they eliminate the little bridging roof and just expand it out to the first floor bump out? But that would just make the bridge smaller, not eliminate it. A photo from the side would clarify.

    Honestly I think it is a design problem, and your builder tried to fix is ad hoc, ending in an unacceptable result. If you do a fake chimney, center it over the gable and put a cap on it so the water is diverted awary from inside the chimney, and have some weep holes or something. I worry that it might just be a source of problems later.

    BTW, the lack of a lintel (entablature) over the pillars really bothers me--I think you need something to tie the columns to the roof better visually.The bases seem a bit skimpy too, and the roof overhangs seem a bit awkward in relation to the windows. Moving the pillars out just a bit may help, and some foundation planting.
  • 13 years ago
    I dont know much technical stuff but how bout a skylight?