

Our new addition
11 years ago
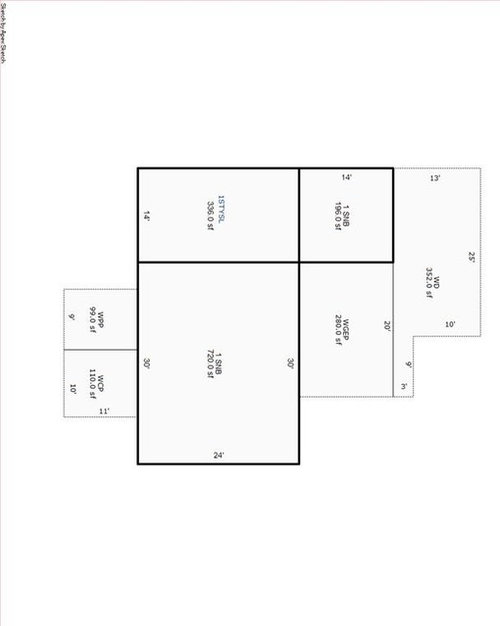
Move front out 4ft
Use all the space for living space
Sort by:Oldest
Comment (1)
Related Stories
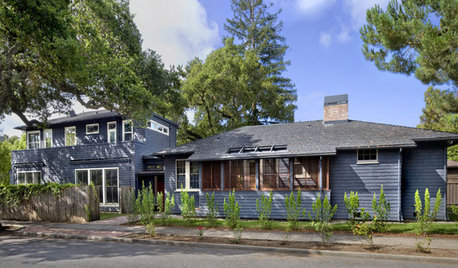
ARCHITECTUREStyle Divide: How to Treat Additions to Old Homes?
One side says re-create the past; the other wants unabashedly modern. Weigh in on additions style here
Full Story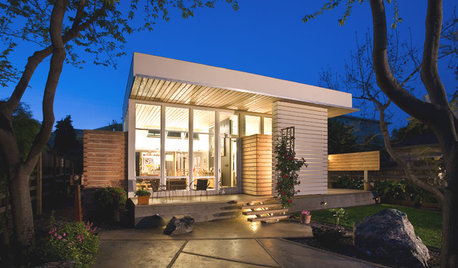
HOUZZ TOURSHouzz Tour: A Modern Addition Joins a Historic California Home
Two design pros give their century-old home extra breathing room while boosting its energy efficiency
Full Story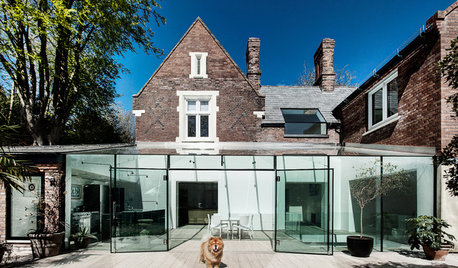
MODERN ARCHITECTUREDesign Workshop: Additions With Attitude
Learn the strategies that can make extensions to existing home structures meaningful, respectful and of their time
Full Story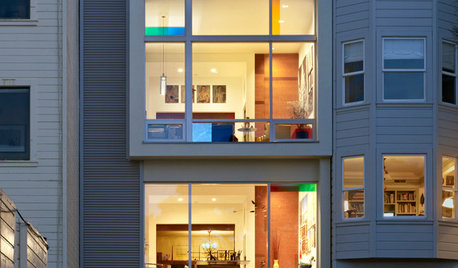
COLORFUL HOMESMondrian Inspires a Modern Addition
Primary colors and special glass are just the start of what makes this San Francisco home a case study in artistry
Full Story
ADDITIONSAn Addition Creates More Living Space Out Front
A small addition transforms a cramped New Zealand bungalow into a modern light-filled home
Full Story
REMODELING GUIDESMovin’ On Up: What to Consider With a Second-Story Addition
Learn how an extra story will change your house and its systems to avoid headaches and extra costs down the road
Full Story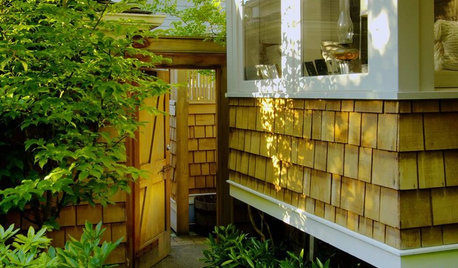
REMODELING GUIDESMicro Additions: When You Just Want a Little More Room
Bump-outs give you more space where you need it in kitchen, family room, bath and more
Full Story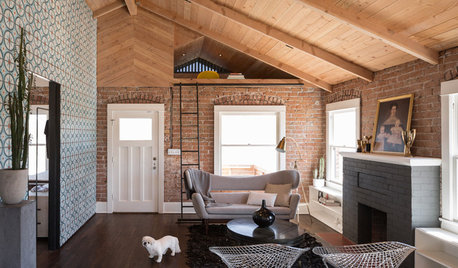
HOUZZ TOURSHouzz Tour: Modern Addition for a Historic Bungalow
A 1927 redbrick home in a downtown historic neighborhood of Phoenix gets a metal-clad modern addition
Full Story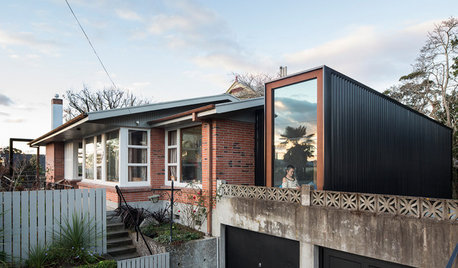
ADDITIONS7 Modern Additions to Older Homes
These contemporary add-ons go their own way as they play off the style of the original
Full Story
REMODELING GUIDES7 Striking Contemporary Additions
Contrasting Designs Honor the Difference Between Old and New
Full StorySponsored

Customized Award-Winning Interior Design Solutions in Franklin Cnty OH





User
Related Professionals
Somerset Design-Build Firms · Columbia Design-Build Firms · Greenville Design-Build Firms · Richmond Design-Build Firms · Rochester Design-Build Firms · Hackettstown Design-Build Firms · Idaho Falls Design-Build Firms · Dayton General Contractors · Harrisburg General Contractors · Salinas General Contractors · Orlando Flooring Contractors · New Orleans Flooring Contractors · Parkersburg Flooring Contractors · New London Flooring Contractors · Williamsport Flooring Contractors