Software
Houzz Logo Print
bramsole

My bad fireplace.

11 years ago
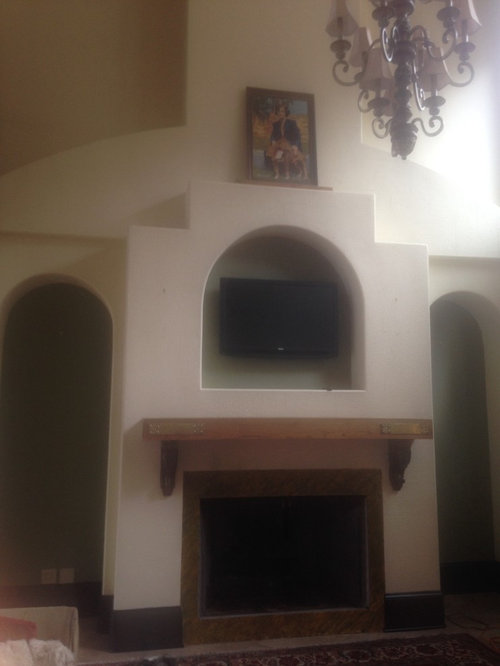
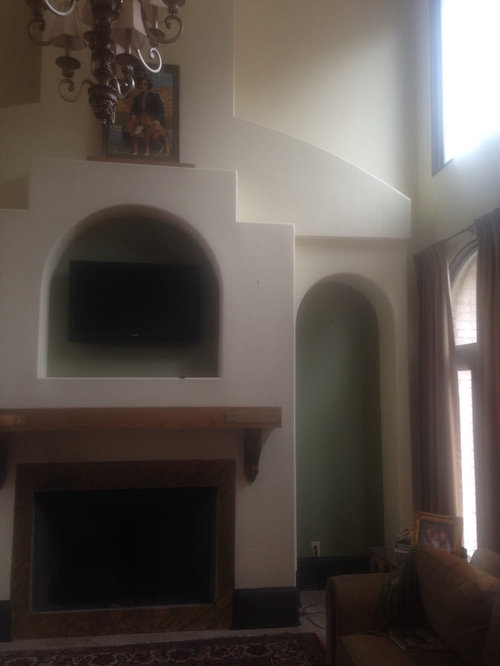
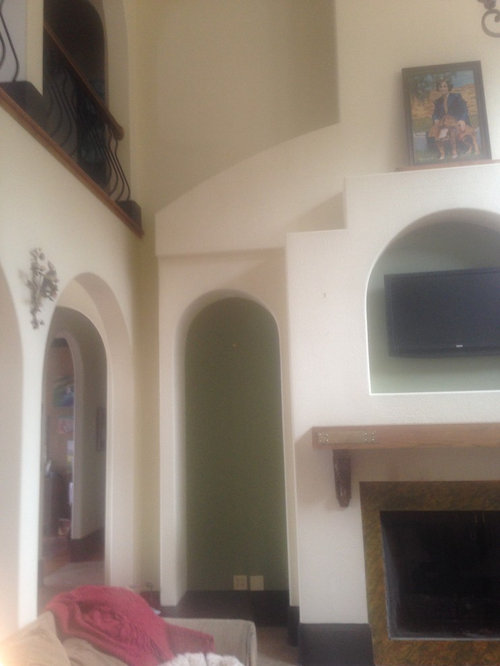
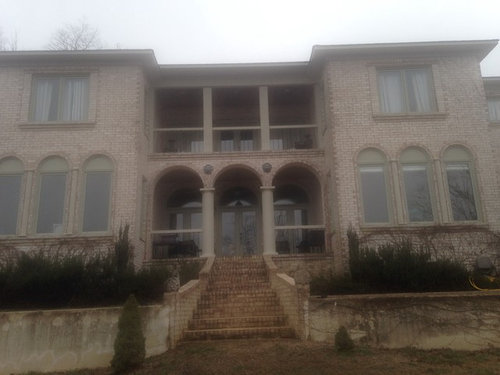
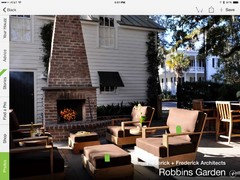
Room 17x 19, window on right, arch on left. The fireplace is 31" out into the room and that cannot be changed. The builder is coming in the next few days so here it is naked. The outside picture is to show the house style which might be considered in giving me advice.
If anyone can help I would be the most grateful person on this entire site.
Anyone? Please tell me how to solve this problem. I'm planning on tearing it down to the bare bones and rebuilding back up and losing all the arches. Thanks, Shanny

Comments (35)

  • 11 years ago
    Thank you for the sweet comment.
    Up close it is faux limestone squares...really, really not good. The sides stick out beyond the window and beyond the arch on the other side.
    The fireplace is truly overpowering for this size room.
    Just removing the "shoulders" on the tops will help, I think.
    I have looked at this thing for 9 years and there just has to be something that will look better.
    The sad thing is, I'm the "go to" girl for help, but when it's my own problem? I'm stumped and frozen with fear. Thanks again.
  • 11 years ago
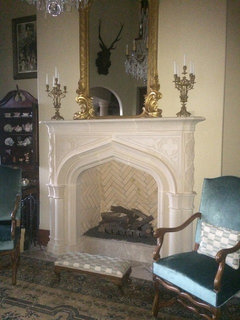
    I would just take the box around fireplace all the way up to the ceiling. Same size all the way up. Paint it and get rid of limestone tiles. Put a cast stone fireplace surround and mantel on the fireplace making the appearance of the fireplace larger.
  • 11 years ago
    Tammy, that is so beautiful, but I'm not sure that's in my budget. One of the problems is we live in the middle of nowhere and the nearest city is 75 miles away.
    I was hoping to get something built onsite. But this would be my dream fireplace for sure.
  • 11 years ago
    Tammy, thank you for taking the time to respond.
  • 11 years ago
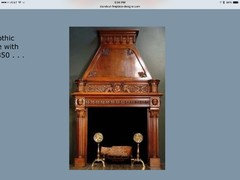
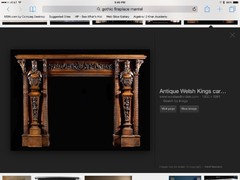
    Yes, it is not bad at all. I think it is dinky for the space. I would consider taking out the shelf and adding a dark carved fireplace. Going for gothic? I love the space though. I'll see what I can find. I also love the pale green, too bad it isn't on the walls!
  • PRO
    11 years ago

    If the 31" bugs you, eliminate the fireplace. You will spend a crap ton of money reducing the firebox size. You could look at a gas fired fireplace which is much shallower and eliminate the flue. If the masonry chimney carries any other flues, like the hot water heater, or the furnace, you will find lots of difficulty here and expense.

  • 11 years ago
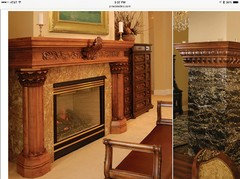
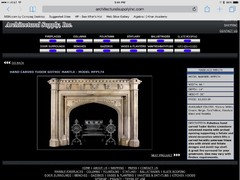
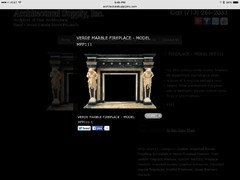
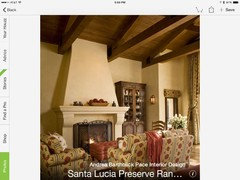
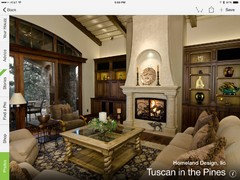
    First, do NOT tear out the fireplace. You do not state what is wrong with it, except it projects into the room. I would look for a beautiful wood fireplace with columns to mimic your exterior. I don't like the inset above the fireplace but that is easy enough to fix. You can install a parting painting or make it less recessed. I am enclosing some pictures You state that you are going to tear out the fireplace an rebuild it and that will easily be $25,000 and for that you can get some beautiful gilded age mantles for that price.
  • 11 years ago
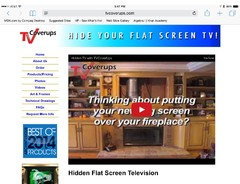
    also, think about making the niches on either side book cases or install lighting. I've included more photos. Go to www.tvcoverups.com You may be able to install something to hide the tv.
  • 11 years ago
    Here are some more ideas. Look at the form, not the materials.
  • 11 years ago
    Bramsole. The expense is not as bad as you would think. Go to stonemagic.com and search the fireplace surrounds they have available. The prices aren't bad. There also are automated rollers you could hang a tapestry on over TV. If you wanted to remove the recessed area and still hang tv over mantle. They're not expensive and they work well.
  • 11 years ago
    Bell, there is only five inches of wall depth on either side of my fireplace. That sort of eliminates any really neat shelving. These fireplaces are absolutely stunning. I love the one with the marble on three sides divided by the columns. They are gorgeous.
    I would love to paint my ceiling brown/bronze and bring it on down this fireplace wall. What do you think?
  • 11 years ago
    Tammy, yes the arch in going where the T.V. Is and the wall depth will be where the green is there. It will also be lowered and the manual changed.
    Bell, I am going to that site now. Thanks.
  • 11 years ago
    last modified: 11 years ago

    Italianate style house seems to be a new build with double loggia. FP is a "mashup" of arches, squares and curves. Since the windows are arches, I'd try to modify it to work with them. That wide trim at the bottom makes it look as though it is wearing galoshes. Paint might eliminate that issue. I think the cheapest "fix" would be to fill in the squares and curve them to match the shoulders up top or the arch in the center. The jagged edges are jarring with all the softer lines. Take the TV out of there as it is just drawing unwanted attention and adding another square to the mashup. You could fill the side niches with glass shelves, good lighting and a fab collection of something on the large scale. If you tear it out and replace, check out Italianate style fireplaces so you don't get another mashup.

  • PRO
    11 years ago

    The thing about arches is that, done wrong it compounds the problem. When you have as many different radiuses, arches and partial curved surfaces as you have, it leads me to believe that the "designer" thought that layering on more complexity with this fireplace element, would pull the design together. You know how, when you look at a Ferrari and it just sings to you and then another auto that also has a body, four wheels and a motor, like a Jetta, leaves you with another impression? Well, you have the Jetta of fireplaces here. My advice is get a good fireplace designer to give you at least 8 hours of their time. Your Contractor is not going to be able to solve this one for you.

  • 11 years ago

    I was just able to make out that you have the TV in the niche above the fireplace. Is that an awkward position to view it? If there is another place in the room to mount the TV on the wall I would do that. Or even buy a media center for the TV. Then that arch (and I think that is what bothers you so much), could be filled in with studs & dry walled over. Then I would dress it as you would any other fireplace that extends high on the wall. Hang a very high vertical tapestry which is very fitting for your style of house. Be careful choosing the tapestry as it will become another focal point for you.

  • 11 years ago

    Also if you have other niches (as suggested above) add some Glass shelves & place beautiful art glass into them, yes, with an LED light above. Think Italian hand blown glass.

  • PRO
    11 years ago

    Hi, I think the key here is to simplify when you rebuild. I like one photo especially from bellburgmaggie, the one with the all wood ceiling. Remove the TV if possible, if not at least remove that niche and reinstall on flat surface.

    The arch elements are very very present aren't they....A bit overused, simplify this one area, and it will make a nice difference for you. Perfect world, real limestone mantle and legs. Not so perfect, good replica. Good luck!

  • 11 years ago
    Easiest most effective and cheapest fix..

    Fill in the cut out
    Remove the mantel
    Paint the whole thing with a textured paint including the baseboard
    Hang a great piece of art over the fireplace and you're done
    Oh and remove the Frieda painting .. I would have that reframed to be a much larger size and use that as the artwork if you love it
  • 11 years ago
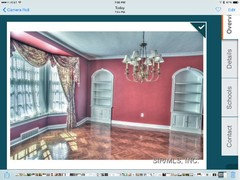
    Don't laugh, I had these niches in the house I grew up in. They had cabinets on the bottom for storage, but they drove me nuts. I wanted a recessed light (now LED) , antique mirror inserted and a beautiful rose medallion vases with dogwood sprays coming out of them. The house is for sale so I'll see if I can find a picture of the dining room. That won't fit this house, but think outside the box! You always could put doors on them and use them for toy storage or other storage.
  • 11 years ago
    Dont laugh, this is the house I grew up in. It wasn't painted red, it is just for sale now. I only wish we had the exposed herringbone floors when I lived there.
  • 11 years ago
    Thought it might help you with ideas for the niche
  • 11 years ago
    Thanks for the Frieda compliment. I love it.
  • 11 years ago
    Deco, you are exactly right. This happened while we were on a trip while the house was being finished.
    There were no words I could say.
    Well, there were, but I refrained and thought I could handle it. There are not enough years to left in my life to continue to live with this.
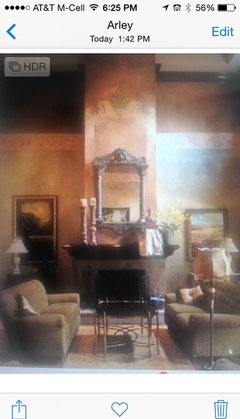
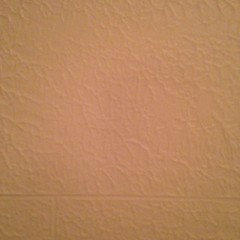
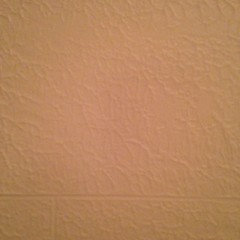
    I'm trying to post a picture of the texture on this.. It's perfect, but perfectly ugly.
  • 11 years ago
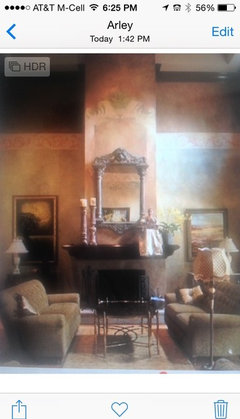
    This is the finish now. The other is just a lovely fireplace.
  • 11 years ago
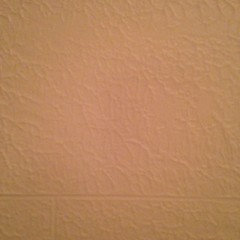
    This is the texture and I think this fireplace is lovely...
  • 11 years ago
    This is the finish.. The other is just lovely
  • 11 years ago
    Actually Bell, I think it's timeless. A color change perhaps, but the built in's are just lovely.
  • 11 years ago
    The fireplaces that were posted are all beautiful. I would be happy with any of them. The textured picture is what I have now. Not so much. Thanks you each and everyone for your kind imput. Shanny
  • 11 years ago
    Tammy, Bell and friends, how would it look to go up so far and then slope back to the back wall so that it isn't so far out instead of straight up?
  • PRO
    11 years ago

    Is this a masonry FP. I can't tell from the photos. It looks to be a built-in. If you are leaving the flatscreen, then the FP/ FS need to be integrated in the solution. You are working with two focal points grabbing your attention, so the solution should be simple geometry that is rich in material and restful. I would do the entire base front and sides from ashlar cut limestone and a 2"-3" slab of limestone or granite mantle that returns to the back wall 6-12" in depth. The chimney chase I would make as shallow as possible and wide enough to recess the FS 6". I would seriously consider placing the FS behind a drop down panel/ mirror if this is your formal living room. Just a thought, but no I would not slope it back as least as far as I understand your question. If you want this to look like an elegant centerpiece of the space, it needs a major over-hall or it will continue to be the Jetta. A less expensive option would be veneer plaster and glass tile. Houzz may have some examples and you could look fir a local artist to give you some ideas.

  • 11 years ago
    Bramsole you could do a slight slope back from the mantel up to the top if you take the TV out of the fireplace. It would look fine as long as you have a frame or mantle detail at the point where the slope begins.
  • 11 years ago
    This is a Sheetrock fireplace with a faux limestone finish. The fireplace man told me he could make it look like limestone on top of the mishmash. It didn't happen. The house is 9 years old and is on a lake in Alabama.
    When I say in the country in the nat'l forest I mean resources are not near by.....this has been a problem when building.
    I'll post after pictures when I check prices and make my final decision....and it's finished. Things are much clearer thanks to everyone that helped me.
  • 11 years ago
    Leitzke, I think that's exactly what he thought. I had given him a design that was flush in the wall and because of the roofline it wasn't possible. Sooo, He just ran with it. When we got back to the states, I was absolutely heartsick, but I sadly kept my opinion to myself. I'll never make that mistake again.
    You nailed it perfectly. Thanks for the imput.
  • 11 years ago
    I agree, take the TV out of the niche. Too much going on. Too many focal points. And thanks, I have to be gone while they remodel my house, you have just convinced me NOT to do it.
Sponsored
AIS Renovations
Average rating: 4.5 out of 5 stars15 Reviews
Custom Craftsmanship & Construction Solutions in Franklin County, Ohio