Software
Houzz Logo Print
daboyd4

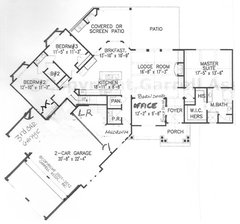
Please help critique this floor plan.

11 years ago
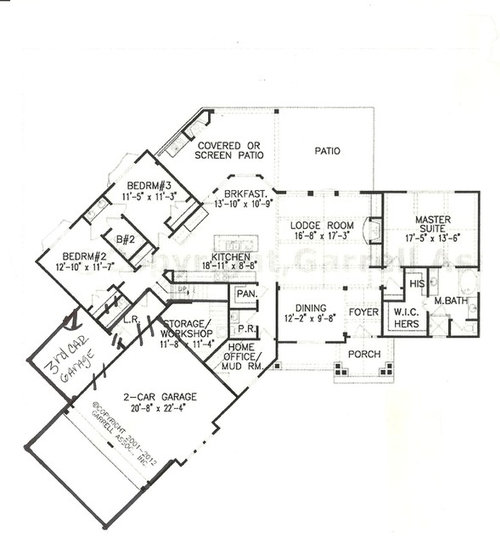

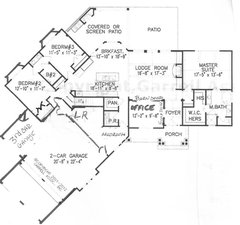
Hi all. We are hoping to break ground within the next 3-4 weeks. This is the plan we have chosen. The original was 2090 sf with basement. We have added a 3rd car garage and are trying to rework the LR, Storage, Mudroom, 1/2 bath area. We are thinking...remove the LR (this will be added to garage space for motorcycle) and have a large LR/Mudroom/Powder Room configuration. We need all of this together because we are out in the country and will be building a horse barn directly behind the house. (Need a substantial cleanup area). We will have a basement with a family room with fireplace, full bath and lots of storage. The master bath will not have a tub, walk-in shower only. The kitchen island looks to be about 6ft X 4ft. Will this be large enough? There will be no formal dining room, this will be an office. We are also thinking about having bump-outs on the bedrooms with cushioned window seats for our daughters. Any suggestions/input would be greatly appreciated as to how we can improve this plan. You all have such great ideas! Thanks!

Floor Plan · More Info


Comments (25)

  • 11 years ago

    Autumn- I certainly hope it's around 9'. We met with the builder on Wed. (It was a quick, over lunch meeting) and he mentioned it would be around 6'. I didn't think much of that until later while trying to picture it. I'm trying to get organized for our next meeting and that is one thing I wanted to be sure and get some answers about. What do you have besides sink and dw in your island? Pull out garbage cans, storage? Also, what is your counter top? I'm still on the fence about it and was curious about cost for a slab that large.

  • 11 years ago
    last modified: 11 years ago

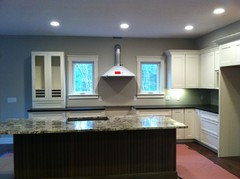

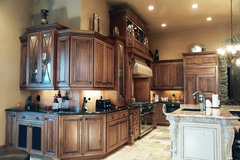
    I have a 21" 4 drawer stack (silverware, cutting boards, lunch baggies/wraps), 18" double trash pull out, 33" sink base (wouldn't do that again, stick with 36" for more choices = less cost), DW and then ~12" overhang with space for a stool on that end (that turns out to be the favored spot). It's about dead nuts 9'. We do have granite on the island. It varies widely on your choice of stone - we (I) chose alaska white which I am sure has several names as well. We went straight through the fabricator and it was about $2,800 but it's so regional and stone specific I doubt that will be much help to you. I do love the under mount sink - especially with the sink on the island. I am in the mid-west. I hope that helps give you a visual.


    Lighting is not great - it's just after install:



    Other angle:


    daboyd4 thanked autumn.4
  • 11 years ago

    Thank you so much for posting the pictures! It really helps me visualize it all. Especially since it looks a lot like what I have planned! Your kitchen is beautiful! We live in Central Illinois. I am planning on having white cabinets with dark stone and a dark island with light stone as well. We are planning dark hardwood throughout. A lot of people are not sold on hardwood in the kitchen. That's all I've ever envisioned in mine. How are yours? What is your other counter top? It looks like more of a matte finish? My husband was wanting something like that. (fingerprints, water marks) Do you think a farm sink would work on that island?

  • 11 years ago

    I agree btw, any island less than 7 feet should not have a sink in it. Seven feet will give you 2 feet on each side and honestly will at times still feel small.

    daboyd4 thanked bry911
  • 11 years ago

    If you can increase the size of the posted floorplan you would likely get more detailed feedback. This houzz system of tiny pics blows. If we can't zoom in on the posted pic, that means that you should reformat your pic to larger size and repost.


    daboyd4 thanked Alex House
  • 11 years ago

    Autumn - I love the color of your granite!


    daboyd4 thanked E K
  • 11 years ago


    Floor Plan · More Info

    Hopefully, this is a little easier to read.

  • 11 years ago

    In the shared bath,muse a single sink and have more storage and counterspace.

    In the master, are you replacing the tub with the vanity? If the shower stays put, where is your towel when you step out? I don't see a place to hang it?

    daboyd4 thanked bpath
  • 11 years ago

    When your daughters share bathroom time, do they wait for each other to finish using a single sink or can the manage to share a single sink? Double sinks buys them the ability to not have to wait to wash their face but it comes at the expense of losing counter space. I suspect that more counter space for girl junk would be more appreciated than a second sink, but I'm a dude, so best to talk to your girls about that. Either way, put up a big mirror in front of the sink(s) in that this lessens the need for jockeying around to get in front of the mirror.

    Have you thought about putting your garage entrance door near the basement stairs? That location is closer to the basement, if you store items down there, it's closer to the kitchen when it comes time to unload from shopping, it's closer to the back yard and the back yard garage door, and you can also include an entrance into the mudroom from that location. Continue the mudroom wall until it intersects with the bedroom wall, not little bump-in by the stairs.

    In terms of how you use that space, as you show it on the plan, you enter adjacent to the front windows. I presume the laundry machines will be tucked up by the Pantry/stairs corner, so you have to walk a bit farther to get to the closets and laundry than would be the case if you put the door next to the stairs and were closer to the machines upon entering. As drawn now, that little corner by the stairs/garage is going to be difficult to use because of the angles (stairs) but it's just the right size to use as a door. With the door there, that frees up wall space where the door is presently. The walk space by the front is increased meaning that you can use this space comfortably for benches, closets, forms of storage without being crowded by a wall.

    In terms of the kitchen, the far end of the kitchen, near the stair entrance, is kind of removed from all of the action near the island. Something to kick around, maybe move your pantry there, making it closer to the garage door (per above) and squaring off your kitchen a bit and also giving a bit more privacy/isolation to the bedroom wing from the constant kitchen usage. This creates the opportunity to have a rare outside corner kitchen by extending it down into the former pantry space. If you put the fridge in that area, then it is conveniently placed with respect to the Island, the come and go from the Lodge Room and for quick jaunts from the Office when in search of drink or snack. That triangular dead space in the left side of the kitchen doesn't scream with purpose. Dead space can be walled off and put to use. Putting the pantry in the center of the house, in the traffic flow between kitchen, office and lodge room seems, to me at least, to take valuable space and misuse it, or less harshly, to not give the space it's best use.


    daboyd4 thanked Alex House
  • 11 years ago

    You've drawn in barn doors for the office, but there is no wall for them to sit against when they are open.


    Also, I am concerned your main kitchen work area will be a highway for your kids between their rooms and almost anywhere else--lodge room, garage entrance, front door. Kids have a tendency to use the most straight/direct route, which won't be around the island, but between it and the back kitchen wall.

    daboyd4 thanked kirkhall
  • 11 years ago


    Floor Plan · More Info

    Alex House-

    Such great ideas! Thank you so much! Was this sort of the entry you were describing on the left side of the garage? I really like the idea of switching around the pantry. I'm definitely going to run that by the builder.

    I like the idea of the single sink for the girl's bath.

    Bpathome- The master tub will be gone and a corner shower will be where the toilet/vanity is now.

    Kirkhall- It will be one barn door. I'm also thinking maybe we should put a transom on the office wall across the hall from the pantry/PR. That hall seems like it could get dark. And you're definitely right, that traffic pattern could be hairy.

    I so appreciate the input....You all are invaluable. Thank you.

  • 11 years ago
    last modified: 11 years ago

    Right. The garage wall is straightened and that entry is exactly where I was talking about. I'd remove that wall separating the stairway from the garage, what you've drawn is a little hallway which only serves to let people pass but doesn't add to the sense of space/openness. I don't favor a doorway into the bedroom hall either. To resolve the restricted space, I'd begin the stairs after the winder and terminate them a bit deeper in the basement. This frees up the winder + 3 top steps to be a large landing at the top of the stairs from which you can travel to the mudroom and garage and basement and enter via the hallway with no door needed. If you can't begin the stairs after the winder, then your revision definitely works.

    Another way you could solve this problem is to put the winder in the stairs in the middle of the run and begin the stairs a few feet to the right, where the dead space in the kitchen is, where I proposed the pantry be. This though means that the pantry is on the other side of the stairs. This provides you with some design options. The stairs can be enclosed or open. The stairs at present are closed in by walls on both sides. With the pantry in that space, you need to close it in. With the pantry on the left side of the stairs you buy yourself a bit more of a private hallway for the kids, a little more noise isolation for them when they're sleeping. You trade a very conveniently located pantry in exchange for a more interesting open stairway which connects the activities in the basement to what's happening in the kitchen. Right now the basement only connects via the dark tunnel of the enclosed stairs.

    As for the kitchen in the old pantry space, you can now create a cabinet run which looks like this on the outside corner.

    Kitchen · More Info

    Cozy Bungalow Kitchen · More Info

    Putting a pantry or stairs in the dead space works to address Kirkhall's point about the expressway through your cooking zone, now the path of least resistance is around the island, especially now that the fridge has been moved away from the far corner.

    In terms of having a different kitchen, an outside corner isn't all that common but it does create opportunity for differentiating your functions, ideal for creating a baking zone. It's something to think about - it breaks up the linearity of your kitchen but that might be a negative based on how your family uses a kitchen.

    If you are going to rework the kitchen, best scoot over to the kitchen forum and get the folks there to help you in creating a design which functions well for you.

    With you master bath rearrangement, what will you put in place of the existing shower? A sauna?

    daboyd4 thanked Alex House
  • 11 years ago

    Thank you mommabear - it was a splurge to say the least but we really like it.

    daboyd-I am visual too - a picture helps so much. No issues with the hardwood. We had tile in our last house - bullet proof but if anything was dropped it shattered and it was hard on the feet. We have an open plan so we didn't want different floorings butting up in a space that large. We have tile in our back entry by the garage and it transitions to wood at the doorway. So far I love the wood, no issues with 2 boys and a dog. It is rustic so any blemishes thus far have blended right in. Before we even moved in dh dropped a hammer and it did leave a small indentation - I can't even find it now. No regrets. The perimeter is absolute black leathered. It has been a breeze to care for also. We have had no issues with clean up and I really like the matte finish. In fact, if I have seen some pretty cool leathered or honed granites on the kitchen forum that are similar to what we have on our island. I would have checked those out in person but the stone yards around here didn't have any.

    daboyd4 thanked autumn.4
  • 11 years ago

    I haven't read the other posts, but bedrooms close to the kitchen means noise and no privacy for BR occupants--I wouldn't do this.

    Anne

    daboyd4 thanked jimandanne_mi
  • 11 years ago

    Daboyd4 - I like this floor plan - have you been able to find interior pictures of it actually built?

    daboyd4 thanked E K
  • 11 years ago

    Mommabear- I have a had a hard time finding any actual interior pictures. There have been a couple of the kitchen/lodge room area on house plan sites. I'll see if I can find one again and post it.

  • 11 years ago

    What's the name of this plan? It looks like one of the Nanthahala variations.


    daboyd4 thanked Alex House
  • 11 years ago

    Alex- It is...It's the Westbrooks ll Cottage.

  • 11 years ago

    Lots of nice pictures from several people!

    Different variatioins of this plan seem to pop up constantly, and I do like this one better than some of the others, but still the kitchen is the weak spot in the whole layout. Its unusual layout means that you have a small area for "all the action" and then acres of outlying cabinets that are not particularly useful. The space has to also function as a walkway to the bedrooms, and you're going to have a "bottleneck" near the island -- as a result, the kids are going to cut through the kitchen's work zone. But then, you have a triangle of useless space to the left. The shape of this room doens't lend itself to a functional kitchen.

    Is the breakfast area the only place to eat? Are you okay with having only a small table? Is that a door on the far left of the breakfast area? If so, I'd lose it -- once the table is in place, you won't be able to open it. Instead, I'd count on a door in the lodge room to access the back yard.

    I'd consider flipping the whole kids' bathroom. That is, bring the sink area closer to the kitchen, and move the tub /toilet towards the back of the house. This would allow you to have a window over the tub, whereas you're not going to have a window by the sink anyway.

    How are you going to vent the dryer from the center-of-the-house laundry room?

    How do you see the furniture being laid out in the office? With a window and two doors, you don't have much wall space left. Personally, since I'd want quiet and privacy in the office, I'd keep the foyer door and lose the barn door.

    I'd rearrange the master bathroom so that your sightline upon entering isn't the shower and the toilet. You could easily move the tub to this spot, which would be much more attractive -- of course, then you have the problem of a front-yard view into your tub.

    daboyd4 thanked mrspete
  • daboyd4 thanked Alex House
  • 11 years ago

    I would rework the mudroom area to enter the kitchen where the stairs currently are. You can move the stairs along the garage wall and include pantry space in the mudroom. This would give you 4 more feet for expansion in your kitchen. You could even make a L shape with island in the center. I think the kitchen as drawn is entirely too small without enough wall space.


    daboyd4 thanked momto3kiddos
  • 11 years ago

    While the picture Alex House shared is lovely (I'm not a green person, but I still like this color scheme -- big kudos to the stained glass pendants; I thought I was the only person who was still into those), it reinforces the idea that this is not a functional kitchen. Flash? Oh, yes, it has that -- but not function.

    The only real work space is the area between the island and the wall -- the rest is just sort of "there". Though all those cabinets to the left and the right are expensive and lovely, they're just going to end up being clutter-collectors, while the hard-working middle space is crowded (and a good bite of it is taken up by the rock enclosure around the cooktop). You'll end up doing all your prep work on one side of the island, which -- as already discussed -- isn't large. Imagine rolling out dough in that small space. And note how far away the refrigerator is. I'd guess you'd put your pots and pans in the few cabinets close to the work space . . . so that leaves your dishes to be stored in one of the remote areas to the left or the right; so you'd take dishes out of the dishwasher, carry them to the back portion of the kitchen -- then you'd have to bring them though the kitchen again to set the table. Not a good work flow.

    The problem is the odd shape. It's like a high heeled shoe: Looks great, but do you really want to wear it to work every day?

    This kitchen would be fine if you're the type of cook who pops a frozen lasagna in the oven or rewarms leftovers, but if you REALLY COOK, this kitchen will prove inadequate.


    daboyd4 thanked mrspete
  • 11 years ago

    Alex- If only money were no object! Having a kitchen that large would be a total dream. I fell in love with the Garrell Nantahala and Amicalola. The Westbrooks II cottage that we chose is obviously less costly but also quite a bit less square footage. I absolutely love the way the cabinets wrap around the larger version. So spacious. We're supposed to meet with the builder the first of the week so I will definitely run it by him about switching out the pantry area. We were supposed to break ground in 2 weeks. ( We sold our house and are moving into a rental the last week of March) As it stands now, the builder said we will be lucky to be in by Christmas. Boo! I certainly hope it won't take that long but he kind of has a reputation for being slow. But...his work is unparalleled, so he is the one we're going with. We haven't even gotten the final bid, so we've already got it in our heads where we think we could shave off some stuff. We'll find out soon. We have been getting bids for a small horse barn and fencing as well. Those have been coming in quite a bit higher than we'd hoped for so we've been a little discouraged. Hopefully it'll all work out. I'm just anxious to get the process started and to post pics of the progress!

  • 11 years ago

    We started with a smaller plan the garrell Nantahala 08050 but it wasn't what we wanted so we did a derivative of the garrell of the broadcreek even though it was more $ our builder with his designer and Us Reworked the plan. It was a lot easier then adding on and then if you have to adjust another dimension etc. the builder charged 2500 but we didn't have to buy garrell plan. To get what u want you have to pay, if u don't you are not getting what you want. We also had to add an elevator at the last minute but I'm glad because I now can't make the stairs,


    Good luck

    Would love to see your pix , I think my neighbor in nc might be building. Similar home! Good luck.

    daboyd4 thanked trove