

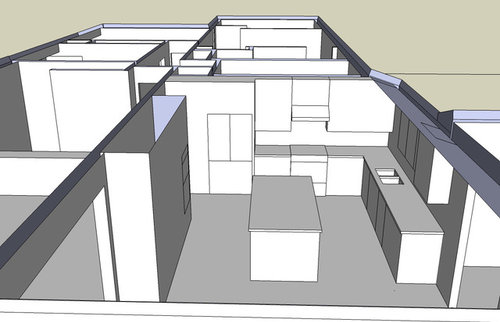
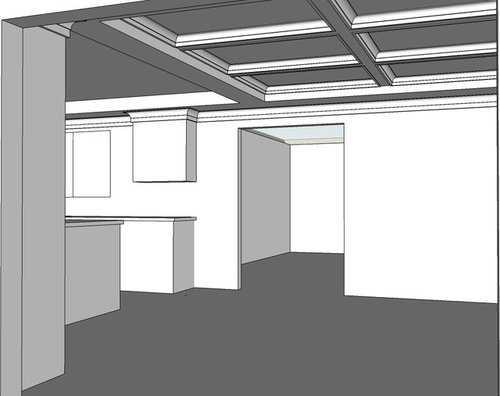

Kitchen Layout (15x15) and Ceiling Ideas
13 years ago
Sort by:Oldest
Comments (7)

Related Stories
KITCHEN DESIGN15 Quick Kitchen Fixes
Little Changes Will Help You Love Your Kitchen All Over Again
Full Story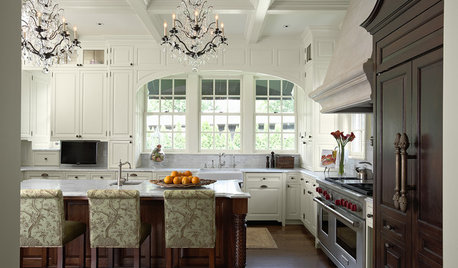
KITCHEN WORKBOOK15 Elements of a Traditional Kitchen
Small details take center stage with decorative moldings, glazed finishes, raised panels and more
Full Story
KITCHEN DESIGNKitchen Layouts: A Vote for the Good Old Galley
Less popular now, the galley kitchen is still a great layout for cooking
Full Story
KITCHEN DESIGNKitchen Layouts: Island or a Peninsula?
Attached to one wall, a peninsula is a great option for smaller kitchens
Full Story
KITCHEN DESIGN15 Ways to Cozy Up a Kitchen With Rustic Style
Homeyness hits the spot when fall's chill sets in. These ideas will have you roughing things up for a kitchen steeped in comfort
Full Story
HOME OFFICES15 Ways To Be More Inspired by Your Studio
Ideas for Your Workspace Walls, Layout, Lighting, Storage and More
Full Story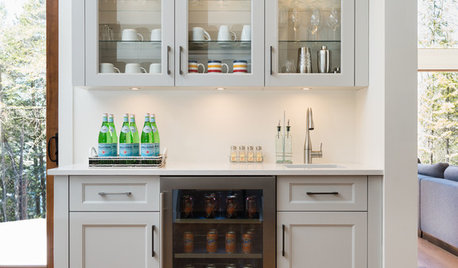
ENTERTAININGTrending Now: Houzzers Raise a Glass to 15 New Home Bars
Most popular new home bar photos on Houzz offer plenty of ideas for a dream entertaining space. So what’ll it be?
Full Story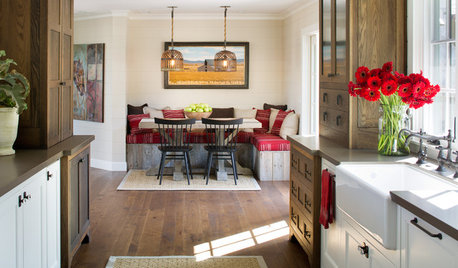
KITCHEN DESIGN15 Farmhouse Kitchens That Made Us Swoon This Month
Raw wood, natural light, shiplap siding — we just couldn’t get enough of these farmhouse-style kitchens uploaded to Houzz in January
Full Story
MODERN ARCHITECTUREThe Case for the Midcentury Modern Kitchen Layout
Before blowing out walls and moving cabinets, consider enhancing the original footprint for style and savings
Full Story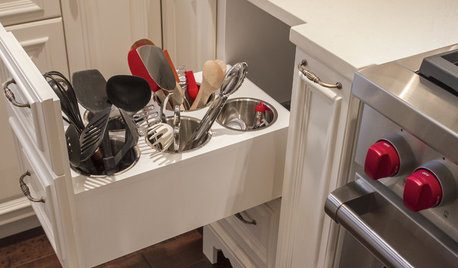
MOST POPULARThe 15 Most Popular Kitchen Storage Ideas on Houzz
Solve common kitchen dilemmas in style with custom and ready-made organizers, drawers, shelves and more
Full Story




TanCalGal
Darren HartOriginal Author
Related Professionals
Monroe Interior Designers & Decorators · Toms River Interior Designers & Decorators · Worcester Interior Designers & Decorators · Sault Ste. Marie Interior Designers & Decorators · Indianapolis Architects & Building Designers · Dayton Architects & Building Designers · Abilene Architects & Building Designers · Newburyport Architects & Building Designers · Ithaca Architects & Building Designers · Jamestown Architects & Building Designers · Macon Kitchen & Bathroom Designers · Frederick Kitchen & Bathroom Designers · Waco Kitchen & Bathroom Designers · Erie Kitchen & Bathroom Designers · Bismarck Kitchen & Bathroom DesignersTanCalGal
Darren HartOriginal Author
TanCalGal
Darren HartOriginal Author
Darren HartOriginal Author