Software
Houzz Logo Print
lesliehebert

Room separation

11 years ago
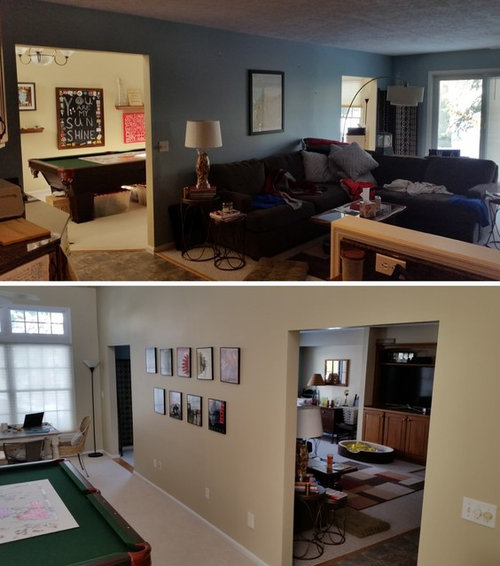
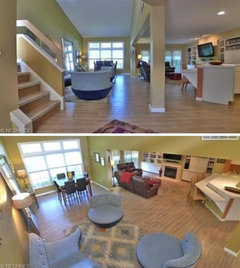
I am trying to decide if I should remove a wall between two large rooms in my house and would love your feedback! I need to leave a structural support in place so would need to either use pillars/columns or pillars/columns with a half wall. The wall is between the family room which is connected to the kitchen (the darker blue painted room in the pictures) and what is supposed to be a formal dining and living area but we use as a pool table/rec room (the lighter beige painted room in the pictures). The entryway to the house is off of the lighter colored room. There are openings/doorways on either end of the wall, but the middle section is solid. I am trying to decide if I should replace the middle section with two pillars, two pillars and a half wall or just leave it as is.


Comments (12)

  • PRO
    11 years ago

    What made you ask the question? Is the space not serving some purpose you really want to get out of it? I love the open floor plan concept, but I'll play Devil's Advocate here. Do you think the billiards area could get noisy and distract from other persons enjoying the living area or other parts of the house? One other thing to consider is that any heating, plumbing, or electrical in that wall needs to be re-routed. But your column idea - especially with a "chase" can fix that and also allow electrical outlets which I venture you'll want to have. It's a great space and great colors/decor- best of luck...

    Leslie Hebert thanked RemodelWerks LLC
  • PRO
    11 years ago
    Are one of the spaces not serving a need for you, or do you just want to achieve the more open concept? If you have no functional reason to remove the wall, I would say you are better off keeping it and maybe adding a ledge/shelf of some sort on the pool room side.
    Leslie Hebert thanked Slick Designs
  • 11 years ago
    last modified: 11 years ago

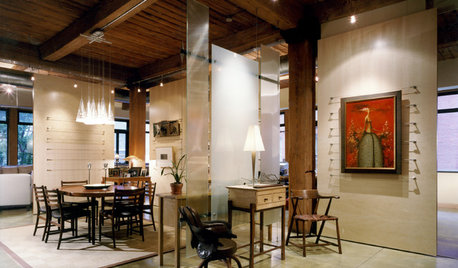
    Thank you all so much - great questions and thoughts! First off, the reason we are thinking to open the space is that I think we would use that room more if it was open, playing pool while watching the game on TV for example. We just don't use it much as it is now and it seems to be such a waste of space in a prime area of traffic. We also have an informal dining table at the back of the pool room that I would like to use more often for dining and other things, but remain connected to the other room if the other is watching TV etc. We may even swap the locations of the dining and pool tables so the dining table is in the front of the space. Generally speaking, since there are just two of us, if one of us is playing pool, then so is the other. We would re-carpet the whole room and add window treatments to help 'soften' the pool hall feel and noise. In the pool room we also have a dartboard and some long thin bar type shelves for glasses, etc, on the left wall that you can't see in the pictures. We don't have a basement so use this area somewhat like a basement. We aren't formal people so we don't need formal dining and living areas. When we entertain we use the whole space. The pool room gets a lot of great sunlight and we were also thinking that opening the wall would bring more of that into the family room area. We checked the plans, etc. and do not see any heating or plumbing runs in the wall, but there is electrical - which I would put into the columns as RemodelWerks mentioned. We do need to keep one pole near the back end since that is structural - we were thinking to add a second toward the front just for symmetry. We live in a condo and the floor plan is similar to a couple of others in our neighborhood, I've attached a couple of pics of my neighbors rooms below that are similar but not an exact match. We did talk to a contractor and we think the cost is reasonable, and we will tie it in with some other work we need done for interior repairs to a roof leak.

    Most other things in the house are reversible, but this one - not so much! Sincere thanks for all the input!!!!!

  • PRO
    11 years ago
    The additional pictures, showing the whole space of your neighbor's similar home helps a lot. I do think that if you were to carpet and drapery to mitigate the noise of the pool table, opening the spaces to each other would work well. I completely agree that you would want to do a second column for symmetry, and for an amount of delineation between the spaces. It is great to open the spaces up visually, but creating such a large open space can be hard to furnish, so having that small amount of barrier with the columns will help to ground the furnishings you place between the spaces. Best of luck! Share pictures!
  • 11 years ago
    Slick Designs, what do you think of building in a half wall or something between the columns? I was thinking that just building in the columns and using a furniture piece between the columns would work if we wanted that look without building something in - and it would give us maximum flexibility... decisions, decisions!
  • PRO
    11 years ago
    If you intend to always keep a furniture piece in that place to delineate the spaces, then a half-wall would make some sense. You could build out a nice ledge along the top to set accessories and drinks on as well. It would allow light into the current larger space, but could tie your hands a little on arrangements down the road. But I would say, if you are going to the effort of taking the wall out in the first place, go for the whole thing and really give yourself some flexibility in the space.
  • 11 years ago
    thanks for the advice!!! I'll definitely post back to this thread when we decide and with some after pics.
  • PRO
    11 years ago

    Open it up, add a beam across the room--that way you won't have to have a half wall or columns.

  • 11 years ago
    Gray & Walter, I did consider opening it completely but that just isn't possible with the budget, structure, condo approvals, etc. I have been playing with layouts for the last few days and think it will work with the columns. The contractor can't do the work until at least April so I have plenty of time to work it out on paper! Thanks again for all the feedback.
  • 10 years ago

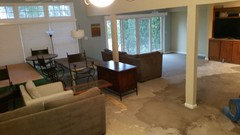
    I just realized I never posted back any pictures... this one isn't the best but it is something! This is from after the wall and as they were installing the new flooring. We decided on new flooring for the whole first floor, all the same, in the pool table room, family room, and through the kitchen area as well. We have a few more projects but we are getting close to complete. Up next, tile for the fireplace.

  • PRO
    10 years ago

    If anything, I would add doors so the pool room would be closed off from the living room. Keeping the rooms separate allows the living room to be used for something while a pool game is going on in the pool room. I think this "open space" fad is going to fizzle in a few years. I don't believe the only place in a home a person should be able to have a little quiet or privacy is in the bedroom or bathroom!!