

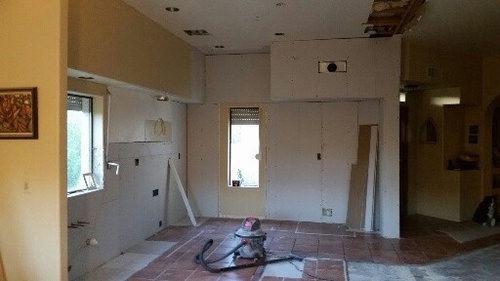
Awkward Vent Register - Help!!!
11 years ago
Featured Answer
Sort by:Oldest
Comments (9)
Related Professionals
Wichita Interior Designers & Decorators · San Diego Interior Designers & Decorators · Calgary Interior Designers & Decorators · Vincennes Architects & Building Designers · Manhattan Architects & Building Designers · Green Bay Architects & Building Designers · Boise Architects & Building Designers · Coos Bay Architects & Building Designers · Vidalia Kitchen & Bathroom Designers · Evansville Kitchen & Bathroom Designers · Bowling Green Kitchen & Bathroom Designers · Alexandria Kitchen & Bathroom Designers · Portsmouth Kitchen & Bathroom Designers · Durango Kitchen & Bathroom Designers · Hobbs Kitchen & Bathroom Designers 11 years ago
- 11 years ago
 PRO11 years ago
- 11 years ago
- 11 years ago


Related Stories

ATTICS14 Tips for Decorating an Attic — Awkward Spots and All
Turn design challenges into opportunities with our decorating ideas for attics with steep slopes, dim light and more
Full Story
DECORATING GUIDESHow to Work With Awkward Windows
Use smart furniture placement and window coverings to balance that problem pane, and no one will be the wiser
Full Story
BATHROOM WORKBOOKStandard Dimensions and Measurements for a Primary Bath
Create a luxe bathroom that functions well with these key fixture dimensions and layout tips
Full Story
BATHROOM DESIGNKey Measurements to Help You Design a Powder Room
Clearances, codes and coordination are critical in small spaces such as a powder room. Here’s what you should know
Full Story
DECORATING GUIDESDecorate With Intention: Helping Your TV Blend In
Somewhere between hiding the tube in a cabinet and letting it rule the room are these 11 creative solutions
Full Story
SMALL SPACESDownsizing Help: Think ‘Double Duty’ for Small Spaces
Put your rooms and furnishings to work in multiple ways to get the most out of your downsized spaces
Full Story
SELLING YOUR HOUSE10 Tricks to Help Your Bathroom Sell Your House
As with the kitchen, the bathroom is always a high priority for home buyers. Here’s how to showcase your bathroom so it looks its best
Full Story
KITCHEN DESIGNA Cook’s 6 Tips for Buying Kitchen Appliances
An avid home chef answers tricky questions about choosing the right oven, stovetop, vent hood and more
Full Story
REMODELING GUIDESBanish Gizmo Blemishes on Your Walls
Unsightly switches, vents and outlets can ruin your interior design's clear complexion. Keep the look pure with an architect's tips
Full Story
KITCHEN OF THE WEEKKitchen of the Week: 27 Years in the Making for New Everything
A smarter floor plan and updated finishes help create an efficient and stylish kitchen for a couple with grown children
Full Story



GN Builders L.L.C