Software
Houzz Logo Print
ljcass

Cooktop or Sink in Peninsula?

11 years ago
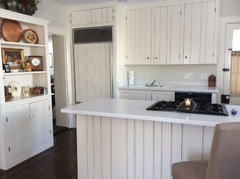
Am about to install new counters, so if I'm going to move cooktop/sink, now is the time! Which is better layout - cooktop or sink in kitchen peninsula? fyi. cupboards on rear wall being reconfigured, so not an issue..

Comments (23)

  • 11 years ago

    i have two houses, by coincidence they both came with cooktops in the island. i've renovated both and kept cooktops in the island. both times i would have loved a big range but the way windows and open space, etc, were, there was no place on the perimeter to put a range. also, neither island is large enough to also hold the dishwasher and trash along with the sink, and i dont want to be dripping rinsed plates around the kitchen, i want trash-sink-dishwasher all in a row.

    the only thing with a cooktop in the island is to decide on ventilation. one house has an island hood, the other a pop up downdraft, i prefer the downdraft.

  • PRO
    11 years ago

    I like your cabinetry. I do agree with above that the cooktop should remain in the island. Maybe if you consider a larger overhang, with something like we carry called Counterbalance Supports, they allow for that larger overhang then maybe add a glass and stainless steel hood vent over the cooktop if you can vent upwards, it would bring more into the kitchen to make it feel warmer. If not a downdraft is nice if you have the box area for the motor. You would need 10 to 12 inches for the motor underneath. Good luck, you have a cute kitchen!

  • 11 years ago
    last modified: 11 years ago

    oh yes, about the motor. while we still have to have some sort of round gizmo eating into the space under our gas cooktop, the actual motor is in the basement where the vent goes to the outside. we still get whooshing noise from the air to the down draft but its not a rattly noise and there is not motor noise. your installation may vary.

  • 11 years ago
    If people are actually going to sit at that overhang I suggest switching! Otherwise, like everyone said, only the venting matters.
  • 11 years ago

    Are you going with new cabinets, counters & backsplash? Can you take a photo of the other side of the kitchen so we can see the whole picture?

  • 11 years ago

    It is better to keep gas & water areas where they are in a remodel where you have to have a budget to consider. If you have the space on the peninsula area to extend it, say in a wider bar seating space with a curve or just bump out the counter space on this side of the cooktop so that there is a more comfortable space not infringing into the cooktop surrounding space, I would consider doing that.

  • 11 years ago
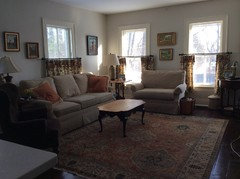
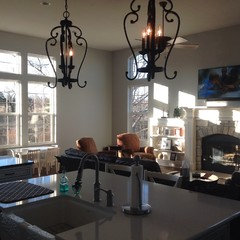
    This is what is on the other side of peninsula - open up to little hearth room. Floors are not a budget issue as we are having to replace them when project is complete. The house was built in 1859 and they are splintering and breaking. The question is more about whether it's better to have seating by sink or cooktop, since yes, barstools are used everyday at the peninsula - it's our only eating area in the kitchen. Downdraft currently in place... I could just install my wooden counters and get new sink/faucet... but could also move cooktop over, move cabinetry, and have sink in peninsula.. though also worried about height of faucet! Thank you!!!
  • 11 years ago
    this is other angle of kitchen
  • 11 years ago

    If you can reverse the sink and cooktop. It is lovely to be able to visit with guests or spouse in the sitting area.

    Statistics show that more time is spent at the sink than the cook top..I think it will make your whole space more "visit friendly"....hard to do with sink on back wall and you facing the wall too.

    Love the space...very homey!!!!

  • PRO
    11 years ago

    I actually think you would be better with a little more overhang for your stools and then leaving the cooktop in the island. If you entertain at all I think it is more fun and interesting to be at the island cooking with your company then doing the dirty dishes in front of them. And true the faucet is something that could be in the way.

  • 11 years ago

    I would rather have seating by sink for safety considerations.

  • PRO
    11 years ago

    kind of funny we both just said the polar opposites! I guess it will depend on your lifestyle

  • 11 years ago

    Is there room on the peninsula to make it wider and also two levels so that guests could stand/sit at the peninsula and have it be more of a bar? Also, it would help keep any splatters away from where someone might be resting an arm. Or 3 levels with a divider area higher than the cooking surface and then a lower area where someone could eat or just visit. My favorite kitchen arrangement is to have the sink and stove exactly opposite each other--just so handy. If you switch them, will you be making the cabinets over the stove shorter. They seem to me they'd be awfully close to the cooking area. Very cozy and inviting area.

  • 11 years ago
    Thank you for all the input.. because of smaller scale of room, plus the fact that I'm short!, I prefer not to add higher level to the peninsula.. am so torn between the idea of cooking in front of people with participation possible versus fact that more time spent at the sink than cooktop and would rather be facing open area of the room! Am definitely adding width to peninsula, cannot add length... lower bar stools, wood counters...
  • 11 years ago

    thats the nice thing about downdraft vs hood. when the downdraft comes up (and the new ones are towering) people on the other side of the island dont get spattered. with a hood you are always peering under it to see the people on the other side.

  • 11 years ago

    ljcass, i think unless you hate the current situation, i'd leave the cooktop and sink where they are. its not a little expense and tail chasing to rework the water and gas pipes. if your downdraft vent runs parallel to your island, its easy enough to slide the new cooktop one way or the other to make a larger seating area away from the cooktop.

  • 11 years ago
    Just built a new home and switched it in the design. I love having my sink facing the open living area. You won't be sorry.
  • 11 years ago
    Blonde08 -- can you post a picture of your design change? how do you feel about soap dispensers, RO, etc being there.. and what is the size/scale of your kitchen area... mine is very small!
  • 11 years ago

    Would much rather have the cooktop in the peninsula with a downdraft fan (which is how my kitchen is set up). My son sits there all the time when I am cooking- I use a covers on my pots & pans so no one gets splattered. Plus it would cost a lot of $ to have them switched around.


  • PRO
    11 years ago

    I like a sink in the peninsula. That way when you are washing dishes, you can face the people sitting in the barstools across from you and have a conversation. You don't want to have your back to people when you are spending all of your time at the sink.

  • 11 years ago
    I spend so much more time at the sink, like I said just my opinion.
  • 11 years ago

    I agree about spending MUCH more time at the sink, so I love having it in my island.