Software
Houzz Logo Print
abcmut09

Help with layout

11 years ago
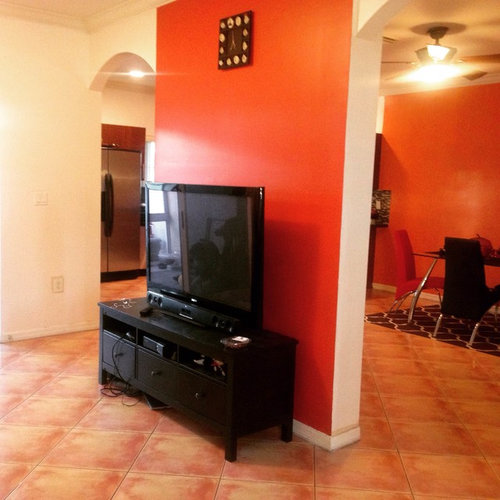
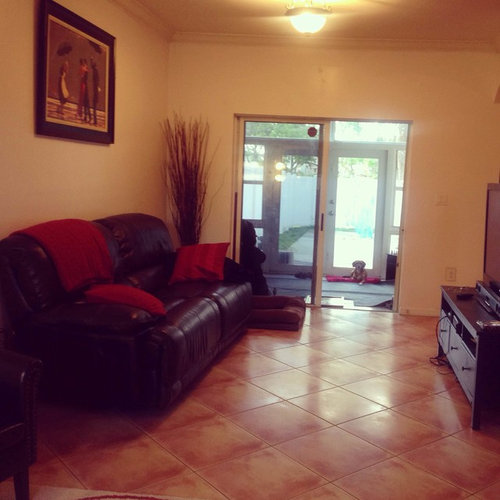
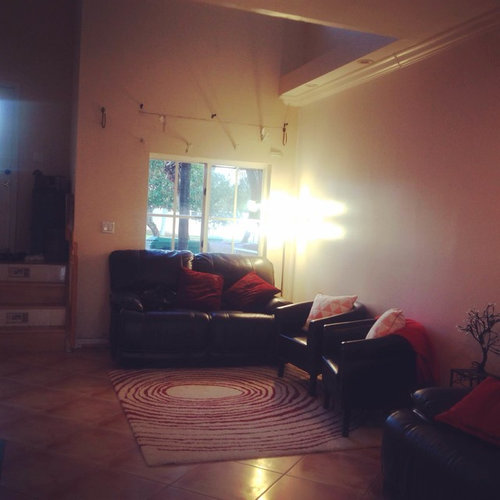
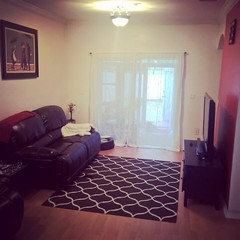
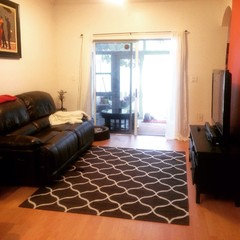
Please help with layout. We love the sofas and do not want to get rid of it. Just moved in, so window dressings and stuff will be done soon. So ignore that and the mess in the sunroom :)
Tried different arrangements and not many work. Tried with TV on the wall with the window area of the sunroom. Also tried with sofa on that wall and all they do is make the room look dark. Do not want to get rid of the sofas though..they are very expensive and also super comfy. Please help!

Comments (28)

  • PRO
    11 years ago

    swing the sofa so its in front of the chairs, for two seating areas, use the rug in the main tv area. or bring the love seat over and create an L with the layout you have now and for go the two small chairs or try one over by the doors. or use the chairs alone else where.


  • PRO
    11 years ago

    or flank the sofa with the two chairs and the rug over there. and use the love seat in another area?


  • PRO
    11 years ago
    last modified: 11 years ago

    omg i just thought what if you flipped the dining room for the living room. put the table in the room the tv is now and use the larger room as a great room off the kitchen.... that might be awesome. since its an open space, and the kitchen is that far, it really could work.

  • 11 years ago
    Thanks so much for your ideas. Flairlighting: cannot flip the rooms because the dining room is what people would enter into. That would be odd :D
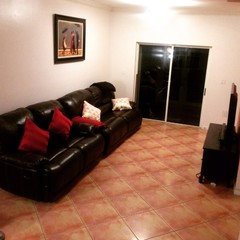
    Changed the layout again...is this better or worse?
  • 11 years ago
    Change the flooring or change the furniture? Which option works best
  • PRO
    11 years ago

    . the chairs look good, turn the love seat to face the sliding door. where is the front door ? the sliders. this room is so long if the table was in the center of it would give great flow. right now people are walking into a narrow room and have to try to pass by a lot of objects. espeically once a coffee table gets involved. you could have the dining room at the stair case end and a entry area at the other if that how it works or visa versa.


  • 11 years ago

    If the love seat faced the sliding doors, the main door would be at the end of it. The two small chairs and table are at the stairs that lead to the living room. I am planning on not having a coffee table, but just side tables. The sofas are recliners, so they wouldn't be able to open if there was a coffee table there. I think the floors throw off the look a little as well. Planning on changing to bamboo floors. What do u think?

  • PRO
    11 years ago

    i think if you had the dining table at the end of the room, and the entry area with two chairs and a console table it would be splended. the dining room you have seems kinda wasted space its large with only a table in. or yes face the love seat to the sliders.. does that leave you space to walk between the tv and the arm of the love seat?


    abcmut09 thanked User
  • 11 years ago

    I know! They dint think much while building this space :D The dining room also had washer and dryer on the side in an enclosed area....so it is more purposeful than it looks in the pic. The living room is definitely bigger than the dining room...but it is just a weird layout. WIll go home and try with the love seat facing the sliders.

  • 11 years ago

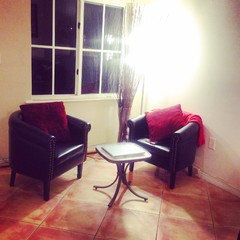
    Chairs should be placed evenly with the window not with one chair at more of an angle. No sticks in vase with window arrangement.

    abcmut09 thanked leelee
  • 11 years ago

    Hi lee lee...the picture I have posted latest are just an experimental layout. The initial photos are the ones that I had it originally. Will definitely change the wall clock to a different wall. Thinking of changing the tiles to a light colored laminate. About the love seat...is that the way u are suggesting to have it...as it is in the initial pic?

  • 11 years ago

    I don't think so. I meant move the LS away from the window since the back is so high it blocks your view. It's hard to tell in these screen pictures but it needs to change places with the chairs in the first pictures. Chairs in front of window but without the sticks--they make it hard to balance the arrangement.

  • 11 years ago

    Okay. So leave it like the first pic..with just exchanging places between the LS and chairs? Not leave the LS along with the sofa in the later pics?

  • PRO
    11 years ago

    first try a chair on either side of the sofa. with your rug to tie it together. and put the love seat by the front door .


  • 11 years ago

    Changing the paint color would be easier than replacing floors.

  • 11 years ago

    Can we see another pic with changes, please?

  • 11 years ago

    Flair lighting: by front door..u mean door to the sun room?

    Lee lee: change the color to? We have all the walls white except one accent wall.

  • PRO
    11 years ago

    which ever way people enter your home. im still confused at where the door is?


    abcmut09 thanked User
  • 11 years ago

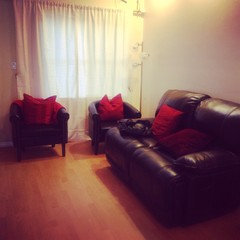
    I totally get your confusion :) In the second set of pics..you see where the two small chairs are with the table. There are stairs on the side of it leading to a foyer and then the main door. The door that you see in the pic with the long sofas, that leads to the sunroom which leads to the backyard.

  • PRO
    11 years ago

    what did you come up with as too the chair and Love seat?


    abcmut09 thanked User
  • 11 years ago

    Nothing yet. We just moved in...so we were planning on getting new floors as is. So planning on getting that done..before we go ahead. Planning light colored wood floors...so it may brighten up the room.

  • PRO
    11 years ago

    and paint. no accent color on that little wall.


    abcmut09 thanked User
  • 11 years ago

    I still stand by my comment made last month on your dilemma. The
    coffee table should be used with one of the sofas, 18" from it to be
    useful. The chairs need their own side table between them. If you angle
    them it should be round. If they sit squared up it should be square or
    rectangular and within 1" of the arm height. Table with a lamp on it
    should be 58-64" from the floor when measured together. Both of your
    rugs are too small and too busy, and with the color of the floors, I'd
    be looking for more of a contrast, so I'd ditch the reds. Place the two
    chairs at the stairwell window for a cozy spot to converse or read. Move
    the two sofas to the TV/sunroom end of the space. One should be where
    the TV is now and the other should float perpendicular to the walls,
    facing the sunroom. TV should move opposite its current location. Each
    end of the room should have its own area rug. They can match in size and
    pattern, but you may want to keep them neutral, like a wool sisal for
    some added texture that you're missing. Add color and pattern with your
    art and fabrics, including drapery panels at both ends of the room and
    pillows for the seating.


    abcmut09 thanked decoenthusiaste
  • 11 years ago
    Okay. This is what I have now. We were going to change the floors..so decided to post after we had done that.

    We are getting a lift top center table that we plan on using with the two chairs and loveseat.

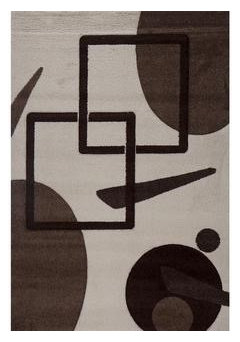
    Also planning on getting a rug for the dining room. May try it first in the living room instead of the brown rug..to see if it works.
  • 11 years ago
    I really liked the idea of making the living room the dining room! The current arrangement doesn't give those nice leather sofas room. It would be great to have room to add other pieces such as an upholstered ottoman. Don't worry about walking into a dining room. Many homes have a dining room/ foyer combination upon entry. With the table at one end you could put a buffet or a pair of chairs at the other. Try it first before you buy anything else:) good luck!
  • 11 years ago

    Honestly do not want to flip the rooms around. Because I love the idea of walking into the living room. Do not want to change that

  • 11 years ago

    Also, another reason is that the living room is where we spend most of the time. And the dining room feels closed off and less light comes through. And we love light coming through than dark. Atleast with the entry to the sunroom...with this layout...the living room feels more open.

Sponsored
Bella Casa LLC
Average rating: 5 out of 5 stars17 Reviews
The Leading Interior Design Studio in Franklin County