

Review our Kitchen Remodel
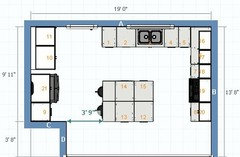
We are starting our first kitchen remodel and I wanted to
get some general feedback from people that have more experience than us. We are
working with a KD who created the plan. Her ideas have been great so far. Also, we will be using IKEA cabinets. I am still not sure on a
few things. The room size is approx. 19 x 13.
1. The dishwasher is placed to the right of the
sink (1st cabinet after the corner cabinet) and opens up behind the
person on the sink. This is due to my desire to have the refrigerator close to the
sink.
2. The island – should we do a rectangular or
l-shaped? We love the idea of seating areas on two side as opposed to one long
line.
3. The small vertical cabinets around the sink –
should we get rid of them?
4. The height of the horizontal cabinets – should we
stick to 30 inches or try to go up to the ceiling?
- The horizontal cabinets will be installed at 20
inches above the counter in order to keep the nice uniform look with the pull
out hood.
6. The little counter space next to the double oven
– should we get rid of it? The island is pretty close to be used as a counter
space.
7. Anything else that we may be overlooking?
Any comments/feedback are highly appreciated!!
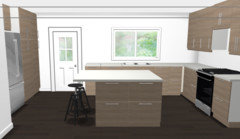
View from the dining room:
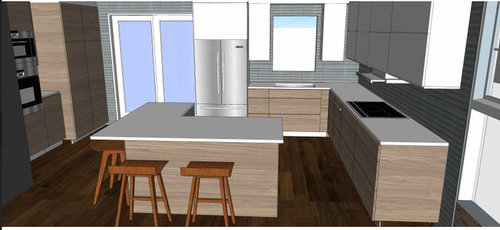
View from the refrigerator:
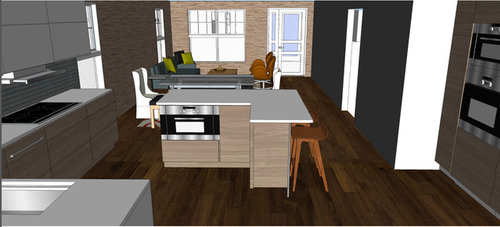
View from the wall oven:
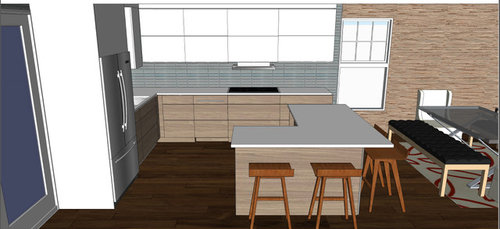
Comments (40)
 11 years ago
An overhead schematic - even drawn on graph paper- would be very helpful. And a sketch showing how the kitchen relates to the rest of the hosue would be good too.
Now to your specific questions:
1. The dishwasher is placed to the right of the
sink (1st cabinet after the corner cabinet) and opens up behind the
person on the sink. This is due to my desire to have the refrigerator close to the
sink.My neighbors have a fridge/sink setup like this, and they hate it. There is not enough room to stack dishes on the left, and there's no landing area for the fridge. I would much rather have the DW where the fridge is, though without an overhead I don't know where to put the fridge. The narrow drawer stack to the left of the sink would be pretty useless (at least mine was).
Your primary prep space is between the sink and stove, and if the DW is in the middle, you can't have one person cleaning up or putting away dishes while the other is cooking or prepping.2. The island – should we do a rectangular or
l-shaped? We love the idea of seating areas on two side as opposed to one long
line.I agree with you about island seating. What I can't tell from here is how much aisle space you have around the island. And from your picture, it doesn't look like you have much overhang. I think 15" is recommended for comfortable seating.
3. The small vertical cabinets around the sink –
should we get rid of them?Yes. I had 12" upper cabinets, and they were a pain to use.
4. The height of the horizontal cabinets – should we
stick to 30 inches or try to go up to the ceiling?How high are the ceilings? I'm a fan of cabinets as high as you can get, but I don't know if 3 horizontal stacked cabinets would be very good use of space. I have 42" uppers, with 4 shelves in each (plus the bottom). It gives me a lot of flexibility for storing things without stacking.
- The horizontal cabinets will be installed at 20
inches above the counter in order to keep the nice uniform look with the pull
out hood.
Will most of the people in the family be able to reach the second cabinet? I wouldn't, I'm short.
6. The little counter space next to the double oven
– should we get rid of it? The island is pretty close to be used as a counter
space.Yep, get rid of it. A space deeper than it is wide won't be useful for any sort or work, and will either be a clutter spot or wasted space. I think I'd like to see the fridge there.
7. Anything else that we may be overlooking?
As I mentioned earlier, I think your aisle widths around the island are way too tight. Do you have an island now? Do you need island seating right next to the dining table?
miraspasov thanked annkh_nd- The horizontal cabinets will be installed at 20
Related Professionals
Leominster Kitchen & Bathroom Designers · Niles Kitchen & Bathroom Designers · Watertown Kitchen & Bathroom Designers · Mission Viejo Kitchen & Bathroom Designers · Amarillo Kitchen & Bathroom Designers · Lewiston Kitchen & Bathroom Designers · Waycross Kitchen Remodelers · Charleston Custom Countertops · Amherst Custom Countertops · Taunton Custom Countertops · Hempstead Custom Countertops · Glenwood Springs Custom Countertops · Portland Custom Countertops · Rapid City Custom Countertops · Ogden Custom Countertopsmiraspasov
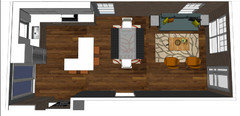
Original Author11 years ago@annkh_nd - Is this image helpful? I originally didnt want to put the refrigerator where the double oven is because it is just too far from the sink. The ceiling height is 96 inches and this doesn't give us much space for cabinet higher than 36''. We don't have an island now as the kitchen is kind of closed off (we are taking down a half wall)
@Sophie Wheeler - peninsula was one of the idea our KD had, but we just didn't like the look of it... Maybe we should reconsider. I don't understand why to eliminate the double oven area. What should we do there?- 11 years ago
Where is that 13' width measured from? With only 156'', you've got counters on 2 walls, that leaves 105''. Subtract 48'' for that main aisle out the patio doors and another 42'' for the working aisle and that only leaves 15'' for an islnd width. So some measurement here is badly wrong to be showing that big L shaped island. Even if that measurement is from the wall there in the DR and the wall jog adds another 30'', the posted design doesn't work with real math.
miraspasov thanked User - 11 years ago
So, let's back up a bit. What are your goals for the remodel? What do you hate about your current kitchen? How many people live in the house, and how many cook?
The overhead view is somewhat helpful, but something with dimensions would be much, much better.
Where does the sliding door lead? Is there a lot of traffic there? What is in the space between the wall ovens and patio door?miraspasov thanked annkh_nd miraspasov
Original Author11 years agoI apologize for any confusion and thank you so much for your comments!
I am attaching a drawing that I just did of the existing kitchen and some measurements. There is a wall that the refrigerator is in and we are taking it down.
Sophie Wheeler - the room is 19' wide and current the kitchen is about 13' long. We are taking down the refrigerator wall to open up the space.
annkh_nd - Our goal of the remodeling is to open up the space and have more counter/cabinets and use the eat-in kitchen space more productively. Our kitchen is about 30 years old and very outdated and small but we do have more space to expand it. We are a family of 4 with two small children (2 and 4 years old). We do get into the kitchen often times all of us. The sliding door is to the patio/back yard and the detached garage. I was planning to use the two tall cabinets as a mud room to put all of our stuff as we come in the house.
I should mention that I use the kitchen daily and I do cook a lot. We are not planning to move so resale value is not really an issue at this point.
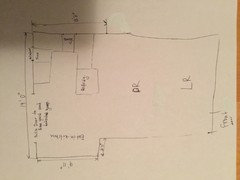
 miraspasov thanked Jeannine Fay
 11 years ago
I like the suggestion of putting the refrigerator where the double ovens are.
Your living, dining, kitchen layout reminds me of the Zerbeys' house. In case you haven't seen their blog before, here's a link to their kitchen: chezerbey kitchen
miraspasov thanked sheloveslayoutsmiraspasov
Original Author11 years ago@beanpiele - yes, we are planning to use a slide out hood and an induction cooktop. The recommended distance for the hood is 24 inches, but we can't really put the cabinets that high so we decided in 20... Do you that that is too low? Currently have a microwave/range combo and the microwave is about 19 inches from the gas cooktop and I haven't noticed any issues with being that close...miraspasov
Original Author11 years ago@benjesbride - yes, very similar layout, thank you! I also wanted to put the refrigerator to the right of the range, but it seems like it will block the view from the DR/LR area...- 11 years ago
I would not like that placement of the dishwasher at all. I think it makes more sense to have a dishwasher by the sink than the fridge. Also having a door like that which can open behind someone could be a set up for a fall. If you are at the sink and a person opens the dishwasher behind you they'd have to warn you to watch out for it. Just seems awkward. It also places the dishwasher right in your prime prep area between the sink and cooktop which is not ideal at all.
With two small kids A LOT of time is spent cleaning up at the sink and loading the dishwasher. I really think you want to make that task as ergonomic as possible for yourself.Do you have a garbage near your sink?
I know it's not fitting with your ideal, but I'd be tempted to do away with the double ovens and replace them with the fridge. And just go with a sleek slide in range instead of cooktop. When the kids are getting their own snacks out of the fridge it could be nice to have them out of the cook zone. They can go right from the fridge to the counter without getting in your way.
I had a very low hood over my cooktop pre-remodel and it was a pain. I could barely see into a stock pot cooking on the back of the stove. It just always felt in my way and cramped up my cooking space. I was so glad to see that go. I'd think twice about having your vent that low.miraspasov thanked Jeannine Fay - 11 years ago
Have you considered getting rid of the sliding door and just putting in a swinging full-lite exterior door there? We did that in our last house and it allow us to expand the cabinet run about 30 inches. That's a valuable amount of real estate in a small kitchen.
miraspasov thanked sheloveslayouts - 11 years ago
I agree about putting the fridge over there where you are thinking of putting your double ovens. I have a similar lay out in my larger kitchen, and really, it is lovely having the high-traffic zone of fridge-browsing teens somewhat removed from the working zone of the kitchen. It's really just a few steps over there, and do you really want your hot ovens there by the seats?
If you want double ovens, then put them there where you have your fridge in the current plan.
I'd definitely look at raising the hood to 24" or higher (I put mine at 33" - and it is perfect, IMHO) above the counter height. Look at raising the hood to 30" above the counter and putting the rest of your cabinets at the standard 18" above the counter. Breaking up the continuous line is actually pretty attractive, IMHO.
Personally, I can't get too much storage space, so I'd take your cabinets as high as you can. So, I'd go with 42" uppers if you aren't putting up crown moldings, or 36" with a short crown molding.
I'd consider looking at an island design that would allow for the main sink/DW and trash there at the island. I had a big island like that when my kids were younger, and I loved it. It was great for prep and cleanup right there visiting with the kids at the seating.
If you don't put the main sink at the island, then I'd definitely look at adding a prep sink to the island.
I would make a lot of other compromises before I'd go with the awkward sink/DW set up you're considering. Having the DW between the only sink and the cooktop is another thing I would not consider if at all possible. (For instance, I'd give up the double ovens -- that I love -- and go with a nice slide in range -- probably one of the spiffy new two oven ones -- to save counter space . . .)miraspasov thanked szruns  11 years ago
I agree with others that having DW b/w the range and the sink and after the corner is not a good idea. Keeping the fridge close to the sink makes sense, but you may feel boxed in if they are very close to each other. Maybe, you should reconsider having the fridge on the DR side of the kitchen and have a prep sink on the island.
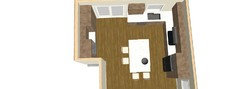
I'd consider an island no deeper than 4'. As to length 6.5-7' may be fine (I'm not sure how close the DR table is). I think keeping the aisle on the sink side around 42-45 and on the range side 45-48 would be a good idea in the above layout. That could give you sufficient clearance behind the island seats on the walkway.For the horizontal uppers, maybe you should consider a single door horizontal above the range. I don't know much about IKEA cabs, but I think if you don't keep the standard 18" b/w the counter and the upper cab, the top of your uppers and tall cabs/fridge side panels may not line up.
I wouldn't get rid of the cab next to the ovens. I'd make it a little wider (maybe a narrower or no pullout next to ovens and (another) one next to fridge). That cab can be your drop zone and in a house with small kids having a landing space close to ovens would be safer imo.
miraspasov thanked sena01 11 years ago
the window, even though symmetrical with the other window in the sitting area, seems like it should be centered by the table.
miraspasov thanked dietitian- 11 years ago
Check the code in your area. You might not be able to put the hood nearly that low. Your cooktop will have a minimum height for the hood, and your city may have a minimum height for combustible materials (wood cabinets) above the stove. I think it's 30" where I live (my cabinet maker checked for me, to get the cabinet above the stove as low as possible, so my short self could reach it). That's the height of the cabinet - NOT the bottom of the hood.
miraspasov thanked annkh_nd miraspasov
Original Author11 years agoThanks everyone for your comments and suggestions. I am very grateful that this forum exists! I guess we are going back to the drawing board and start over...
 11 years ago
Please ask your KD for the plan views with measurements, not the 3D views. If you can post those we'd be able to find problems more accurately and suggest plans. Some of us know Ikea pretty well and would be happy to help.
 11 years agolast modified: 11 years ago
Two ideas for you. The 2nd is only a slight variation of the 1st. I spec'd Ikea cab sizes for bases (rounded up). I didn't spec upper cabs.
I
purposely left more open room around the window to create a more open
feel in your kitchen. If you need more storage, you can always add
another pantry cab, stealing space from the mudroom storage.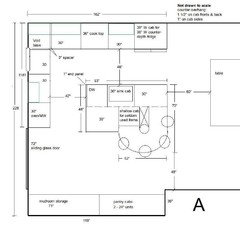
I moved the fridge closest to the table with the sink across from it in the island (you wrote that you wanted these 2 near each other). If you use the upper cab between fridge and cook top for glasses and the 30" island drawer for dishes and silverware, you (or your kids as they get older) can set the table without crossing the cooking zone.
You didn't say nor can I tell for sure from your drawings if you're planning on a CD (counter depth) or SD (standard depth) fridge. That will make a difference in your aisle clearances. With a CD fridge, you'll only lose about 3 1/2" of aisle because of the door depth. With a SD fridge, you'd lose an additional 4". That is from counter edge to door face, not to fridge handles. That makes a 48" aisle shrink to 40 1/2" from counter edge to door face. If you have or intend to purchase a SD fridge, you'll need to adjust aisles and island depth to accommodate a deeper fridge.
I moved the oven/MW column from the far wall to the primary kitchen area. This keeps the baking action out of the pathway to the back door and away from the mudroom cab action. It also makes for a shorter path for recipes that start on the cook top before transferring to the oven.
Moving the sink and DW to the island opens up a large counter for baking projects between corner and oven/MW.
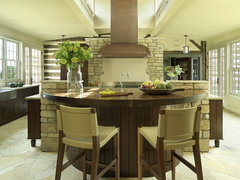
I rounded the island top for 4 seats. You'll need to talk to your GC and fabricator to determine how to support the counter. Here are similar island configurations:
 Rustic Contemporary · More Info
 The Woodshop of Avon · More Info
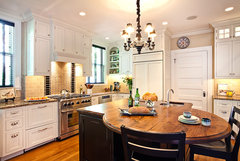 White Kitchen with Round Wood Top Island Renovation St. Louis, MO · More Info
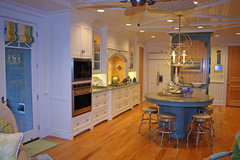 Tropical Kitchen · More Info
Plan A-1 centers the hood not the cook top between fridge and left wall.
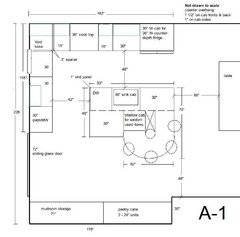
Moving the cook top towards the left gives you more counter between fridge and cook top and avoids the cook top being almost directly across the aisle from the DW (that's one reason why I spec'd no less than a 48" aisle here). All other details are the same.One last thing. You didn't say nor can I tell how wide an aisle you were planning for between island and table. You should aim for 60" minimum for back to back seating (NKBA recommendation) so that people can walk behind diners seated in both locations. That will be a plus when you entertain.
miraspasov
Original Author11 years agoYou guys are sooo awesome! This is great! I love all of the ideas and suggestions. Sooo helpful!
I never knew that I wouldn't be able to design my own kitchen and I do cook a lot.
This is a picture of an initial plan with measurements. I hope this helps.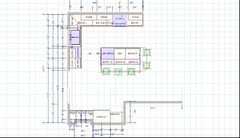
@szruns - thanks for the idea. My husband loves the idea of a sink in the island. For some reason or another, I thought I would like the island to have nothing in it.
@sena01 - I like the small sink in the island and I love the layout you suggest. I am really thinking we will go with the 40" upper cabinets.
@Dietitian - The window is not symmetrical currently at all and I have thought about it too. However, if it was symmetrical, then we wouldn't have any room for the kitchen
@Strive Properties - I think the software my KD uses is google sketch.
@lisa_a - thank you so much! The plan that you propose is by far my husbands favorite.- 11 years ago
miraspasov Are you interested in looking at plans that switch out your patio door for a single swinging door to gain cabinet space?
- 11 years ago
Note: You won't want 5 diners at the counter as drawn, as the two corner diners share knee space. You could do four (in a pinch) with 3 on the long side and one on the end. That might be a bit cozy for the 3 on the long side if they are all adults, but for kids or "perching", it'd be fine.
Also, where is trash in your current iteration? Can you do a pull out under the sink? If not, where is it going to be? miraspasov
Original Author11 years agobenjesbride - We were thinking of the option of switching the patio door to a smaller door and also expanding the window, but this is out of scope as of right now...
szruns- the plan that I posted in my precious comment was only to show some measurements. We got it from a cabinet maker when they quoted us for cabinets before we hired a KD. Our KD hasn't sent us any plans with measurements. The trash will be under the sink.
- 11 years ago
What is the overall length of your living+dining+kitchen?
A bigger kitchen is nice, but not to the detriment of the other two areas .
- 11 years agolast modified: 11 years ago
You're welcome!
benjesbride brings up a good point. If you need to, you can steal 6" from the fridge/cook top wall and island to give a little more room to the DR and LR areas. Like this:
I reduced the 30" cab between cook top and fridge to 24", ditto for the 30" cab next to the sink. If you want to keep a 30" cab next to the sink, shrink the sink cab from 36" to 30". A single bowl sink for a 30" cab is still quite generous and will seem roomy if you currently have a double bowl sink.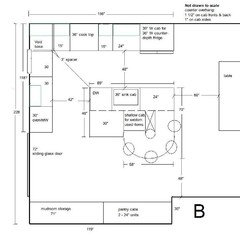
As I worked on Plan B, I found a couple of addition errors in Plans A & A-1. I edited my above post with the corrected plans. In all of these plans, the island sticks out 1/2" beyond the cabs on the fridge/cook top wall. If you want it to line up, you could shrink the aisle between island and oven/MW run by 1/2" but honestly, I doubt anyone will notice that they don't line up exactly.
- 11 years ago
In Lisa_a's design - move the DW to the other side of the sink. While it is in the way of the refrigerator, it's more of an issue when it's in the aisle b/w the cooktop and sink - especially when the DW will open into the back of someone at the cooktop (not the entire cooktop, but part of it, in this case.). Personally, I'm not a fan of sinks in an island - especially with seating. It puts the dirty dishes "in the face" of those sitting at the island. It's better than a cooktop, but in general, I don't like either in the island if it can be avoided. (Also, cleanup sinks are usually large, so they take up a lot of prime, highly visible real estate.)
Is that only 24" on the other side of the sink (that's what it's labeled - but it looks more like 36") If so, I think that makes your island overall too small for both the Cleanup and Prep Zones. The Prep Zone needs at least 36" of clear counterspace on one side of the sink (i.e., not counting the sink) - 42" is better. In fact, since it's both Prep and Cleanup zone workspace, 42" is probably the least you should have.
From the NKBA Guidelines:
Recommended:
Include a section of continuous countertop at least 36” wide x 24” deep immediately next to a sink for a primary preparation/work area. - 11 years agolast modified: 11 years ago
"Is that only 24" on the other side of the sink (that's what it's labeled - but it looks more like 36"?"
Buehl, if you're referring to my drawing, I did state that my drawing is not to scale. Go by the numbers, not the way it looks.
Re: DW placement. Miraspasov, both locations have their pros and cons. Walk through making a meal, setting the table, cleaning up, etc in my mind and see which location makes the most sense for you. If you choose to follow Buehl's suggestion of moving it to be across from the fridge, check door swings on both appliances to make sure you have a wide enough aisle for both to be open without hitting. Use actual measurements of the appliances to make sure you account for all inches required for both appliance doors. Add to the aisle width as necessary.
My preference would be to put the sink on the perimeter, too, but the only way I can figure out how to make that possible is by placing the sink and DW perpendicular to each other, as your KD drew, which also has its downsides. If you were able to changes doors or windows, that would solve that issue but since budget doesn't allow that, you'll have to work within your space's limitations. Actually, I know a way to make it work but it requires a 42" corner sink cab and Ikea doesn't make one.
How much room is there between window and slider? The measured drawing you posted above is way too small for me to read. I can't tell if there's enough room to place the cook top here with enough counter to its left to provide a buffer between cook top and door. If so, that would open up an additional possibility.
In the meantime, here are 2 more ideas to consider, both of which require less space stolen from the DR & LR.
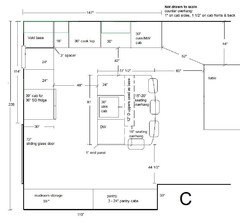
I had to reduce the sink from a 36" to a 30" cab in order to have decent counter on each side of it. You have 3 decent sections of counter: between fridge and corner, between cook top and oven/MW cab and on the short end of the island.
In Plan D, I swapped out the oven/MW cab and 36" cook top for a 30" double oven range and a MW drawer to give you more counter area.
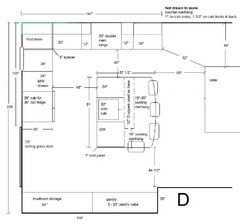
There still isn't a lot of room to work at the island but there is ample counter on the perimeter.Here are two examples of double oven ranges:
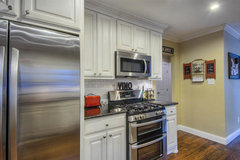 Monticello · More Info
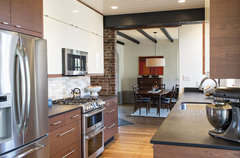 Kitchen · More Info
Lastly, in case there is a hack to create a 42" corner sink cab using Ikea cabs, here's a plan for that scenario.
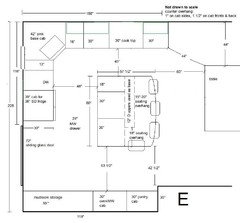
I moved the oven/MW column to the pantry wall. A 53 1/2" aisle is slightly beyond NKBA's max recommendation (48") for oven landing zone but I didn't want to shrink the seating aisle anymore.You could add a prep sink to the island. I opted not to do that to help your bottom line and to make up for pantry storage lost with this set-up.
Speaking of budgets, a double oven range will save you money over a cook top and wall oven set-up.
- 11 years ago
I am new around here, but I wanted to say that my kitchen currently has a dishwasher set-up similar to the one in your plan. We really like it. We fit in the space between the sink and the open dishwasher, and it's super convenient to just swivel to place a dish on the rack once we've rinsed it off. It sounds like this might not be the "right" way to design a kitchen from scratch, but it does work for us.
miraspasov thanked brewcat - 11 years agolast modified: 11 years ago
One more idea to consider.
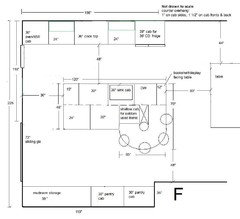
I created a galley lay-out with a long island with ample room to work on each side of the sink. If you wish and as budget allows, you can add additional windows on the left wall.As I suggested above, mentally go through making meals and baked goods, cleaning up, setting the table, putting away groceries, etc - all the various activities one does in a kitchen - in each of the lay-outs presented to you. Write down your observations and the pros and cons of each. If you haven't already, do a tally of your kitchen items - pots, pans, dishes, glasses, etc - measure how much room these items require and the logical location to store them. Doing the above exercises will help you determine which of the many plans presented by us here on GW and your KD is the best fit for you and your family and what tweaks you need to make them work even better for you.
- 11 years ago
If you have no plans to move, I think you should reconsider investing in the best door and window placement possible. You can upgrade appliances later, but once you build around the slider and small window, you're stuck. Here's my take on your kitchen. The microwave could go in the high cabinet to the left of the fridge or in the island. I think it's best to have the counter seating facing the range, so one can see into the dining/living. Also, I tried to preserve your dining area space. It's so nice to not have a cramped table. Maybe if there's room you can rotate the table 90 degrees so your kiddos have more floor space to play...
- 11 years ago
I looked closer at the suggestions above. If you need more storage and counter space, you could extend the cabinets another 24" toward the dining room and have counter seating for a 3rd. I gotta go, so don't have time to modify the Ikea plan.
miraspasov
Original Author11 years agoGreat ideas! Thanks so much! My husband and I talked about it again and we are going back to the KD with what we've got. I will post an update as soon as we come up with a (another) layout. This is what we came up with. Please excuse my drawing skills. 'Strg' in the drawing means storage.
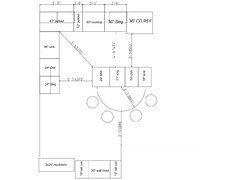
I am still not sure on a design of the island. Should we add the second small sink/DW combo there (I would love to have it but not sure how that will increase the budget). We want to to put the 4 seats so that we face each other at least a little bit so this is kind of tricky. We were also thinking of a square version of the seating instead of round, but I have to do some research to see how big it should be.Also, another option is to move the double oven out of the pantry area and just have an oven under the cooktop. I am planning to keep all cutting boards and sheets in the drawer below the MW.
@sena01 - I love the idea of a small sink in the island!!@szruns - we really want to be able to use the island for lunch/dinner when we are only the 4 of us. My kids are still small, so I guess we could be a bit squished for now...
@lisa_a - your ideas are great! I am really not sure on the main sink in the island. My husband and I love the one huge bowl sink... I feel like it will take a lot of space. Also, why do you think we should move the oven from the pantry area? Perhaps, I should move it under the cooktop? I feel like all appliances will be too crammed together? No? To answer some of your questions - I am also thinking of not having upper cabs around the sink. Also, we are planning on CD fridge. We are still not sure if we will have the leaving room next to the kitchen or keep the dining table there. The distance between the window and the sliding door is about 54 inches. One of the layout our KD presented had the cooktop between the window and the door. I am not sure what was the reason we didnt love it. My husband loved your idea of having a corner sink as this gives us a lot of options. However, we would need to modify the windows and this is one thing that we are still not considering. THe galley version is interesting too. I wouldnt have thought about it...
@benjesbride- we are actually expanding the kitchen only about 15 inches into the leaving/dining area. Currently, there is a wall that takes a lot of space. I would love to do the door and the windows work. It looks great and it would give us the extra space that we need. However, I don't think we will be able to do it...
@buehl - I also think that the island is not too big for a sink...
@brewcat- thanks for the input.- 11 years ago
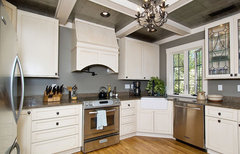
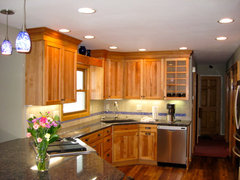
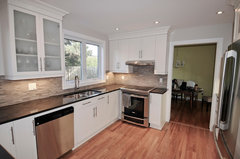
You're welcome! I'm not sure why you think you need to modify the window to make the corner sink work. While it's likely more common to have corner windows with a corner sink, you don't need to change your window, IMO. Here are a few examples to show you how that might look.
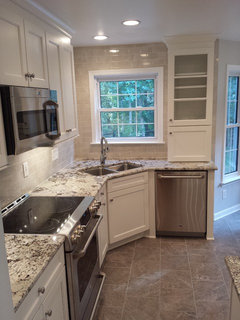 Brandermill Kitchen Renovation · More Info
(Ignore the poor DW placement in the following kitchen. You want at least a 12" cab between corner sink cab and DW so that you can stand at the sink even when the DW door is open.)
 Manor Home Remodel · More Info
 Kitchen Remodel · More Info
The problem with putting the wall ovens on that far wall is that you
need to plan for a nearby landing zone. NKBA recommends that you have landing zone within 48" of an
oven. In your latest plan, you'd have to walk quite a ways with a
hot dish to get to counter space, especially if someone is seated at
the island.
Yes, you can put a wall oven below the counter but putting a
wall oven below a cook top means that the oven is even lower than an
oven in a range. Go to an appliance showroom to see such a set-up before
committing yourself to it. Maybe it will work for you or maybe you'll
hate it. Best to know beforehand. - 11 years ago
If you have 54" between sliding door and window and you're okay with not having the cook top and hood centered, you could move the cook top here. From far right, it would be fridge, DW, sink, drawers, turn corner, drawers, cook top and 24" cab (counter would overhang door molding by an inch like this:
 Mulberry · More Info
Here are images of hoods not centered on a wall. Surfers End Kitchen · More Info
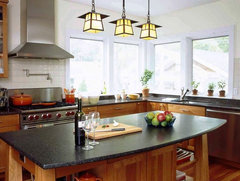 Surfers End Kitchen · More Info
 Back Bay · More Info
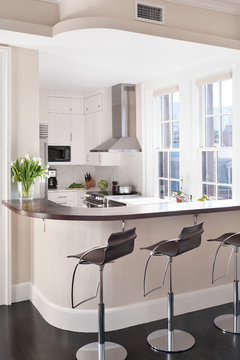 Back Bay · More Info
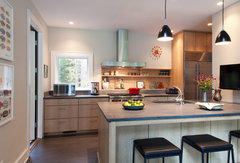 Woodstock Retreat · More Info
 Kains Avenue Kitchen · More Info
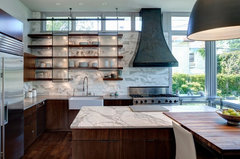 Chicago Kitchen · More Info
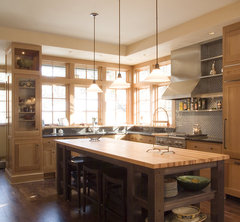 Seamless Neighbor · More Info
Oops, I got a little carried away. = ) There is so much wonderful kitchen porn on houzz. - 11 years ago
I would encourage you to select a layout with a sink and the cooktop/stove on the same counter run. Cooking is a messy process and the two should not be separated if at all possible. As has been so often stated on this forum, 90% of the cook's time is spent in the area between the sink and the cooktop. I know that's true for my kitchen. Also, a smaller sink in the island turns it into a two cook kitchen. Each kitchen should be designed to meet the specific needs of a family and the layout of the house. I'm saying mentally think through in advance where you want the most used items in your kitchen to be stored.
miraspasov
Original Author11 years agolisa_a - thank you so much for the wonderful ideas...
texasgal47 - yes, I agree. This is why I wanted to keep the sink and cooktop as they are. We are not really a two cook family but more of a cook and a cleanup person, so the second sink may not be needed. However, I think for quick snack prep for my kids it will be very handy especially if I am cooking and my husband is with the kids. It will ultimately depend on how much the second sink will increase the budget... Thanks for your input.
- 11 years ago
You're welcome. I had fun finding all those pics. I'm doing a non-centered hood and I found it very helpful to look at photos of kitchens with non-centered hoods so that I could visualize it better. I worried that my DH would not like it (he's an engineer so likes things symmetrical while I'm okay with a lack of symmetry if the end result is balanced) but he was okay with it after all. That meant that we didn't have to decrease the window near our hood. I didn't want to lose the view or deal with the cost and headache of redoing that window.
Have you read Marcolo's helpful (and wickedly funny) Ice-Water-Stone-Fire thread?Looking for layout help? Memorize this first. If you choose a lay-out that puts the cook top between fridge and sink, as your latest plan has, then I encourage you to add a prep sink to the island. It will make for a more efficient set-up. miraspasov
Original Author11 years agoHa, I have missed on the Ice-Water-Stone-Fire recipe, but I guess the prep sink will fix the issue:)
- 11 years ago
I think the island could use a prep sink! While you are a one-cook family now, that will most likely change in the future as your children grow up. You'll be teaching them how to cook and cleanup and you will then have 2 or 3 or more in the kitchen at one time! If you add a sink to the island, your kitchen will work very well as either a one-cook -or- multi-cook kitchen!
Good luck!










User