Software
Houzz Logo Print
lisakro

Really want to improve my kitchen layout…

11 years ago
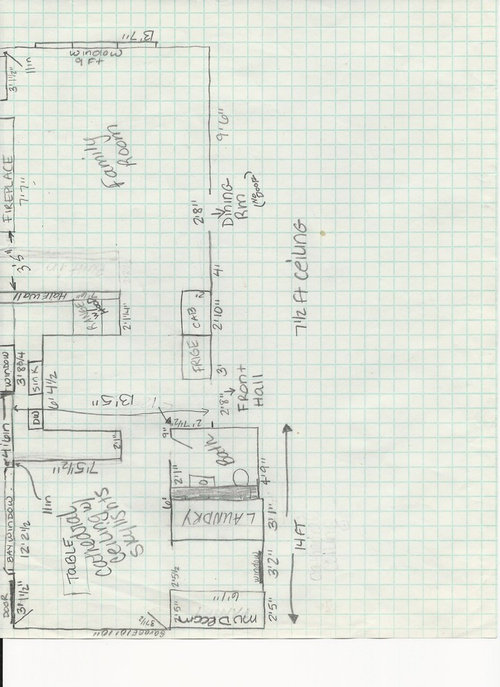
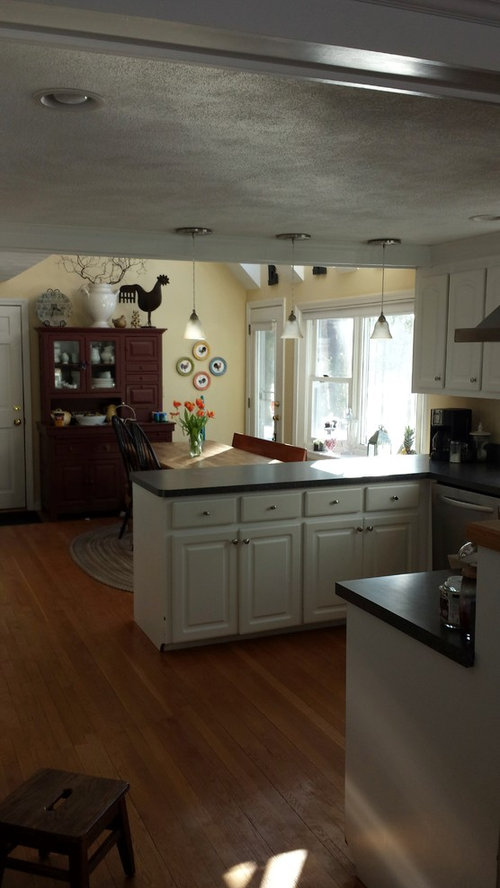
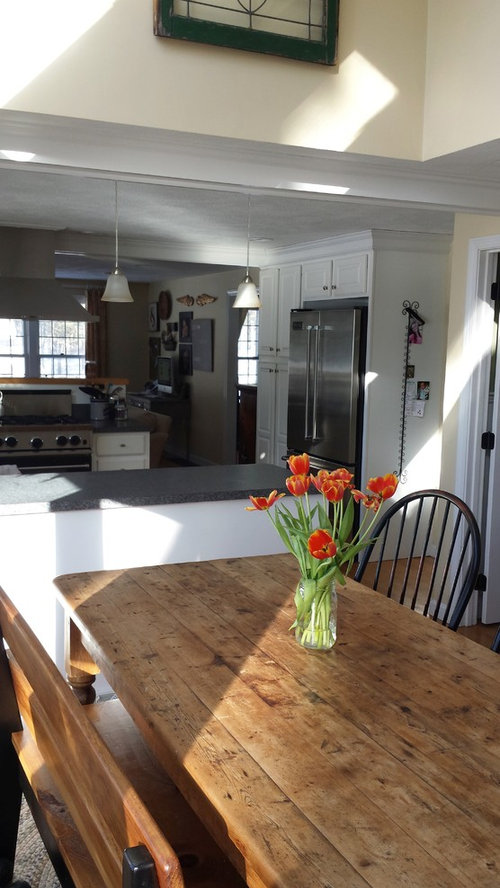
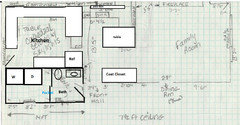
I was hoping to get some ideas as to how to layout my kitchen. I have read a ton of posts but haven't seen any similar layouts. I would like to avoid major construction and keep appliances where they are if possible but am open to any ideas that would improve the space. I love having a table for family dinners and don't want to have the only option for seating at an island but would love at least 2 stools for island seating. Right now the kitchen is crammed for 2 people to cook in and very choppy with 3 separate areas. I have a pond in the back and would love more windows along the back wall. Also have a deck off the kitchen that would be better with a slider but don't want to give up my table. Putting stools on that side of the peninsula is crowded with table. I have considered adding a bar with stools on the family room side but right now the range has an island hood. I am looking to replace cabinets and floor but keeping appliances. We are a family of 4. I definitely need more storage than what I have now as I have overflow in the basement with platters and small kitchen appliances. I love the look of no upper cabinets with just windows above but really need storage space. I cook every night and the family spends a lot of time in the kitchen together. Any ideas would be so appreciated


Comments (16)

  • 11 years ago

    My first thought is to move the kitchen to where you currently have the dining table. Put the dining area where the kitchen currently is and then let it flow into the family room. The kitchen stuck in the middle there with no real walls at all pretty much turns it into a hallway with some appliances in it.

    lisakro thanked christina222_gw
  • 11 years ago

    Keeping the appliances where they are pretty much leaves you with the layout you have now, which doesn't work for you. Can you come around to moving them?

  • 11 years ago

    Yes I will, this layout isn't working for me and I want to improve it!

  • 11 years ago


    On your layout there is an arrow outside the family room that says dining room. Do you have separate living and dining rooms beyond what what you drew? Please show a more complete layout.

  • 11 years ago

    Here is the whole downstairs with dining room, living room and front hall. They are not drawn to scale but just so you can visualize. Thank you so much for your help!!


  • 11 years ago

    I rotated your drawing (a really great drawing, by the way.):


    I love your table and can understand why you want to keep it. The vaulted area is neat and the light is so pretty in there, but it makes expanding the existing kitchen tricky.

    1) Is the door to the left of the bay window your only access to the backyard?

    2) It looks like there is a hallway to the left of your fireplace? Is there a guest bath down the hall? Basically wondering, would you give up having a powder room in the kitchen?

  • 11 years ago
    last modified: 11 years ago

    I was thinking of the possibility of extending the back wall of the kitchen further into the family room , or putting the kitchen in the family room. The fireplace though...I suppose you wouldn't want to lose that.

    Were it me, I would definitely switch the range and sink. Without the range hood, you could expand the peninsula on the family room side for seating. How do you feel about adding storage with upper cabs over peninsulas? I know that is something that isn't "in" currently, but they are useful. Glass upper cabs, or shelves over the peninsula that borders the table room might look very nice. I can't see shifting the kitchen into the space with the cathedral ceiling, it would be on the opposite side of the house from the dining room.

    lisakro thanked llucy
  • 11 years ago

    My best friend's laundry room is through her powder room, so I thought I'd take that idea for a spin to remove all the doors from your potential kitchen space:


  • 11 years ago

    Any possibility of putting the washer/dryer near the bedrooms?

  • 11 years ago

    benjesbride thanks for the ideas! The space to the left of the fireplace is just a wall, to the right is a screened in porch. I should have stated that we have already redone the bathroom and the laundry room so I can't include them in the changes unfortunately. llucy Im not sure I would want to close off the kitchen in any way, want to have it all more open. I think you are right about switching the range and sink. It makes sense to get rid of the obstruction, Thanks so much!

  • 11 years ago

    llucy i would love to move the washer and dryer upstairs and at least use that space for overflow storage! Not sure how expensive it would be to get the plumbing up there…

  • 11 years ago

    If you have bathrooms up there, you have plumbing up there.

    Most laundry is clothes, sheets, towels. They come from the bedrooms, or near by and get put away there. So why do most designers/builders place the laundry machines in garages, basements, off kitchens???

    You may not have the space to put a washer/dryer where it would be most useful. Take a good look at what's around though. The linen closet may be big enough for a stack. Maybe there is an alcove, or back closet space that could be "borrowed". Sheets, towels, comforters may be able to be stored in the rooms in which they are actually used. If you can get back the space your w/d is taking up, you will have more room to store kitchen items near the kitchen. :)

  • 11 years ago


    What if you keep the U, but move DW and sink to the counter on the eat-in side? I'm thinking a banquet seat behind that counter. Something like this with storage under the seat.

    Insidesign Project 6 · More Info



    Also, you can consider having storage b/w the studs on the laundry/bath wall (I assume plumbing is b/w them, not on the eating side).


    100 Square Foot Kitchen Remodel · More Info



    Drawers, instead of doors in the kitchen. Toe-kick drawers can also be useful.


    Cooking Station Hardware · More Info


    Uppers can be deeper than 12.


  • 11 years ago

    In our previous home, we moved the W/D from the laundry at the back of the house to the large upstairs bathroom. It was heavenly not hauling the laundry up/down the stairs. I just needed to bring the kitchen items up/down. A handful every few days instead of baskets and baskets. Best thing we did in that house. Friendly warning: it was easy for me to forget a load was going so I usually set the kitchen timer to remind me to run upstairs and move items to the dryer. Important warning: you will want to make sure you have a good system for overflows. We had a stainless steel drip pan made that had sides about 8" high and a drain hole in the middle hooked to a pipe so any leaks could be contained and be routed out through the plumbing.


    lisakro thanked funkycamper
  • 11 years ago

    I love the idea of using the space where my laundry is for kitchen storage. Does it make the most sense to keep the u shaped kitchen because of how narrow the space is? I would really like to open it up on one side so that it is not so tight with more than one person cooking but obviously need to maximize the small space I have. My husband wants to just replace the cabinets with the existing footprint but I want to make it more functional. Any other ideas would be so appreciated!!