Software
Houzz Logo Print
sarahkmarie

Kitchen Design, tight budget

13 years ago
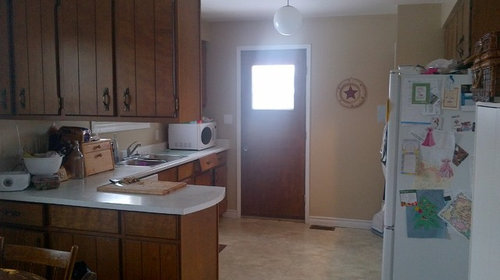
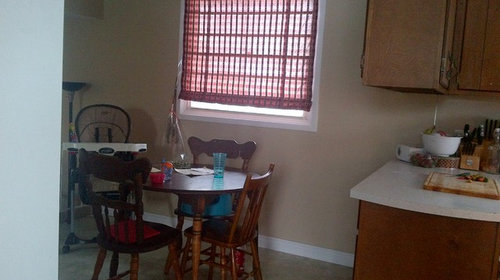
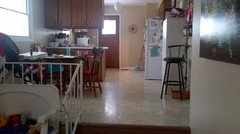
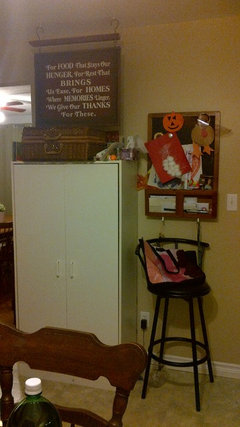
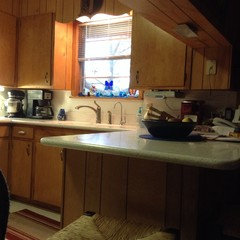
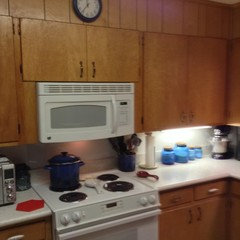
I am looking to renovate my kitchen (on a very tight budget!) The plan is to give the kitchen a cottage/country feel. I am thinking of painting my 1970's wood cabinets white, maybe with a bit of a distressed look to them. I thought about making the Banister into a half wall, I have a Church pew which I plan on turning into an L shaped bench that would then go against the half wall and the window wall. I really wanted to do a brick look on the walls, and I am wondering what the best way to do that would be? I considered wallpaper, but am struggling to find any (reasonably priced anyway) any other suggestions? Also I like the idea of a small kitchen Island, do you think the kitchen is to small for that? Any advice would be appreciated. Thank you.

Comments (16)

  • PRO
    13 years ago
    Your space definately has the potential to be a charming, cottage kitchen. Without seeing dimensions, it is difficult to judge if there is enough space for an island or not. You just need to be sure that there would be enough clearance for the exterior door, refrigerator door, and cabinets to all open and close freely. You may be able to squeeze in a small, free-standing butcher block island.

    Since you have white countertops, I am a little hesitant for you to paint your cabinets white. If you plan on changing those, then you could paint them white. However, you do not want white on white--it will look too sterile.

    I saw an episode of HGTV's Design on a Dime years ago where they did a faux brick treatment on the walls using pinstripe tape and plaster (I believe). However, it was very time consuming. I tried to look up the episode, but I couldn't find it. Have you considered beadboard? It would be much quicker and fit in with your style.

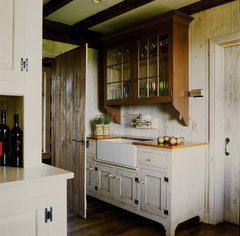
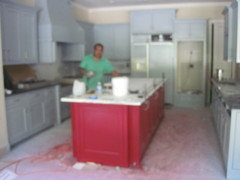
    Here is one of my favorite rustic kitchen photos:
    [houzz=
    New House - Unionville, PA · More Info
    ]
  • PRO
    13 years ago
    I'm assuming there is a step down into a living area? Could you take a couple shots of the kitchen from further back into the living area and post them. That would be very helpful in determining how the space looks overall. Thanks!
  • PRO
    13 years ago
    Using a counter depth refrigerator would allow you to have a small island.
  • 13 years ago
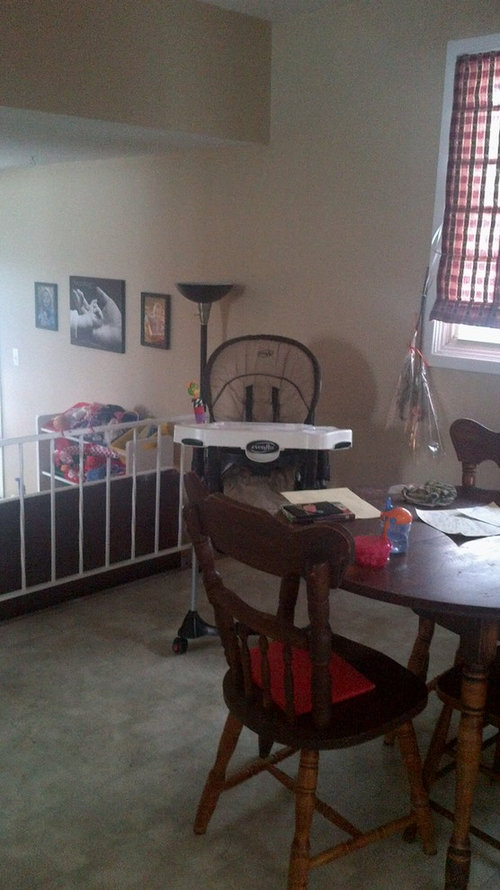
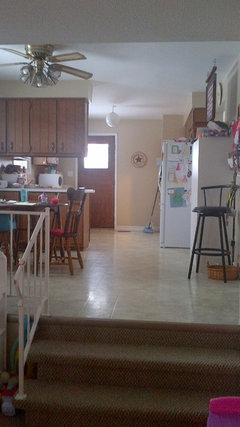
    Thanks for comments, here's a photo from the family room
  • PRO
    13 years ago
    I like the idea of building your half wall, I would just make sure that it's about the same height as the existing bannister so that view is not obstructed. I then assume you're making the pew into a built in banquette? This gives you the opportunity to bring in some cushions or pillows to soften the space. Have you considered painting the cabinets a light grey or dove blue to offset the white? Then maybe you could do the backsplash or the area around the window in a faux brick.

    http://www.diynetwork.com/how-to/how-to-install-a-brick-backsplash-in-a-kitchen/index.html

    I'm not sure you have enough room for an island, but you might be able to find a movable butcher block that can be left in the space where the black barstool is when not in use. Hope this helps!
  • 13 years ago
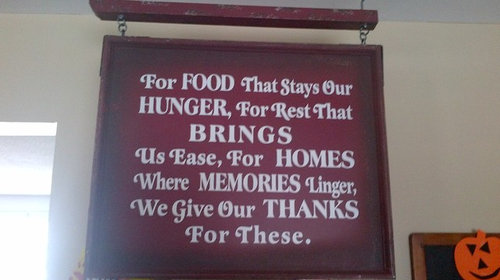
    Thanks. I was considering a dove blue color for the cupboards, but I have a few red accents, like the "give thanks" sign, and I wasn't sure how that would look. I like the idea of a movable butcher Block, and yes the stool will be gone, I am a makeup artist, it's my makeup stool which usually goes in my office :) Thanks again
  • PRO
    13 years ago
    I realize this is a much amplified version but I just finished this project and the blue cabinetry is one of the biggest things it gets compliments on. And don't be afraid of using the red - obviously I used it for this client in a big way! Take care!
  • 13 years ago
    Thank you so much.
  • 13 years ago
    Hi SarahMarie I saw this great product http://rustoleumtransformations.com/ A friend of mine did it to her vanity and it came out so good. They even have paint for counters. Check it out
  • PRO
    13 years ago
    last modified: 13 years ago
    I would consider attaching the pew to the floor/wall and forego the wall altogether - the back of the pew will form the "wall" if it is long enough. This has the potential for a much more interesting look.

    Another option would be to center the pew under the window - would this work? You could then take that small peninsula apart, utilizing one base cabinet on the one side of the window and the other one as an extension of the cabinet run, Taking the cabinets down from over the peninsula would also make a huge difference, really opening the space. Is there room for these to hang on either side of the window? If the pew wouldn't fit in-between, build a banquette under the window and use the pew where you intended to (with or without a half wall). As an alternative, if you have enough room for an island (you will need an absolute bare minimum of 36" on one side - preferably both - but you might scrape by with 30" on the sink side; so the total clear space you need between the sink and the refrigerator [unless you will replace it with a counter-depth] would be 66" + the island depth) you could use two of the peninsula cabinets for an island,

    If you don't want to move anything AND you will keep the counters, then I agree with previous opinions - you need to do something other than white since the counters are light. Go with any color you like. A pale blue-gray would be very nice and looks great with the red accents. It looks like this color is found somewhat in your flooring and would work, too, with your current wall color.

    For painting, I know everyone likes the Rustoleum product (it comes in a kit) but Benjamin Moore has a similar product called CabinetCoat and it comes in ANY Benjamin Moore color! No primer required. Another product to use might be Annie Sloan paints, although they are quite expensive. If you look online (I've seen it on Pinterest), there are formulas for making your own. This would be a great paint for glazing over - in fact, you can probably find a recipe for that, too! - or just buy the glazing from a retailer. Your grooved doors are perfect for this and will look like a million bucks!

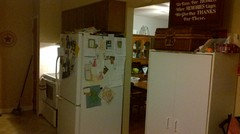
    Why does your refrigerator stick out so far? Are those only 12" cabinets on that wall? If so, that would be another place to either relocate the peninsula cabinets or buy some new ones. You could also build in a shelf on this side for the microwave, or at the very least, just put it on a counter on this side and gain workspace on the sink side. While you are at it, I would fashion a panel for the side of the refrigerator. You could just paint this to match, or maybe make it a chalkboard or some other decorative finish. It would just look much more integrated, especially since it protrudes so far into the room.

    I'll stop now - you've probably fallen asleep!
  • 13 years ago
    I was also thinking of removing the cabinets that come out in the L shape, I am not sure if you can see in the other pictures that there is a doorway into the dining room beside the fridge, the fridge and stove come out about the same distance. So then would you put the cabinets on the wall where the pantry currently is and maybe do a desk beneath. It or something? Or the idea of putting the cabinets beside the window could work too. Also I found a counter top while searching ikeas website: http://www.ikea.com/us/en/catalog/products/90203866/.
    Good idea or bad?

    Thanks everyone for the suggestions :)
  • PRO
    13 years ago
    Oh, ok, I didn't realize that that was a doorway. Is the ref. right next to the range or is there a cabinet in between the two? Do you use the cabinet as a pantry? What would you think of moving the refrigerator to where the freestanding cabinet is, and put a cabinet/countertop next to it for a landing spot? You could add a tall pantry cabinet, but the only problem is that you then wouldn't have a landing spot for taking things in and out of the refrigerator. Then you could maybe add another cabinet on the range wall, putting the range between cabinets, which would give you a much better cooking area. If you are able to remove the peninsula, another idea would be to put tall cabinets on either side of the window for additional storage. A lot of this just depends on how much you want to do and spend! If you just want to paint, you could certainly start there and see how much more you want to do :-)
  • 12 years ago
    Have you made any decisions or progress yet? Please update. I'd hate to just repeat if you've all ready started toward one goal. I do like the idea of the bead board, easier and less expensive than brick . Generally painting brick LOOK doesn't really look that good in person. The real brick veneer looks fine, but a very messy job and long term commitment as it ruins the drywall behind it ( I just removed mine that was there since the 70's, and it meant re hanging drywall , tape, mud and plastering then priming and painting.
  • 12 years ago
    Thinking about painting my wood cabinets blue. Have any of you used Benjamin Moore Cabinet Coat? Which would be better: the cabinet coat or Rustoleum product?
  • PRO
    12 years ago
    libri, you should probably start your own discussion, but I will tell you my experience brieftly. I used the Cabinet Coat to paint my cottage kitchen and it looks fantastic. It was easy to use. It's quite thick but works really, really well once you get a handle on it. The great advantage I see with the BM product over Rustoleum is that it comes in any BM color.
Sponsored
AIS Renovations
Average rating: 4.5 out of 5 stars15 Reviews
Custom Craftsmanship & Construction Solutions in Franklin County, Ohio