Software
Houzz Logo Print
chelwa

Small house floor plan critique

11 years ago
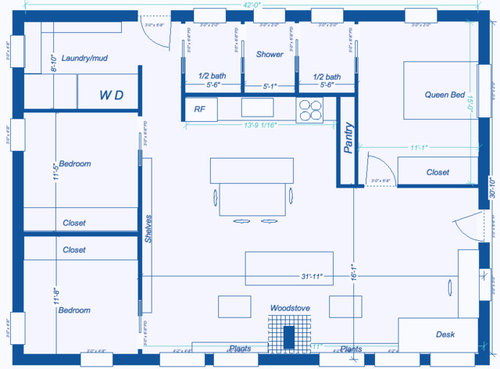
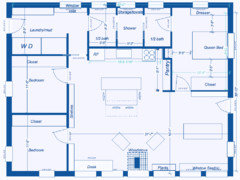
We are in the very early planning stages of building a house. We have the land (80 acres, slight slope at the intended building site) near the Columbia river gorge in western Washington state. The house would be oriented as below with up being slightly east of north. Overall square footage is ~1400. We (my husband and I and our 2 kids) currently live in a house of ~650 sq ft so this is a pretty nice upgrade.

The walls are shown this thick because we are currently considering straw bale construction. We are also shooting for a passive solar design so the north windows would be short and relatively high for privacy in those rooms. The south windows would be much larger. It is a very rural area with no close neighbors and our heat will be wood.

Having plenty of natural light in the main parts of the house is important to us, as well as having plenty of storage space/bookshelves.

Minimizing building costs is a priority, hence centralizing plumbing, minimizing square footage and keeping a simple footprint.

Any comments or suggestions would be appreciated.


Comments (13)

  • 11 years ago
    last modified: 11 years ago

    I don't like the pocket doors on the bathroom and kids' bedrooms. Pocket doors are great for places where doors remain open all the time -- but not so great for doors that're used frequently. All of these doors are going to see constant use.

    However, I think you could use a pocket door on the laundry room. Since the place is small, the noise from the machines will carry into the living area, and a pocket door gives you the choice to close it off.

    On the subject of the laundry, I'd move the machines to either the end of the room OR the exterior wall. This would allow you to vent the dryer directly the outside, which is both cheaper and safer. I like that you've made the room wide enough to have a whole wall of storage -- it's a good use of space.

    I'd also move the back door so that it enters the house THROUGH the laundry /mudroom. Keep dirt in that area; never let it into the house. Then I'd replace the current door with a small built-in seat /window above ... which would be a nice focal point as you walk towards the laundry /kids' side of the bath -- and you'd have storage under the seat.

    In the middle child's bedroom, I'd consider flipping the closet to the other side of the room -- again, for noise control. The front child's bedroom provides noise insulation between the two bedrooms, so that middle bedroom closet could do the same between the bedroom and the laundry room.

    I'm glad the children's rooms have large closets -- I'd include shelves in the closet so they don't need dressers in their rooms.

    Note that your shared closet is smaller than the children's closets. With something like 7-8' of closet space for two adults to share, you're going to have to have a dresser in the room -- and the only spot is the wall across from the foot of the bed. That means you're going to have 24" of walking space at the foot of the bed -- not enough space, considering it's your path to the bathroom and one side of the bed. I'm no clotheshorse, but even I'd want more storage in the master bedroom.

    One option: Reduce the office desk from an L to a straight line ... move the front door forward a bit ... and this would allow your current master closet to become "double deep", and with an efficient closet shelving system, this could be much more workable for two adults.

    Speaking of the office area. Do you work from home? I ask because
    you've allotted -- proportionally -- a greater amount of space to the
    office than to any other part of house. I'd also look at placing another full-wall of shelves on the wall behind the front door /shared with the master closet. It would make these shelves adjacent to the office area, and it would be an efficient use of that wall -- but you have to plan it now /move the door a bit to allow space for the shelves.

    Note that your office space has no privacy -- you'll hear the kids in the living room, be too connected to the work in the kitchen -- it won't be an efficient work place. I'd consider a cased opening and pocket doors. Or perhaps a curtain (on a hotel-style ceiling mounted curtain rod) on the ceiling that could be drawn to close off the office area.

    Since you're trying to stay small, I like the general layout of the bathroom -- but I'd like to see a little more room in the half baths. As it is, they're minimal in size, and you have nowhere to put a hamper, to store towels or toiletries. Just an extra foot of width would allow you a tall, skinny tower-type cabinet that would provide storage.

    With four people sharing the shower, you should insist upon several niches (or a shower-length ledge); otherwise you'll have a storage problem in the shower room too. Where will you hang wet towels in the shower room? If your windows are small and high, I could imagine hooks underneath them. This would also provide some privacy in the shower room.

    Note that your pantry has a "deep dark corner" that'll essentially be unreachable. I'd consider turning this dark end of the pantry towards the master bedroom, making it a tall, thin closet -- or perhaps an open bookcase type storage area that could house pretty baskets.

    I don't like the living room furniture arrangement. The room seems very long and narrow -- and pulling chairs out from the dining room table will mean touching the sofa. I'd look at making the room a little more squarish /a little more squat. I think that'd give you a more comfortable room. Another option: Could the wood stove move over to the wall with the shelves /near the children's room? It would free up more space for the main seating area.

    I'd try to rearrange the furniture in such a way that you could incorporate a window seat into the living room's layout. A window seat not only looks lovely and brings in light, it saves square footage. I think you could do a nice window seat where the woodstove is now -- which would place it across from the island /dining spot -- move the woodstove to the kids' bedroom wall -- and place the sofa and chairs around the windowseat.

    Or ... what if you switch the living room area and the office area? Put the sofas up against the wall where the desk currently is ... and you'd have a larger office area. Place the desk against the wall where the woodstove is now .... and move the woodstove between these two areas.

    chelwa thanked mrspete
  • 11 years ago

    Thank you mrspete those were great points. I have made many of the alterations you suggested. Attached is the results of these revisions. I tried a different layout for the living room/office area with two separate seating areas. Right now neither of us works from home but we do need space for homework, grading (I will be teaching high school), as well as sewing and other crafts. So we would like some sort of multi-purpose work space. It doesn't necessarily need to be isolate sound-wise, though the option could be good if there was a clever way to do it. I think would need to have some way to sit comfortably near the fire otherwise I expect that everyone will end up sitting around it on the floor. Being near the heat source tends to be prioritized over comfortable seating in my family.


  • 11 years ago

    Occupant of lower left bedroom has to traipse through the living room to get to the bathroom?

    chelwa thanked User
  • 11 years ago

    If your heat is wood, would it be more efficient to have a second story?


    Have you looked at Ross Chapin homes? I referenced their plans a lot through our planning process.


    GoodFit Small House Plans

    chelwa thanked sheloveslayouts
  • 11 years ago

    Not a fan of this floorplan. All of the private bedrooms open directly from public space.

    chelwa thanked dekeoboe
  • 11 years ago

    Surprisingly the inspiration for this house comes from a much less conventionally shaped house here.

    Thanks benjesbride. Your little house looks great. Very thoughtfully laid out. It looks like the kids had a shared "bed" room and another play room? The most current floor plan comes in at about 1360 sq ft. I was shooting for something more in the 1100-1200 range. I think we could trim off a foot or so in each dimension if we needed to. That fine tuning might wait until we see what our building material is. If we go with straw that will dictate what exterior wall dimensions are most efficient.

    We also don't plan to frame in conventional closets. The closet space in this plan is more than ample but leaves room to store outdoor gear, quilts (my mom is a quilter so this is a real storage concern), etc. I like your main bath set up. My parents have their W/D in a bathroom and it seems to work quite well for them.

    I think we would like to avoid hallways as much as possible. With wood heat it will be better to have as many rooms open off the main living area as possible. A second floor might be better for wood heat (I am not sure how that all plays out) but we feel it is worth it to keep the house to one floor. I also really like Ross Chapin. There is actually a development of his small homes near where we will be building.

    lazy_gardens: One of our children will have to walk a small distance to reach the shower but I am sure they will survive the hardship :) I would love to minimize the distance to the shower for everyone but we decided to prioritize keeping plumbing centralized and having natural light in the bathroom.

  • 11 years ago

    dekeoboe: we will have to agree to disagree. We purposefully chose to have all the bedrooms open off of the main living area. Another of my favorite floor plans (though at 1800 a bit bigger than I want) also has this feature. It is a bit less formal of an arrangement but with the doors closed the rooms will be private enough to suit my family's taste.

  • 11 years ago

    I like it! If you are committed to living small, then this looks like a great floor plan to me. We are currently in a small home--not quite the same as yours, but small enough that I totally identify with this house.


    The only thing I'd really want to change about this plan is the bathroom setup. While I like the efficiency of your bathroom setup, I'd want two separate full bathrooms. I think you can just divide your current bathroom space in half and have two small bathrooms.


    Other comments:


    - I agree with you: your child will be just fine having to walk through the living room to get to the bathroom/shower.


    - Add as much storage as possible...not just in the floor plan, but buy some underbed storage containers, some elfa shelving, etc.


    - Natural light will open up your living space, so I'd make that window in the mud room nice and big to let light from that side of the house into the main living space. Maybe even consider solartubes or clerestory windows in the main living space.

    chelwa thanked User
  • 11 years ago

    Another small home that might provide inspiration is at chezerbey.com. If you're not familiar with it, the couple is architects who renovated an 800ish sq ft. House. They have bedrooms off their main living area, with barn door type sliding doors. Its a very smart space and since they're architects, they have provided all the details including floor plans.

    chelwa thanked sheloveslayouts
  • 11 years ago
    last modified: 11 years ago

    Yes. We have two girls and that built in bunk bed accommodates two extra long twin beds; we're tall people. Each bunk has it's own hardwired reading light. Those who had opinions said the built in bunk was a waste of money and was too short sighted, but now that we're here we have no doubt it's a very nice feature and we see no reason why our children can't share a sleeping room until they leave the nest.

    Originally, each child was going to have their own bedroom with a sliding door between. While our house was being renovated we lived in a two bedroom apartment. It was while we lived there that we learned our kids love sharing a bedroom and my husband and I loved listening to their falling asleep/waking up chatter. During the framing phase, we decided to go ahead and eliminate the sliding door between the secondary bedrooms. In the foreseeable future that room will be an office/homeschool room.

  • 11 years ago

    boonieshome: thanks! We haven't totally nailed down the roof yet but we will keep the structure fairly simple and will definitely incorporate either clerestory windows or solar tubes to bring in lots of natural light, especially in the kitchen and mid left bedroom.

    benjesbride: we had considered that kids' room arrangement but the kids currently share a room and it mostly works out well but our daughter at six already will occasionally storm into the room and request "alone time". We also have a boy and a girl so I think as teenagers that might wear thin :). Sounds like a great arrangement though.

  • 11 years ago

    While I think it's perfectly acceptable for the kids to walk through the living area to reach the rest room (it's pretty close in a house this size), I do prefer the layout shown above that places the bedrooms down a small hall -- it's just a little nicer. I also like the placement of the kitchen.

    I do not think you could effectively divide this bathroom space up into two small bathrooms, and -- even if you could -- I'd rather have one nice, big shower than two miniscule ones. And a shower does stand empty about 95% of the time. I still think an extra foot in each half bath (for storage) would be the difference between cramped and comfortable.

    I think your living room /office area is improving ... but I don't think it's "quite there yet". I like that the "quieter" office is next to the kids' bedrooms, and the area around the woodstove seems less crowded now -- it looks like that would be a small seating area, while the main gathering area is towards the corner.

    I also teach high school, and when I'm grading tests /quizzes, I do most of that grading standing up at a desk (could be a table just as easily). Why? Because it's easier to lay out tests fan-style and grade 10 at once, and it's easier to pick papers up /move them into piles from a standing position (note, I am not quite 5' tall). But if I'm grading written papers, I tend to sit in a recliner chair with my lap desk. I do not need massive amounts of space for the work I do at home. I never, ever bring student notebooks or projects home -- those are always graded in my classroom.


    chelwa thanked mrspete