Software
Houzz Logo Print
sherimcm

Kitchen design help

11 years ago
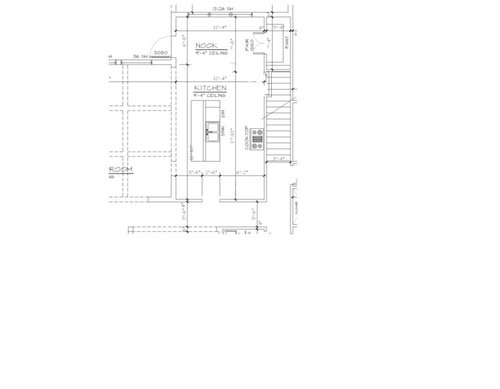
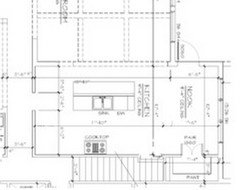
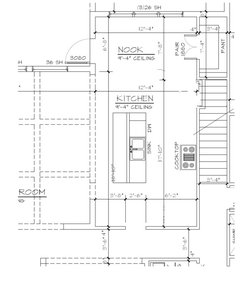
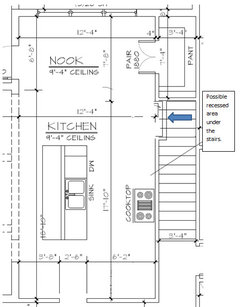
We are in the midst of designing our home. So far, I like the placement of the kitchen sink in the 4 foot x 8 foot island and cooktop on the wall behind. Where would you place a double wall oven and the refrigerator? The doorway into the kitchen at the bottom of the picture can be moved anywhere along that wall. Is 12'4" x 7'8" nook too tight for daily function to access the pantry? Thanks for any help!!


Comments (22)

  • 11 years ago


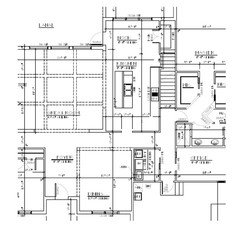
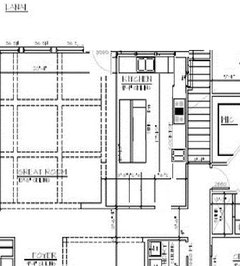
    Can you include the drawing of the whole floor to show how the kitchen relates to it?

  • 11 years ago

    I think it's too blurry to tell anything really

  • 11 years ago

    How do I make the picture larger? I am copying from a PDF format of the floor plan into Paint to save as a .png or .jpg


  • 11 years ago

    I was having this same problem with pictures in paint coming out too small. Someone else here helped me fix it by explaining that there are little "handles" on the very edge of the page in paint. You have to use your mouse to click

    on those "handles" and slide them to shrink the page so that it is the same size as the picture that you have pasted. You may have to slide the bottom bar on the bottom of the screen in paint all the way to the right, and the side bar all the way to the bottom of the screen. Then you will see the little square handles. If you look at the top of the paint page, you'll see numbers measuring along the page. Your picture, including the far edges, should be around 700 wide by 400 tall, give or take. I hope you can make sense of this. : )

  • 11 years ago

    Much better, thanks!!
    Dimensions:
    Kitchen is 12'4" x 17'10"
    Nook is 12'4" x 7'8" Nook door opens onto porch.


  • 11 years ago

    What's the length of the range wall from the corner to the doorway under the stairs?

    Glad the resizing worked better for you this time. : )


  • 11 years ago

    I'm going to follow this thread so I can learn something from the gurus.

    This one looks tough to me. My inclination is start by moving the hall/kitchen entryway toward the stairs and eliminate that corner cabinet area.

    Watching and learning...


  • 11 years ago

    Is the garage the area just past the laundry and office? Is that how groceries will usually come in?

  • 11 years ago

    Yes, the garage is just past the laundry and office.
    I tried to zoom in more so hopefully measurements are easier to read.
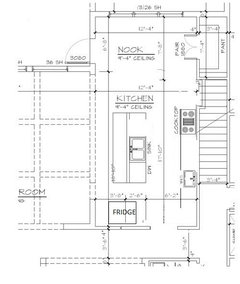
    My original thought was having the refrigerator on the cooktop wall closest to the nook. I asked the house designer about the height of the stairs and whether it would be possible to recess the frig a little under the stairs so that the frig could sit flush with the countertop, however when she figured everything out, I would lose one foot into the nook, making the depth of the nook only 7'8", so I questioned myself, would I get frustrated everyday getting by a frig and around a table to get to the pantry. The width of the nook being 12'4" is a nice size and I considered the thought of getting a narrower rectangular table. Anyone else have a nook this size and find that it really isn't a problem moving around? In our current home, the dining room is 9 x 9 and always feels so tight, as it is our pathway from the kitchen to the master bedroom.
    benjesbride - I am not one that tends to like corner cabinets, so moving the hall/kitchen entryway toward the stairs would work.
    The kitchen design is our last step in finishing up our house plan.
    So thankful for all your input.

  • 11 years ago

    Unless there's a banquette involved, I think it's a bad idea to have a dining area less than 9 feet

  • 11 years ago

    I agree with benjesbride and think that nook is going to be tight with the two sets of doors within it. The first thing I would recommend is changing the doors to the pantry to sliders. You could do pocket doors or barn doors, whichever fits your home's style better.

  • 11 years ago

    I like the idea of barn doors!!


  • 11 years ago

    My combined space is almost the same size as yours, with doors in the same location (mine is 12'4" x 25'8"). I don't have an open wall (would love it) but understand the confines of the space, so I'll chime in to share my perspective in addition to the gurus.

    I'd go with the slider or barn door on the pantry. Then, I'd use a 72" bench against the wall (saves depth) and put chairs opposite a 36x72 table. This should be enough to allow an adequate walkway between the island and the seating area. This is the exact same dilemna we went through.

    I think your drawing does not have enough space between the island and the lower bank of cabinets. Thus, you may need to shift things up to allocate enough room. Remember to include counter overhangs and appliance handles.

    I would reconsider the single sink back to back with the range. It focuses too much activity in a small area of a pretty large space. Many designers and homebuilders will do it this way, but unless you have a lot of width it can get cramped really quickly and it really cuts down on prep space. Also, I would slide the entry from the hall to the left to produce an L shape and keep traffic from running into the work areas, especially if you keep the sink/stove configuration. As drawn, you'll really want to divert traffic away from your primary work zones.

    I have my cleanup sink, fridge, and stove on the L, rather than the island. I put a prep sink on a single layer island. I greatly appreciate the extra depth and space on a single level island. However, I see you are thinking of a two-tier island (to hide the mess from the FR, I am guessing).

  • 11 years ago

    Gooster, I would love to see pictures of your kitchen. The island will be a single level island. I have been playing with this kitchen design most of today.


  • 11 years ago

    There is 50 inches from sink to cooktop.


  • 11 years ago

    How many people do you want to be able to seat in the nook? Is it mostly going to be used for family breakfasts? Just trying to determine the size table you'll need to fit in there.

  • 11 years ago

    On a daily basis, just my husband and I. For entertaining our extended family, we will divide ourselves between the 12 x 14 dining room and the nook. I foresee that we will also utilize the screen porch during nice weather. An extendable table would probably be my best choice. I like french country and farmhouse design.


  • 11 years ago

    @sherimcm: You can find my old reveal here Scroll down and you'll see a floor plan with dimensions. Of course we have windows and doors and walls in way different patterns, but the size is almost identical. I like what you have to work with better :) I had to work around a wall I could not open and windows that I didn't want to change.

    Although your measurement says you have 50 inches, in reality you will loose space if you go for a rangetop because the knobs tend to be so darn big. Plus, you'll have countertop overhang to deal with. Back to back, 48" gets pretty tight. They call it the "two butt" kitchen, but that doesn't necessarily mean the two more active tasks in the kitchen. Many people like to watch the "action" while cleaning up. The downside is that the mess is in full view at all times and tends to collect near the sink. You can still put the sink there, but consider as shown above offsetting the two areas. Are you going to have wall ovens someplace? You should also consider their placement, keeping in mind where your cooking and cleanup zones end up, and where the traffic flow from the garage and down the stairs will occur.

    I think your corner between the island and the knee wall at the lower end of the picture is a bit tight . It looks like there is only about 5 to 5.5 feet between the end of the island and the far wall. That makes for a tight corner and a tight pinch point, especially if you plan seating on the island. Remember you will loose 1.5" on each side for counter overhang. Thus 66-24-3=39, which is tight. You will want 42 and preferably 48" between the two. I'd push the island down a bit (6 to 12") and maybe shorten the knee wall.


  • 11 years ago

    I realize there is a huge domino effect when you make a big change to a plan, but do you really need that eating nook and its bump out? If you did away with the 3rd eating area and the kitchen wall was on the same plane as the great room wall. The pantry could go between kitchen and dining room as well as be closer to the garage:


  • 11 years ago

    There is a room that spans above the kitchen and nook.

  • 11 years ago

    It looks like there are windows in the nook. Do the windows look into that room? Confused. If those are, indeed, windows, I would much prefer having my kitchen work area in the nook with the table at the other end of the kitchen. I like to see out when I'm working. At a table, when I'm visiting with people, a view is less important to me. And this would allow you to have a table with extensions for when you have bigger gatherings. Just a thought.

    Whenever possible, I think people should mock up aisles to see what width they need to feel comfortable. In our remodel, we used a buffet to simulate a new peninsula being planned. It will have clean-up sink and range back-to-back. We quickly realized that we needed a 54" aisle to be comfortable. We might be OK with 52" but could really not handle 48". We're not huge people or anything but it just felt too cramped and like we were backing into each other, potentially bumping each other. Remember, most recommended clearances are minimums.

Sponsored
Snider & Metcalf Interior Design, LTD
Average rating: 5 out of 5 stars25 Reviews
Leading Interior Designers in Columbus, Ohio & Ponte Vedra, Florida