Software
Houzz Logo Print
webuser_1775362

Farmhouse kitchen makeover

11 years ago
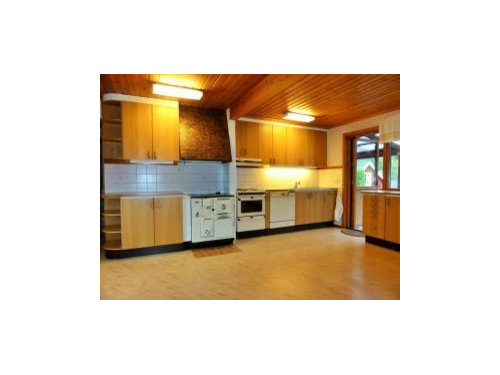
We just moved away from the city to our new farm - I'd like to makeover the kitchen (we love light to medium grey, white, muted blues etc). We don't want to spend a lot of money because we'll build a new house on the land in several years, but I still want to make it feel like home. I'm thinking of painting the walls and cabinets and possibly adding some moulding/trim to the cabinet doors and definitely new handles. Unfortunately the old appliances are beige-ish in colour and it might not look so good but we might replace them. I'd like to avoid painting the ceiling and staircase because of the effort involved, though otherwise I'd like them white. We would also like to lay down some new floors. Any suggestions? What would you do?

Comments (19)

  • 11 years ago

    Congratulations on your new home. Can you post a few more pictures of the kitchen? Some closer up, and some looking at the other walls. Are you going to put a table in the middle of the room?

    Assuming you're keeping the appliances, my initial thought is to paint the cabinets the same off-white as the appliances, but I can't tell what color the counters are. Also replace the backslash. It looks like you have room for a table in the middle. If so, paint the chairs an accent color. Or put in an island in an accent color. I like your ceiling; you could paint the beams the same as the cabinets if you want to change it up a little. Post more pictures and some of the pros may chime in.

  • 11 years ago
    Thanks! I'll post some more photos soon (just have a lot of boxes in the way and a 2 week old baby that slows down my productivity). Will update this asap :)
  • 11 years ago
    Just to answer some questions:

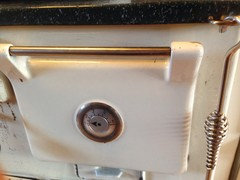
    Both stoves work - the left one is a wood stove and attached to a chimney and a fireplace on the other side. The right one is electric and we use it the most.

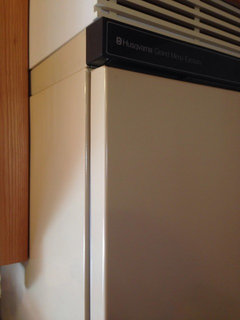
    The appliances are from the 60s and are beige in colour but they work well - we will eventually replace them (just want to prioritise a few other things first).

    We were thinking about laminate floor boards rather than vinyl or lino.

    There is room to have a center table but I will add photos to show other walls and details.
  • 11 years ago
    This is the approx colour of appliances (left - part of fridge, though in reality it is a shade darker beige) and the right is the woodstove - a bit paler and more of a cream with dark green top than a white - unfortunately can't replace this one but the other appliances can be upgraded to white.
  • 11 years ago
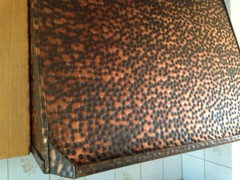
    The woodstove also has this copper rangehood thing above it.

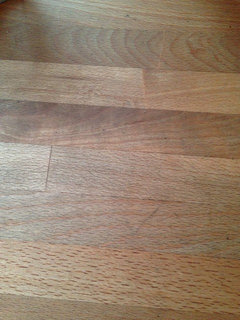
    The wood in the photo is our counter top (though it has stainless steel along the bench with the stove).

    At the moment the kitchen is crowded with half-unpacked boxes from moving in yesterday so it's hard to take a full big photo of room layout with all the mess but I'll post more as soon as I've cleared it a little.
  • 11 years ago
    With almond appliances (that's what we called that color after it replaced avocado green) and the copper hood, I suspect you will have a hard time making this cool grey without spending lots of money.

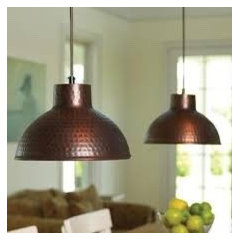
    My suggestion is to embrace the warmth, and go with it until you build your new home. Add copper lighting and these cool copper glass pulls from Etsy and then the flooring.

    Of course, that may totally clash with the rest of your new home.
  • 11 years ago

    Your woodstove is amazing...I hope that you can figure out how to incorporate it into your new house too.


  • 11 years ago
    With a precious two week old baby to care for, I would go with just freshening things up by painting the cabinets to match the appliances, add new hardware and choose gray or blue for the wall color. Choose Pergo laminate for the floor in a wood tone that would coordinate with the wood ceilings. Just those three changes would give you a new clean looking space. If you don't mind spending more, remove the large mushroom lighting fixtures and rethink your lighting needs for function and beauty.
  • 11 years ago

    I'd ask the pediatrician about when it is safer to paint with a new baby in the house. Try changing the door pulls and the lighting in the meantime. If the floor is in good shape and you are going to build a new house in four or five years, just live with it for a year while you decide how much you want to spend on temporary improvements.


  • 11 years ago
    Oh I love all the suggestions and especially those copper lights! I'll make it a nice warm kitchen and stick to mostly that almond and cream colour with copper accents and add life with some potted herbs.

    Do you think it will clash if I have this warm downstairs and upstairs (an open tall attic-style living space for our master room and living room) is grey/white? (Because our sofa and bed are grey).
  • 11 years ago
    Thanks for the tip about the painting, I'll check and maybe wait a few months until it's warmer so we can spend some time outside and it'll dry quicker - at least having decided on a colour scheme means we can start with other things. We'll still keep this cottage so it won't be a wasted investment - guests and family can use it :)
  • 11 years ago
    What is the current floor? Looks pretty neutral to me. If it's wood, keep it. Limit what you do in this kitchen. Paint cans and walls. and change hardware and maybe light fixture. Save money for new house. Focus.
  • 11 years ago
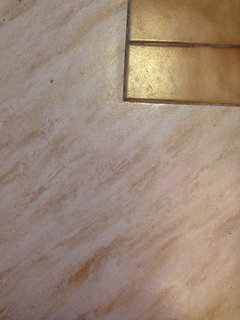
    This is the current floor and the tile that's in front of the wood stove.

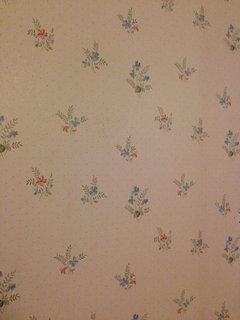
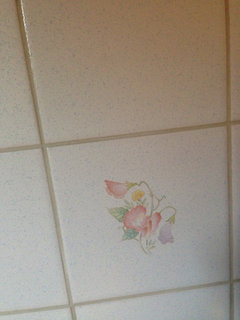
    And this is the wall paper and splash back tiles.

    I'll keep it simple :) good advice.

    I think some fresh paint, new lights and cabinet hardware will get us far.
  • 11 years ago

    Is the current floor ceramic tile?


  • 11 years ago
    I think it's vinyl or linoleum, I'm not really sure which is correct - it feels like soft glossy plastic.
  • 11 years ago
    Sounds like vinyl.
    You asked if it would clash if up and down were different levels of warmth. I wouldn't think so. Does that loft bedroom actually open into this kitchen? If so, it MIGHT be a problem, but even then I doubt it. Different levels, different colors. Works for me.
  • 11 years ago
    Thanks - it doesn't really, just only via the staircase which is L-shaped. I have some layout issues with the upstairs room because it has a chimney going straight up in the middle and I need to divide it into three sections - room for sofa and tv, a computer nook and our bed plus baby cot - but I'll make another post for that one later :)
  • PRO
    11 years ago

    We can see
    perforated metal or wire mesh cabinet inserts livening up the kitchen. They
    offer a polished, classic style that would blend with the farmhouse setting.
    Our Kitchen & Bath Ideabook offers examples of McNICHOLS® Perforated and Wire
    Mesh. Please visit our website for product details. Good luck!