Software
Houzz Logo Print
idattu

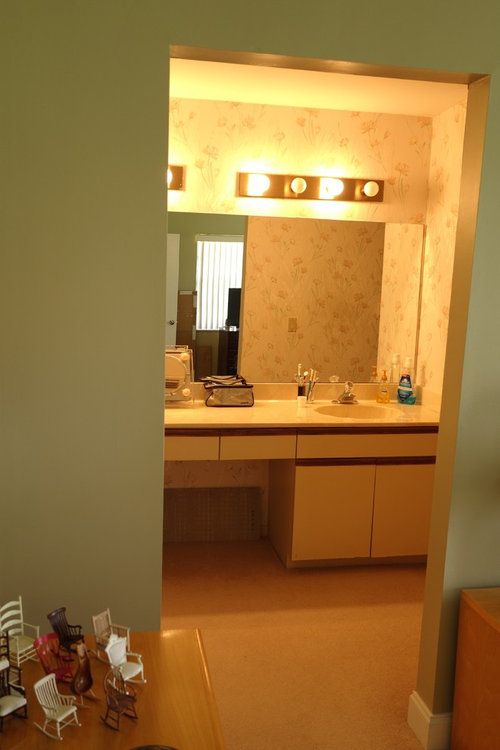
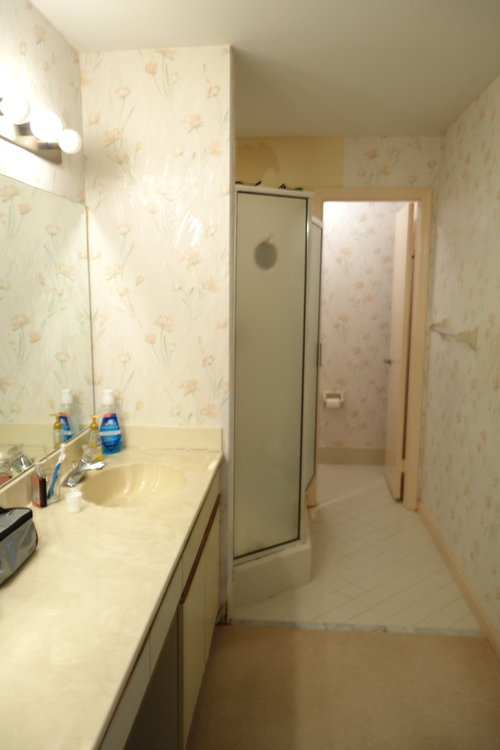
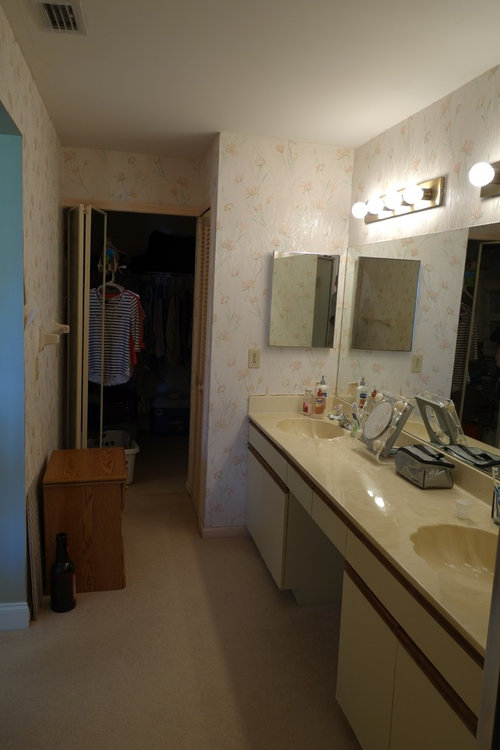
A bathroom sooo ugly... you feel compelled to help. :-)

11 years ago
last modified: 11 years ago
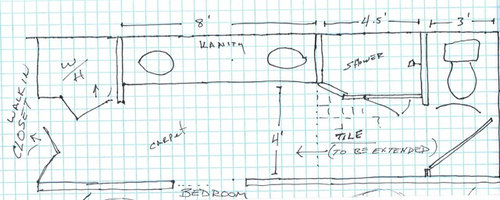
Hello fellow Houzzers ~ After 5 years of pink torment we are finally
ready to begin a master bath overhaul. The kitchen and guest bath are
also forthcoming projects... but... one at a time.

Since
purchasing we have been steadily trying to improve the place. So far... new
water heater, new central air (inside and out), patch and paint most
areas of the condo, replaced most of the skinny pink baseboards and door
trim with wider white, replaced door hardware with polished nickel
(chrome?) and purchased new kitchen appliances.

So...
back to the bathroom. We would REALLY appreciate some ideas from some of
you folk with good design sense. We lean towards a more contemporary
look that has a 'timeless' quality about it. We lean a bit away from
'trends' and would like the place to look 'fresh' 10 years from now.

We
are having a vanity built in a sort of 'Shaker' style with clean lines.
Cabinet doors on each end under the sink bowls... and a double stack of
drawers in the center.

We picked out some off-white tiles for the
shower... thinking it would be bright.. but in our bathroom there is no
natural light and the tiles appeared quite dark (you can see the back
of the tile under the vanity). Now we are thinking about white.

The
floor in front of the vanity is currently carpet (beige) and we are
wanting to extend the tile into that area.... with the threshold at the
entry into the bedroom (which will be trimmed with white 'door' trim.
BTW, the bedroom walls are a sort of 'Cricket' green that we want to
keep. (Not deep green (or blue) like the images would indicate.)

We would like the frameless glass for the shower
enclosure or some other 'clean' solution. The shower is a sort of odd
trapezoid shape (see drawing) and we would like for it to be tiled in
some 'elegant' sort of way. If an accent tile is used we would like for
it to be subtle/understated.

We could use some advice also on the
mirror/lights combination. The sink bowls are to the edges of the vanity
top instead of a more 'balanced' placement. We did not want the expense
and aggravation to moving the plumbing.

The vanity top we would
like to be low maintenance.... maybe not marble for that reason... but
this is not 'set in stone'. (funny... right?) The shower tiles we would
also like to be low maintenance.

So..... if there is anyone out
there that knows how to turn 'ugly' into 'oooh'.... we would be full of
gratitude if you will chime in. And you can feel good knowing that you
helped to make the world a more beautiful place by eradicating a severe case of
the uglies.
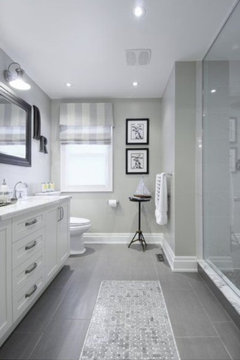
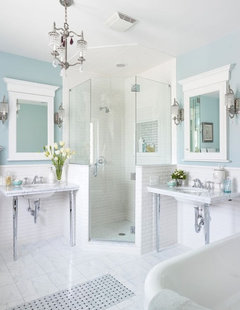
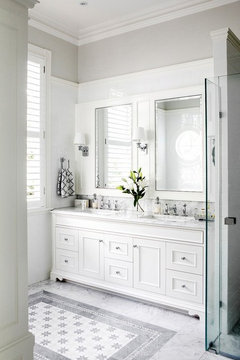
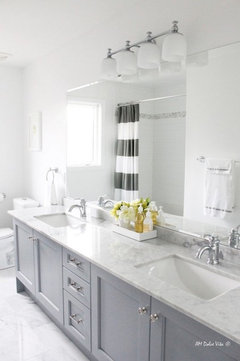
I will post a couple of photos of what our vanity
might look like... and the sort of look we think we like.... in case
that helps. Thanks so much!

Comments (20)

  • 11 years ago

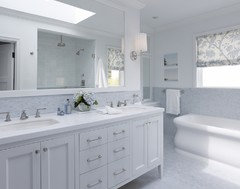
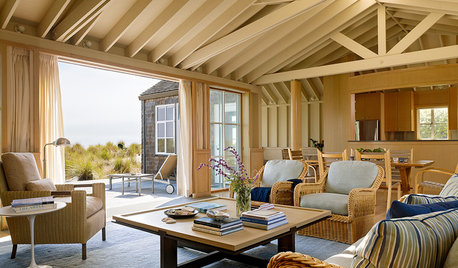
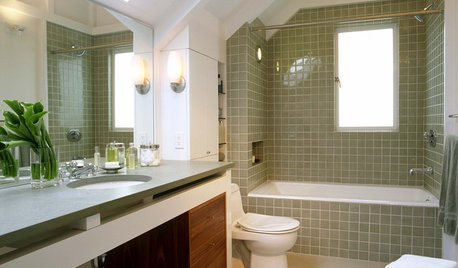
    We like something about these baths........


  • PRO
    11 years ago

    I like your inspiration photos. They will certainly feel fresh in 10 years. I would use accessories to add colour (like towels or ornaments). Gray is going to wash out by the time 10 years comes around. Gray, I feel, will eventually "date" just like avocado and almond did in the 70's.

    Have fun.


  • 11 years ago

    Are you on the top floor? No windows?

  • 11 years ago

    I know you don't want to move plumbing, bit it might be worth finding out the price for this:

    Swap shower and toilet locations. Yes, the toilet would be more exposed, but the shower would be amazing, and you could put in a half wall between the vanity and toilet.

    It's not a big deal to shift the sinks slightly. As long as the plumbing lines are within the confines of the cabinet, you should be ok. Given that, you might be able to put in narrow drawer cabinets at the far ends, then sinks, then maybe a hamper cabinet in the center? The third inspiration picture would be perfect - if you notice, there is a false front all the way across - no drawer at the top. This allows plenty of room for the plumbing and sink. In fact, that third picture is what I'd love to do in my bathroom. The sconce lighting is way better than overhead if you have room for it.

    Finally, will you be closing off the doorway somehow? Barn door maybe? We have a similar situation in our master that we refer to the "Florence Henderson corner" - think Brady Bunch. The bane of my existence right now, and the priority when we redo our bath.


  • 11 years ago

    Remove the wall mirror. Plan on hanging three framed beveled mirrors. Use the polished chrome you have used in the rest of the house. Can you remove the wall between the shower & the vanity area so you can use either a frosted or clear glass?

  • 11 years ago

    Plan on using a barn door situation on the entry to the room from your bedroom. It could even have panels of ribbed glass or a very obscured frosted glass.

  • 11 years ago

    Thanks all for the (instant) feedback. Cancork... I think you are right in that adding a 'color' (grey) for the vanity might date the room... but I figured worse case it could be painted at a later date. I like the white but wondered if 'all white' was too much?

    Sandra... Yes, we are on the second/top floor and there is absolutely NO natural light finding its way into the bathroom. Just now it is all dingy incandescent.

    AnnMarie... we had actually considered moving the sink bowls in towards the center a bit for balance's sake... and the original vanity was to have small drawers on each end. But the waste water travels down into the side wall which would foreshorten the end drawers.

    As for swapping the toilet and shower locations... to be honest... we are wanting to streamline the process. We could be here for eons... but there is also a possibility that we sell at a later date and get a home with an actual garage. :-)


    Thanks so much!

  • 11 years ago

    I would go with the largest under mount square sinks you can for bathroom. Use a marble effect silestone or quartz counter top with not a lot of marbling. Use the new textured 1' X 3' porcelain floor tile in a running bond pattern, no grout lines, laid very tight in a marble pattern. Add under floor radiant heat throughout the whole floor area.

  • 11 years ago
    last modified: 11 years ago
    Use the same type of porcelain tile in the shower walls laid end to end in white. they do not need to be textured. See if you can have a niche or two recessed in the shower, if so have the niches tiled in one inch marbled tile with white grout. Have all tile with white grout. On the floor of the shower use the same one inch tiles as the niches.

  • 11 years ago

    Have at least two types of shower heads in the shower. One a rain head which you turn on separately and a standard set of body sprays. (Everyone does not want to get their hair wet when they shower). Use square types of faucets in the whole bath.

  • 11 years ago
    last modified: 11 years ago
    I am trying to address each area separately in case you haven't figured it out. The toilet room you need to buy high quality ADA height toilet. Will it be possible to install a pocket door instead of the swing door? Use that if so. Have all lights in the room installed with water proofed LED fixtures. You may want an exhaust fan in the toilet room as well as the main bath. Just be sure it is sized properly for the size of the cubic feet & use the lowest decibals for the sound.

  • 11 years ago

    I would use porcelain white subway tile laid running bond on the wall with the sinks. Have it go up two feet or higher if you want. You will need to pick downlights for each mirror. This will be a personal choice item. Go to a specialty lighting store or web site to choose. Hang square high quality towel bars, & place carefully. You will need enough for hand towels & bath towels. Could also choose a towel warmer to place outside the shower. Go with square shapes theme on most everything & go quality. Of course pick the proper sized exhaust fan in the shower area. You could pick one including a wet proof light which will go off automatically after say a half hour. Same for the one in the toilet room. Add your color to the walls & your art, but go light.

  • 11 years ago

    Thank you Sheila... Yes... we will most likely get rid of the larger mirror and add 2 or three framed mirrors... maybe with sconces in between. As for the radiant heat in the floor... well, we are in So Florida and rarely would we need that. If we were back up north... that would definitely be on the list.

    Sandra.... Thank you for your generous comments, too. As for the sliding door to the bedroom, we don't have much an issue with that. We have a second bath and privacy hasn't been an issue.

    We cannot use a pocket door into the 'toilet room' as that wall is where the shower plumbing feeds in. I definitely agree about the vents. The one installed during construction 30 years ago (in the toilet room) sounded like a turbo prop cleared for take-off... so I disconnected it the first week we owned the place. We have a simple but dull light fixture above our shower... and I saw a fan/light combo on Amazon that looked alright and might work there. I will have to find how loud it is.

    As for the toilet.... I appreciate the info for that info. I am also looking for one that is quieter than most in consideration for the folk downstairs. We get up at 4:30 a.m. and I'm sure they might appreciate whatever quiet we can muster.

    As for the tile.... I kind of like the idea of the small running bond pattern on the bath floor. One issue that we face is the walls in this place would be more square if they had built them at random. I have been concerned that the wall lines won't match the tile lines... and how tacky that might look.

    For the shower... were you suggesting grout lines for the walls? Or rather... tight like on the outer floor? It seems like the grout lines are the part that require the most maintenance... even when sealed. I also like the suggestion of the subtle change in tile for the nook and shower floor.

    I 'get' the whole thing with 'square' and that all somehow suits me.

    Really, really appreciate all the suggestions from you and the others.


  • 11 years ago

    Hi again Sandra ~ After rereading the posts... I was wondering if you meant 1 inch x 3 inch textured tiles for the floor... or was that 1 foot x 3 feet tiles? And if you have a photo or a link handy I would appreciate that. I Googled through images and couldn't lock it down. Thanks again !!


  • 11 years ago

    No, they are one foot by three feet. It is one of the most recent porcelain tiles being used. They can be laid very tightly not showing much of a grout line. They a particularly good for baths & kitchens as they have a texture. They almost look like a linen fabric. I will look for a web site for you.

  • 11 years ago

    Actually it has a raw silk finish & is one foot by 2 foot with a rectified edge meaning a very lightly visible grout line. Check the web site Build Direct, pull up porcelain textured tile

  • 11 years ago

    Thanks Sandra ~ Yes... I had already looked at some 1' x 2' but thought the 1 x 3 was something else. Appreciate your input.

    Anyone else have any ideas???? Thanks!


  • 11 years ago
    last modified: 11 years ago
    Also..... I have been going back and forth between the larger tiles and the small, 'delicate' ones similar to the ones in the attached photo. Our walls are something other than 'square' and I wonder which size of tile might emphasize this the least.

  • 11 years ago
    last modified: 11 years ago

    Does anyone know if it is 'good' to use rectified tiles sans grout on a bathroom (or kitchen) floor to avoid having the grout lines stain over time??