Software
Houzz Logo Print
kimmer69

Help with tiny powder room!

11 years ago

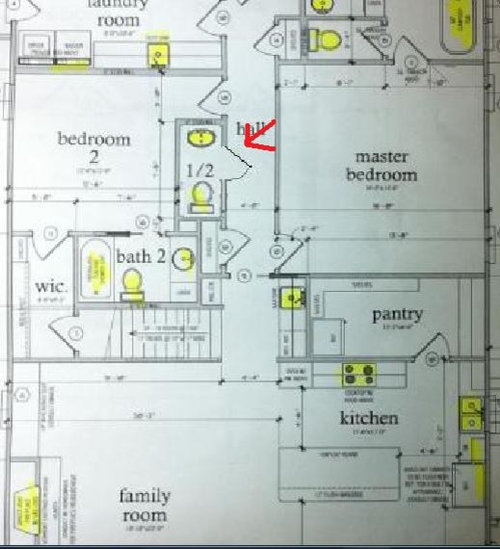

Our tiny powder room is designed to be 7'x3'. I have always heard that you do not want the toilet to be in the line of sight from outside of the bathroom. However, the way this is designed, you will be able to see the toilet from the whole front of the house (assuming the door is left open or even just cracked open). I tried photo-shopping it to make the toilet on the other side as seen in the picture below:

However, by doing it this way, the door would swing open into the entry way of the next room. Not too fond of pocket doors even though we had to use one for another bathroom. I don't even know if there would be room for one to fit. Is there any other way to reconfigure the bathroom or the door so that the sink can stay on the "top" side shown above?

Comments (16)

  • 11 years ago


    Would there be any way to have the door swing inward? I realize it will block the toilet when you first walk in, but if you actually plan on using it, you would close the door anyway, which would move it out from in front of the toilet. I know it would be cramped....just grasping at straws.

  • 11 years ago
    Pocket door?
    kimmer69 thanked miacometlady
  • 11 years ago

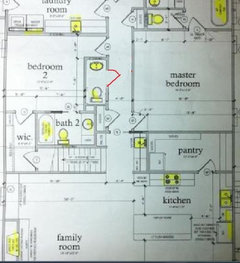
    Yeah I thought of a pocket door as a last resort (not sure if the wall can accommodate one). Here is one more alternative:

    The downside of this choice is that people would have to basically walk slightly past the room and open door from the other side. So which is the better of the 4 choices? Is it more important to not see the toilet, or to have the door open from a more "convenient" side?


  • 11 years ago

    Bathroom doors usually swing inward. The first thing to be seen should be the sink, then close the door to use the facilities.


    kimmer69 thanked decoenthusiaste
  • 11 years ago
    I am not sure you could see that toilet from whole front of house since it is off a hallway. The door opening out is not the best I agree but I am not sure you will have enough room to open inward. You could gain a foot or so if you shortened the hall closet and used the boxed off square of space. This might make the bathroom long enough to give enough space for a person to close the door.
    kimmer69 thanked Mary Nigro
  • 11 years ago

    Just change the hinge of the door to the opposite side. When the door is left ajar, you won't see the toilet.

    kimmer69 thanked emilyam819
  • 11 years ago
    last modified: 11 years ago

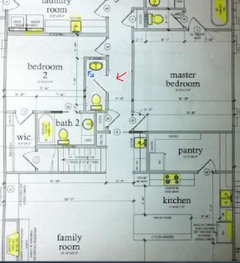
    You guys are amazing! Thanks for all of the helpful comments so far. jjnman12: I tried to re-draw it based on your suggestion. Is this what you were picturing?

    That could possibly work? The door still wouldn't have room to lay flat against any wall but would that matter? Is there going to be a problem stepping around a 32" wide door in a 36" wide room? The space that I have small blue arrows is the area that somebody would have to stand in to close the door, correct? I guess I would have to see what that area is to actual scale, but is there any standard minimum "turn-around" spacing that is recommended? Also, if I were to think about using a vanity rather than a pedestal sink, it would probably take up more of this turning around space, right?

  • 11 years ago

    Still another option, now that jjnman12 suggested lengthening the room, would be to go back to picture#2 where the door would have opened up into the entryway of the next room and try that again as such:


    I think if opened, it could now lay flat against the wall without crossing into the entryway of bdrm 2. This would still be opening up into the hall though, and I would lose some closet space. Not sure which are the best options and tradeoffs here.....


  • 11 years ago

    Or possibly go back to picture # 2 keeping the original dimensions of the room, but using a sliding barn door like kdconnors suggested? If more wall space were needed for the door, then I could go back to knocking out that part from the closet?


  • 11 years ago
    I love the idea of a sliding barn door! The door swinging into the room is too tight and a door swinging out just seems odd. My neighbors put a beautiful "barn door" (but not really, it was classy looking) Ina tight hallway space leading to the basement (again, the spaces were too tight to have a door swing in/out). I think you should look into that idea!
    kimmer69 thanked Michelle G
  • 11 years ago

    I using a barn door, be sure it is a bit larger than the door opening to give some privacy.


    kimmer69 thanked decoenthusiaste
  • 11 years ago

    no barn doors on baths please, when they are in a close corridor so you are approaching along the edge, toward the toilet. the door would have to be massively overlarge to give any sort of privacy to the person sitting on the toilet as they are mounted a distance from the wall.

    we have a powder room that the door swings in, blocking the toilet. it really does work ok.

    kimmer69 thanked Judy Mishkin
  • 11 years ago
    The sliding or pocket door would work with this plan . A more radical plan could be to move the second bedrooms bath to where the walk in closet is and move the powder room to where that bath is now and turning powder room into closet for second bedroom. This could give you a more square powder room . The bath for second bedroom could be as follows. Leave the bathtub where it is the place where the clothes rod is becomes the vanity, the area under stairs the location of toilet. You lose a walk in closet for second bedroom but that closet is still deep.
  • 11 years ago
    If you do leave bath in second bedroom as it is you will be looking at the toilet from the bedroom as it is in front of the door. Maybe not a big deal but this seems to be a concern for you. I have a bathroom like this in my home and I would do it differently if I could.
  • 11 years ago
    I also just noticed you may have the same clearance problem with your master bath water closet. Where will you stand to close the door?