Software
Houzz Logo Print
chelseabeagle

Need ideas what to do with high ceiling in our kitchen

13 years ago
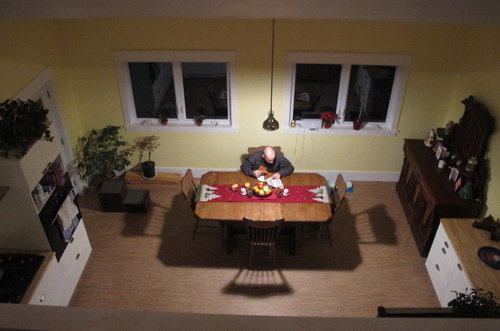
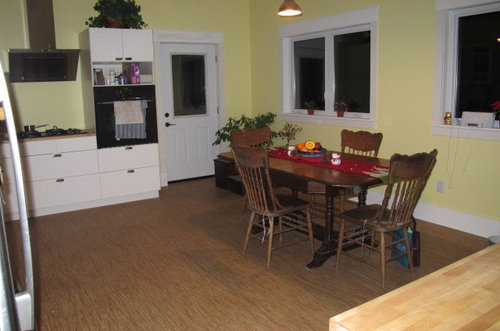
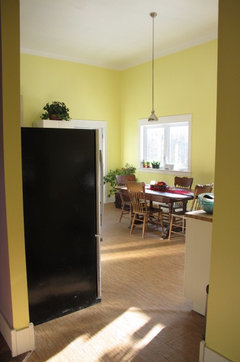
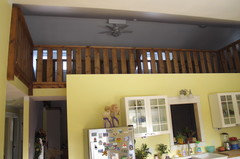
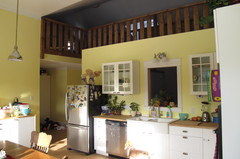
My hubby and I just finished designing and building our own house this past year. We didn't realize how high the ceiling in the kitchen was until it was built - it's 12 feet high.

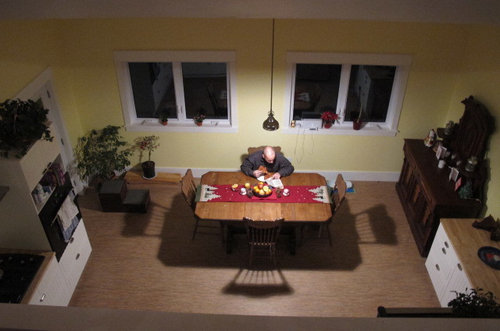
Our house is 1.5 stories with an open concept loft on either side of the livingroom with a walkway connecting each. So, while standing in either loft or the walkway, one can see down into the kitchen.

The kitchen is located at the rear of the house, facing south and while it's a bit sparce right now in terms of furniture and decor; I'm leaning towards country/cottage style.

Comments (26)

  • 13 years ago
    I would just enjoy the high ceiling and loft. Quite a few kitchens R designed with lofts above. Here R some. click: http://www.houzz.com/photos/kitchen/see-from-loft-

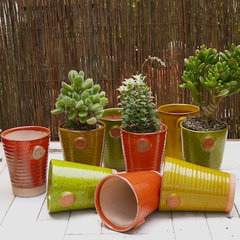
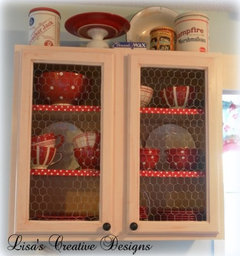
    The walls R yellow and cabinets white with a red table runner. I'd add a a little more red to the room. A (for show) red towel to the oven handle, red pots for the 4 plants on the window sills & touches of red dishes and shelf trim on the hutch.
    Keep Calm Tea Towel · More Info
    Lieberman Pottery Glazed Ceramic Pots · More Info
    A Country Cottage Kitchen · More Info
  • 13 years ago
    Ok first quit letting your husband decorate anything because those 2cabinets brown and white look a hot mess. You all have beautiful cathedral ceilings. Everyone wishes they had this problem ok.Meaning you can have large chandeliers, mall size christmas trees, dramatic window dressings.Change your style to comfort not cottage or country. Take things that resemble that red runner and chuck them if you want your beautiful home to have style and sophistication. You just want to beef up your comfort level. Large plush lounge chairs, plush rugs that are soft in between your toes. You want artwork that may have a comfort/cottage look.A fireplace or a built in corner fire place also adds cottage feel.So choose wall art that calms you down. Ask what makes the country lifestyle so comfortable? Ex. beautiful water and juice pitchers for your table with a glass jar for oranges adds beauty. Pour fresh juice and feel comfort.Breakfast servers,letting the sun in gives rooms a country feel.Just take another road to country/cottage not the knickknack road.
  • 13 years ago
    The lighting is a real issue - the single light is too harsh and the pic of your husband sitting at the table looks like a police grilling. See the harsh shadows all around. You need a beautiful chandy that looks great from the walkway, as well as from the kitchen. It will help you forget about the open space above it.These are very cottage style. Soft fabric roman shades at the windows would help too. To maintain your country look get a huge hooked rug - must be 4' bigger each way than the table. To save money on the rug, you may find a big indoor/outdoor one at homedecorators.com. That looks like what they have in this photo.
    Dining & Kitchen · More Info
  • 13 years ago
    last modified: 13 years ago
    Do we get a photo looking up? From where you want people to look up from is best.

    Too, you will get the most help from people if you draw them out. Your comments sounded like you did not want people to post about colours or styles. That's no way to charm people so that they help you.

    I thought that country style would not mean having plain white cabinets and would mean having something more rustic and/or wooden? Too, in the pics, the walls are lemon yellow. Lemon yellow goes well with white but does not go well with brown. Unless I have been mislead by your photos on my monitor, the first thing I would do would be to come up with a colour plan. Lemon yellow is not a really a country colour either, I don't think; it's a pastel.

    A rug under the dining table would help it pop against the floor which is virtually the same colour. But if a rug under a dining table has less than 3' (or 4, I'm not disagreeing) out from the edge of the table you have issues sitting down and pulling the rug up; and that would put the rug in the kitchen.

    Too, what issue with the ceiling are you trying to fix?

    P.S. I like your deep skirting. Too few houses have that.
  • PRO
    13 years ago
    Consider hollow 6" x 8" beams at the height of the loft bridge painted white and able to receive small recessed lights for ambient down lighting. The beams would be spaced to provide good light coverage yet far enough apart not to close in the space. This will also provide a cozier feeling when dining in the space.
  • 13 years ago
    Beams are good. I am not a chandelier person, but here you have space for a light fitting.
  • 13 years ago
    last modified: 13 years ago
    Hi---congrats on designing and building your home-it looks lovely...
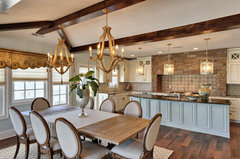
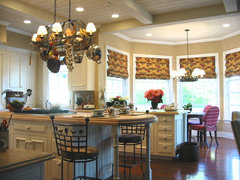
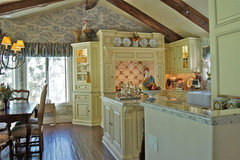
    I really like the idea of adding beams it will fill up some of the void and provide function---lighting and perhaps a pot rack. As for filling even more space and adding to the country cottage look you're after I suggest a warmer, creamier yellow hue for the walls, (Wallpaper is another option), and roman shades for the windows- a floral or even a wonderful toile would be charming. I hope this info is helpful. Pics for inspiration. Good Luck!
    [houzz=
    Coastal Cottage · More Info
    ][houzz=
    Lake Arrowhead Country French Kitchen · More Info
    ]
  • 13 years ago
    I agree with Scott Design above that adding beams across the space with recessed lighting in them would look great, and would do a lot to make it more cozy.
  • 13 years ago
    last modified: 13 years ago
    Not sure what u are looking for..but do agree some comments can come off as rude...don't think people intend it that way most of the time..w hen u say help with the high ceiling, what do u mean? Paint and decorating come into play with that...or is it structural changes u are thinking of? Trim can do a lot! False beams...wide trim, etc...lots can be done..let us know what u r thinking...nice start u have..love your range hood...like the painted trim and mix of wood with painted trim.
  • 13 years ago
    Yes, I thought her comments were rude. Telling me I need to change my style to suit her tastes is wrong.

    The colour may not show well, but it's Pale Dafodil from Behr. It's beautifully warm in shadows as it is in the sun. It took me weeks to select the right colour for all our rooms. We just built the house and painted over 2000 sq ft, we aren't changing colours.

    I'm not sure where people are coming up with brown - the only 'brown' we have is the butcher block counters and our simulated bamboo shoot flooring.

    No, I'm not looking for decorating tips, like I said, decorating will come in time, once we have money again to spend and I have time. And a certain style can be anything what the user makes it be. My idea of country may be different from yours - which is why I'm not asking for decorating tips.

    I'm looking for architectural ideas what to do about the flat 12 foot ceiling. I love the suggestions so far.

    So the beams would be flat to match the ceiling?
  • 13 years ago
    Here are some more photos to help
  • 13 years ago
    last modified: 13 years ago
    A high ceiling is an opportunity to have a dark ceiling.

    You might want to have pictures high in the room.
  • 13 years ago
    These are the only pictures I can take - either from standing looking 'over' into the kitchen like the original posting photos or standing 'inside' the kitchen like these.
  • 13 years ago
    Oh, I meant hanging on the wall. But that would be decorating any way. The pictures you have posted are great.
  • PRO
    13 years ago
    My design advice is to install a large scaled light fixture over the table to fill some some of the visual space in the upper half of the room, also placing tall accessories on top of your kitchen cabinets will help to fill some of the empty space as well. Finally you will achieve warmth and interest by adding drapery panels to your windows; install the panels higher than the actual window for a dramatic effect. You may want to consider artwork or a collection of plates to fill empty wall space. For additional design advice feel free to contact me @ Michele Hagen Interiors 781-378-1926 for a full design consultation.
  • 13 years ago
    This is not decor or ceiling advice, but your fridge will be more convenient to the sink and counter for prep if you switch the direction it opens. It's your option. Maybe you offload to the left away from the sink and like it best. I see MHCH advised a beautiful light fixture as I did. It will make a difference. Another lowering trick for the ceiling would be to paint it darker and bring it and the trim down onto the wall a couple of feet. A pretty blue color might go well with your sunny yellow kitchen.
  • PRO
    13 years ago
    I'm not sure what you mean "flat like the ceiling." They would be horizontal to the floor. The actual height from the floor and size of the beam would need to be determined on site given the other structural considerations. The beams would be rectangular and hollow to accommodate wiring and small recessed halogen or LED lights. They can be stained to complement your upper railing and if you think you prefer a lighter approach you can always paint over the stain or white wash the stain for a "antiqued, country look." You can position the beams in a straight run or in a grid pattern which also provides an opportunity to run a "half width beam" around the perimeter into which the other grid beams terminate regardless of their direction. This also helps to define a room height in a tall space. For example, this would be beneficial over your sink for hanging a pendent light closer to your work area. First determine where you need lighting, be sure to avoid high structures such as the hood or A/C ducting and then develop an interesting pattern from there. Grids offer alot of creative pattern options and don't necessarily need to be symmetrical. However, they are more costly to install.
  • PRO
    13 years ago
    In line with decoenthusiate comment regarding the frig...it seems to be located at the main entry to the kitchen from the rest of the house. They are such bulky items that they can aggrevate traffic flow. I can't tell what the dimensions are around the frig area but since you and your husband built the home, you are in a very good position to know whether you can recess the frig into the wall 4" (assuming 2x4 framing plus 1/2" sheetrock). 4" may not seem to be much but every inch counts in this particular situation. Congrats on your new home...no small feat, many sleepless nights.
  • PRO
    13 years ago
    I would suggest changing the light fixture, a single pendant is great for over the sink but for a table of this size in a row this large a bigger fixture would work better and save your eyes, there are many country cottage types to chose from and will help fill the space in the room if you hang it higher up
  • PRO
    13 years ago
    Embrace them I wish I had them.
  • 13 years ago
    I agree on doing a taller pendant light. The one you have is giving you mostly downlight, so it's making the space feel a little "cavey" rather than opening it up. Make sure you pick something that lights up as well as down, but is shielded from the top so that you're not looking right into the lamps from above.
  • 13 years ago
    decoenthusiaste - the fridge door can't be changed - we tried! Something we overlooked when designed the kitchen - oops! We looked everywhere for a non-gaudy light fixture with a very long stem - and this is what we found. The single light provides enough light over the table. We also have under the counter lighting, range hood light and over the sink lights.

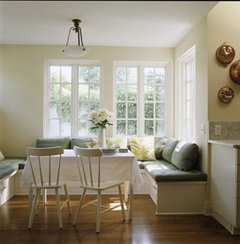
    We will be crafting a built-in breakfast nook with cushions, similar to this picture, under our windows in the center.
  • 12 years ago
    last modified: 12 years ago
    You and your hubby ARE AWESOME! Your home is beautiful! congratulations! Add a large rug under the table that you absolutely love and I think it will help absorb that space.
  • 12 years ago
    No point in changing your light fixture until you do your built in breakfast nook.
  • 12 years ago
    Is it the view from the loft or the feeling when you are in the kitchen that you want help with? I assume it is the loft because that is the picture you fist showed. So the comments about larger light fixture over the table and rug are spot on. I also think window treatments will help that kind of empty looking felling when you look down into the kitchen.