Software
Houzz Logo Print
lindler

Help needed on new bathroom design

11 years ago
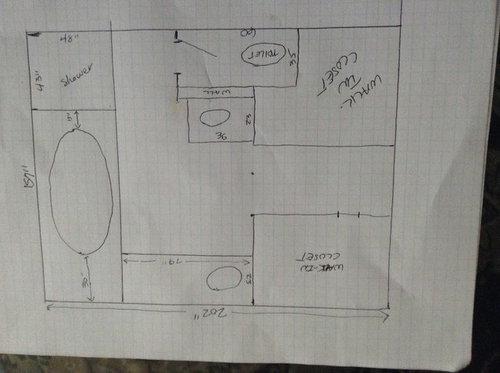
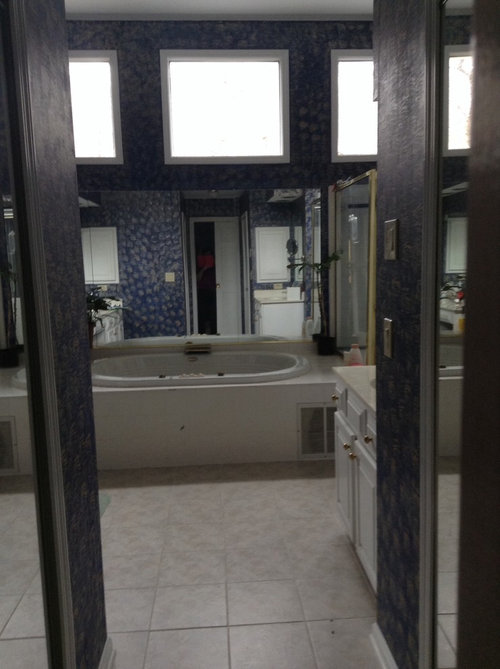
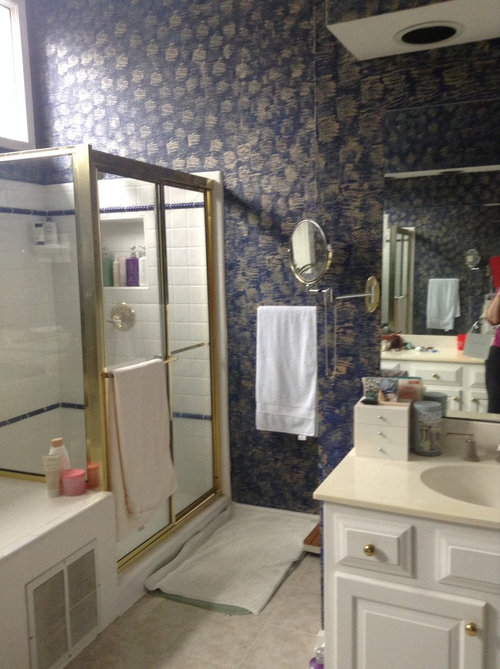
We are in the beginning stages of a bathroom remodel. I plan on bringing in a bathroom designer, but would love to get your ideas as well. We plan to get rid of the jacuzzi tub and replace with a free-standing tub (can anyone offer pro and cons of doing free-standing versus a drop in). I want to add a bench of some type in the shower, so that would become larger. I would also like to add storage and am thinking cabinet/shelving on far left wall. Houzzers have such great ideas and perspectives and come up with ideas I would have never have thought up on my own. I am posting additional pictures in another comment.

Comments (23)

  • 11 years ago
    Thanks in advance for your help.
  • 11 years ago

    Nice size bathroom. Large bathrooms need symmetry or they look confusing. Here is a floor plan making the back wall (under the windows) the statement. You didn't mention what kind of style you like, so here are some transitional bathrooms for inspiration.

    1) Enter facing the tub end. Have the tile on the floor follow the design of the base of the tub to create a "rug" underneath the tub. Hang art - big and colorful - on center of the window above, or tile a design like the pic below.

    2) The shower can be larger, but this one is big and can accomodate a built in bench.

    3) The red item is a long framed mirror with an ottoman in front.

    4) The cabinet on the right when entering could be an odd wall hung shelf (see pic) for towels and jars or an enclosed cabinet like the white one with the folding doors.

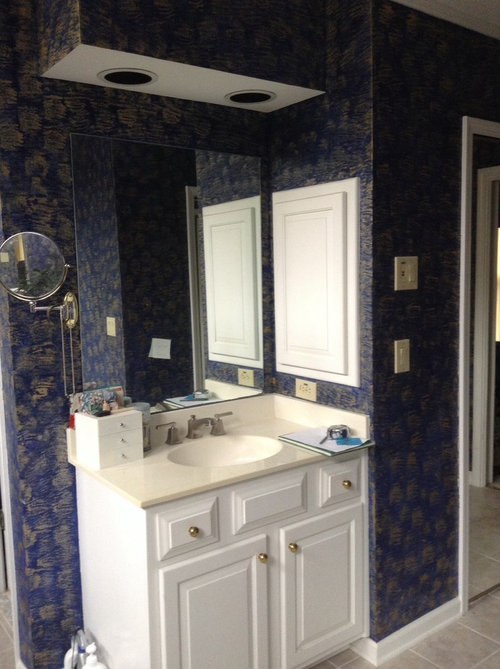
    5) The narrow cabinets on the right and left of the vanities should be medicine cabinets, 4" to 6" deep. I can suggest specifics down the road.

    6) The small cabinet in front of the toilet is an odd piece, not too deep, maybe an antique?

    7) I didn't know if you wanted an actual water closet with a door, so again everything can be adjusted. This is just a suggested layout.

    ^^ One of my favorite bathrooms for inspiration

    ^^ This could be a modern take also

    ^^ Notice the cabinets: Nice idea for the medicine cabinets, can be

    solid doors or frosted glass to hide all the "stuff"


    ^^ Love these vanities with the marble top and side

    ^^ Wall hanging cabinet for the right side when entering

    Or bi-fold doors instead

  • 11 years ago
    Thanks for your ideas. I thought of symmetry of layout also - the doorway isn't centered does that matter? I'm not wild about the one vanity in the corner across from the toilet room. It also would put plumbing on an outside wall. I like having the separate toilet room. I'm also a bit concerned how it will be to clean around a free-standing tub. I feel as if it will open things up and it won't be hard to clean. If we take out the vanity area, which I don't use since it is awkward (too far from mirror and horrible lighting. Speaking of lighting should we remove the soffits and pot lights?
  • 11 years ago
    Here is ceiling view.
  • 11 years ago
    Toilet room
  • 11 years ago

    It doesn't matter if the doorway is not exactly centered. Yes remove all the soffits and lighting. Looks like you have a center ceiling light fixture. Keep that one. Depending on your style, sconces would be more flattering. You can keep the toilet area as per the existing wc with the door. Plumbing on an outside wall is not an issue with proper insulation.

    First choose a layout and then a style and we can go from there.

  • 11 years ago
    My husband doesn't like the sinks against the wall - he objects mostly to the one across from the WC room. In speaking with him, he is envisioning a larger shower and free-standing tub more or less in the same area. He suggested moving tub over to left and putting storage next to shower - I don't think I want to close in the shower that way - one of the things I like now is how open the shower feels. The tub seems like it would be in the way - flow wise having it on end. Can we try something else?
  • PRO
    11 years ago

    Sorry it’s sideways! I combined closets, and did a 7’ long dual vanity, freestanding tub, larger shower (which can be frameless glass for the open feel you like) and then put in a freestanding armoire for storage, but this could be built in cabinetry also.

    Since your ceilings appear to be so high, you might consider putting a high window in the WC wall and possibly over vanity to allow light to permeate.

    pics for posts · More Info


  • 11 years ago
    I appreciate the suggestion and hate feeling like I'm being difficult. Unfortunately, the entrance to the bathroom can't be moved due to the configuration of the master bedroom. I also don't think I want to lose my closet. It also involves a lot of plumbing moving around that I think will be cost prohibitive. I like the layout of the tub and shower.
  • 11 years ago

    Yes remove the soffits. I did this to my parents bathroom last summer and it made a huge difference! They didn't have wallpaper but the previous owner covered them with thick popcorn. I had 3 sconces mounted with mirrors between them. The lighting in the room is so much better with sconces.

  • 11 years ago
    Here's a layout option.
  • PRO
    11 years ago
    I think your floor plan is ok as it is. If you need more storage though, I would say don't do the free standing tub. Extend your tub deck as the bench in your shower and use seamless glass walls and door into the shower. I would also add a built-in shelf at the other end of the tub deck going up to the bottom of the windows. Put your plant collection on top of the built in shelves. I would tile up to the bottom of the windows along that wall and the perpendicular wall into the shower.
    Of course, get rid of the wall paper and make the smaller vanity custom width (39"). I'd also redesign the longer vanity to be more symmetrical. Bring vanity heights to 36" if they aren't already, you'll gain more storage that way.
    You may also be able to utilize some of the space under the tub deck as storage as we did. Though you may have a vent or return there? Can't exactly tell.
  • PRO
    11 years ago
    P.S. soffits have to go too.
  • 11 years ago
    Melissa - we are going to have to take out tub in order to close the wall all the way to the floor. Builder left a gap where the roof lines meet that needs to closed off and drywalled. I thought of using the tub surround as part of the bench set-up, also. What you showed it what I hoping for on the shelf at the far end. I love the storage under the bench. I definitely want to do that perhaps with a door. It would be a great place to store extra shower supplies. I was thinking of getting rid of vanity on long sink area. Would you suggest replacing that with cabinets or just open that area up?
  • 11 years ago
    What would you think of beadboard?
  • 11 years ago
    Melissa - your bathroom looks beautiful- can you post additional pictures?
  • 11 years ago
    Er - I was thinking sconces, as well. Wondering how much I will miss the mirrors. The bathroom has a ton of mirrors. I was thinking glass tiles to get some light reflection.
  • 11 years ago
    What kind of cabinet would you suggest on long wall?
  • 11 years ago

    What long wall? Here's a solution that combines big mirrors and sconces - best of both worlds. Ex.

    Kara Weik © 2012 Houzz · More Info
    Copa Developements, Adelaide · More Info


  • PRO
    11 years ago
    Thank you, here are a few more photos.
    I would not suggest loosing counter space. I would instead use the 39" space for either a pantry style cabinet or a counter height cabinet with upper storage, keeping the longer vanity area for the larger mirror and long counter space.
    If you can eliminate the soffit above that vanity you could expand on the built-in shelves by the tub and create a Hutch style surround above the vanity with can lights and side sconces. And, though I personally have been fine sharing a sink with hubby, some frown on eliminating a sink. You could still do 2 sinks on the 79" area if you choose.
  • 11 years ago
    For a minute I thought your WC was closed in with a glass surround, until I figured out it was the angle of the picture. I thought, "that's different".
  • 11 years ago
    Could you take a picture of your tub surround? Your bathroom is beautiful.
  • PRO
    11 years ago
    Here is the tub surround.