Software
Houzz Logo Print
thisishishouse

Backsplash to vent or to ceiling?

11 years ago

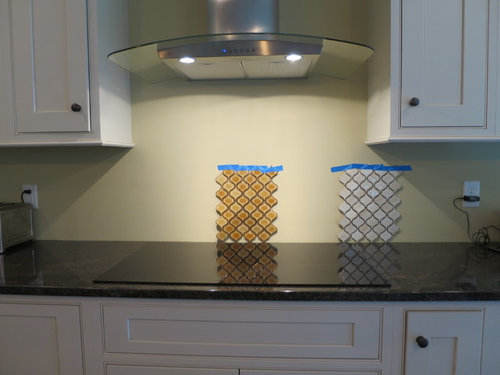
Looking for advice/opinions on whether we should run our back splash tile up to the bottom of the vent hood, or all the way to the ceiling? I've seen pix of both ways, and don't have a strong preference.

Stopping at the hood would of course be a little cheaper. But with the bottom of the hood being curved glass, the tile would need to match that curve. Complicating matters is the arabesque tile we've fallen in love with. I'm afraid that cutting them on a curve would leave lots of odd shapes and not look clean.

What I haven't found is many pix of back splashes with curved glass vent hoods like ours. Anyone here have one to share?


Comments (38)

  • 11 years ago

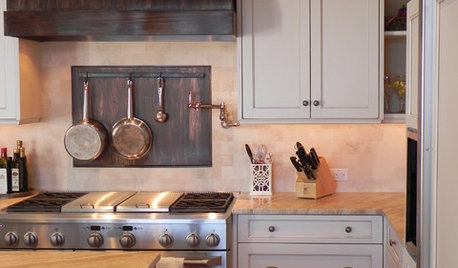
    I think you have to (get to) go to the ceiling with the way yours is design. In that last photo above, it would look odd to go to the ceiling because the cabs don't go to the ceiling.


    thisishishouse thanked ck_squared
  • 11 years ago

    I vote all the way to the ceiling.

    thisishishouse thanked Nothing Left to Say
  • 11 years ago

    All the way to the ceiling, for sure. I don't believe they will have to cut the tile to fit the curve. I think they will take the hood off the mounting bracket, tile behind and then replace the hood. That is how they are doing ours, anyway.

    thisishishouse thanked Andi VeeBee
  • 11 years ago

    Definitely to the ceiling

    thisishishouse thanked debbie12153
  • 11 years ago

    Another vote for to the ceiling.

    thisishishouse thanked romy718
  • 11 years ago

    To the ceiling for sure.

    thisishishouse thanked dcward89
  • 11 years ago

    Hands down to the ceiling.

    thisishishouse thanked amykath
  • 11 years ago

    To the ceiling seems to be the consensus.

    Now comes the decision regarding material, shape, size and color. I like the lighter colored tile you displayed. In my opinion, the golden would be too much. I like the shape. I wonder if a tile that is a little larger in scale might be better.

    thisishishouse thanked homechef59
  • 11 years ago

    Definitely to the ceiling. If you were to go up only to hood level, you'll be stuck with a 'box' of paint above the hood...and yet another (color) decision to make.

    thisishishouse thanked javiwa
  • 11 years ago

    To the ceiling, and I like the tile on the right. With your cabinets to the ceiling it makes a perfect frame for the hood.

    thisishishouse thanked zorroslw1
  • 11 years ago

    ceiling.


    thisishishouse thanked Jeannine Fay
  • 11 years ago

    Ceiling.

    thisishishouse thanked sherri1058
  • 11 years ago

    I'm doing mine to the ceiling….so ceiling.

    thisishishouse thanked fldirt
  • 11 years ago

    Funny how unanimous this is. We did ours to the ceiling and both the GC and the tile guy looked bewildered by that decision! I think we got at least 3 "are you sure"s out of it. And yes. And it looks great. (They did do it with the hood and chimney off, as mentioned above.)

    thisishishouse thanked LE
  • 11 years ago

    Another ceiling vote. Just about to do the same thing!

    thisishishouse thanked Shelley Graham
  • 11 years ago

    another vote for ceiling:) love that look


    thisishishouse thanked agk2003
  • 11 years ago

    Ceiling! Nhbaskets gave you some excellent photos :)


    thisishishouse thanked Lavender Lass
  • 11 years ago

    I'd go to the ceiling with your design, for sure. I did mine to the hood, but that's because it was a solid chimney style hood, and also, I have windows on either side, not cabinets to the ceiling.

    thisishishouse thanked szruns
  • 11 years ago

    100% the ceiling.

    But, you really don't have much of a choice. Your hood is totally curved. In order to stop it you would have to cut and curve every tile to meet the glass, so it doesn't extend past the hood. The last photo above, where the tile stops, the top of the hood is curved but is flat across the bottom. You will probably also want to remove the hood/chimney and the tile and replace hood after.

  • 11 years ago

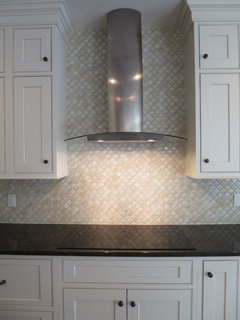
    Thanks to all the commenters for the advice. Wanted to circle back and share the results:


    Our Home Build · More Info


    A few more pix here.

  • 11 years ago

    Well, that was the right decision. Beautiful.

    thisishishouse thanked daisychain01
  • 11 years ago

    Absolutely the right choice!
    LOVE your tile.


    thisishishouse thanked mrspete
  • 11 years ago

    Thanks for taking the time to share the results. Beautiful!

    thisishishouse thanked anitamo
  • 11 years ago

    Looks great!!

    thisishishouse thanked Megan Lopez
  • 11 years ago

    That looks really nice!


    thisishishouse thanked jerzeegirl (FL zone 9B)
  • 11 years ago

    Perfectly beautiful!!

    thisishishouse thanked dcward89
  • 11 years ago

    gorgeous, you made the right decision.


    thisishishouse thanked alexamorrie
  • 11 years ago

    It looks great! And the tile you chose is very pretty :)

    thisishishouse thanked Errant_gw
  • 11 years ago

    I love it….very nice!

    thisishishouse thanked fldirt
  • 11 years ago

    That looks great! Such a lovely tile. Thank you for sharing the pictures!

    thisishishouse thanked Nothing Left to Say
  • 11 years ago

    Stunning! We have the same hood and question but our cabinets don't go all the way to the ceiling. Were you able to easily get the glass back on over the tile since it essentially budges up to the wall without the tile?

    thisishishouse thanked slvansickle
  • 11 years ago

    Thanks for coming back and showing us the finished product. It turned out beautifully! Great decision.


    thisishishouse thanked ck_squared
  • 11 years ago

    slvansickle: Taking down the ventilation turned out to be pretty easy. The glass comes off with 4 hex screws on top. The chimney is only really held on by 2 screws into a bracket at the top of the wall. For the motor/body assembly itself, the tile setter was smart and recommended not taking it all down, but backing out the screws enough so that he could slip something behind to use as a spacer. So I didn't really have to disconnect the wiring or vent pipe or anything. Very convenient.

    The tile installer traced around the whole thing on the wall before removal with a
    pencil, so he'd have a reference line to know where to set tile. He
    really only needed to set tile about 1/2 - 3/4 inch beyond that line, as
    it'll all be covered by the chimney. Good idea to save a bit of tile.

  • 11 years ago
    last modified: 11 years ago

    Just lovely. I missed your post back in May. I'm glad it popped up again.

  • 11 years ago
    last modified: 11 years ago

    Oh wow, just seeing your BS. Gorgeous!! Really. I have been looking at BS's though I don't even have a new kitchen yet lol. But am terribly drawn to arabesque, and the counter I am heavily thinking of may just go perfectly with that tile. I love that it's there, but doesn't scream for attention. Just sits peacefully there looking absolutely beautiful.

    I went to the other pics and saw this comment: " Extra special thanks to the tile installer,
    who expertly made thousands of individual little cuts in this already funky
    shaped tile.

    Could you elaborate on that please?

  • 11 years ago

    Gorgeous. Love this.

  • 11 years ago
    Bravo! Thanks so much for following up!