


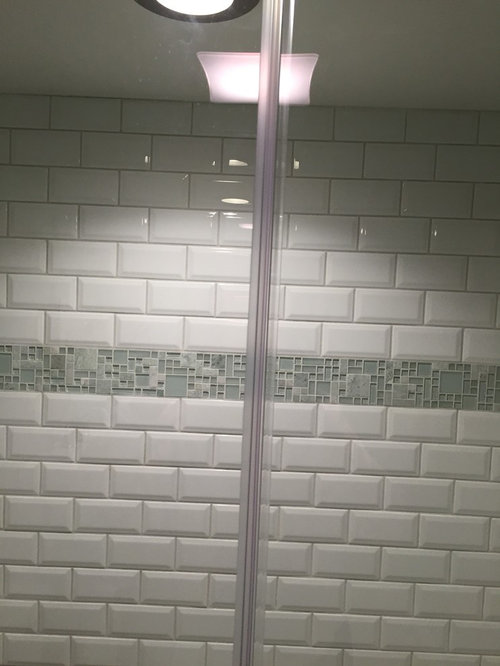

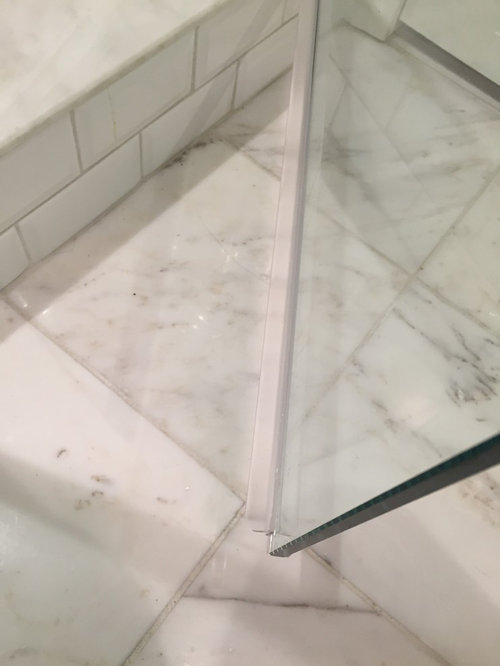
Frameless shower door. Please help!
11 years ago
Featured Answer
Sort by:Oldest
Comments (17)
 11 years ago
 PRO11 years ago
Related Professionals
Bowling Green Bathroom Remodelers · Annapolis Bathroom Remodelers · Portsmouth Bathroom Remodelers · Omaha Bathroom Remodelers · Terre Haute General Contractors · Lake Charles General Contractors · Elkton General Contractors · Oxford General Contractors · Allentown General Contractors · Harrisburg General Contractors · Topeka Interior Designers & Decorators · Lynchburg Interior Designers & Decorators · Las Vegas Interior Designers & Decorators · Fort Collins Interior Designers & Decorators · Yakima Interior Designers & Decorators- 11 years ago
 PRO11 years ago
- PRO11 years ago
 PRO11 years ago
 11 years ago
 PRO11 years ago
- 10 years ago
- 10 years ago
- 10 years ago
- 10 years agolast modified: 10 years ago
 PRO9 years ago
- PRO9 years ago
 6 years ago
- 6 years ago
Related Stories
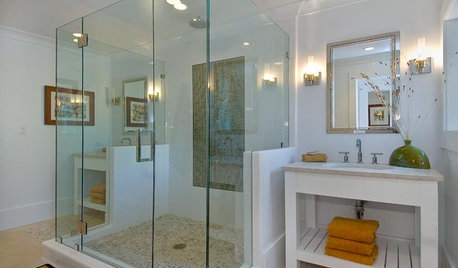
BATHROOM DESIGNExpert Talk: Frameless Showers Get Show of Support
Professional designers explain how frameless shower doors boosted the look or function of 12 bathrooms
Full Story
BATHROOM WORKBOOKStandard Dimensions and Measurements for a Primary Bath
Create a luxe bathroom that functions well with these key fixture dimensions and layout tips
Full Story
SELLING YOUR HOUSE10 Tricks to Help Your Bathroom Sell Your House
As with the kitchen, the bathroom is always a high priority for home buyers. Here’s how to showcase your bathroom so it looks its best
Full Story
UNIVERSAL DESIGNMy Houzz: Universal Design Helps an 8-Year-Old Feel at Home
An innovative sensory room, wide doors and hallways, and other thoughtful design moves make this Canadian home work for the whole family
Full Story
BATHROOM DESIGNUpload of the Day: A Mini Fridge in the Master Bathroom? Yes, Please!
Talk about convenience. Better yet, get it yourself after being inspired by this Texas bath
Full Story
SUMMER GARDENINGHouzz Call: Please Show Us Your Summer Garden!
Share pictures of your home and yard this summer — we’d love to feature them in an upcoming story
Full Story
BATHROOM DESIGNShower Curtain or Shower Door: Which Is Right for You?
Find out which option is the ideal partner for your shower-bath combo
Full Story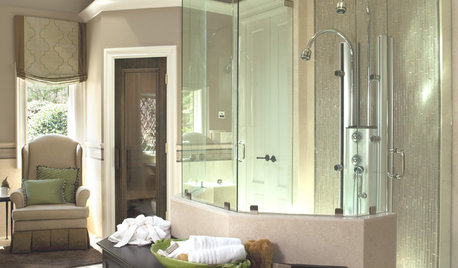
SHOWERS10 Stylish Options for Shower Enclosures
One look at these showers with glass block, frameless glass, tile and more, and you may never settle for a basic brass frame again
Full Story
DECORATING GUIDESHouzz Call: What Home Collections Help You Feel Like a Kid Again?
Whether candy dispensers bring back sweet memories or toys take you back to childhood, we'd like to see your youthful collections
Full Story
BATHROOM DESIGNKey Measurements to Help You Design a Powder Room
Clearances, codes and coordination are critical in small spaces such as a powder room. Here’s what you should know
Full Story




By Any Design Ltd.