Software
Houzz Logo Print
4isablessing

Kitchen island or kitchen table... Please help!

11 years ago
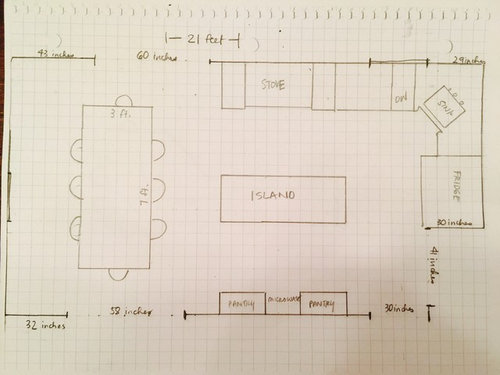
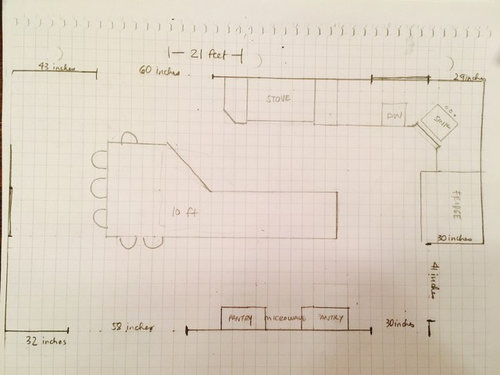
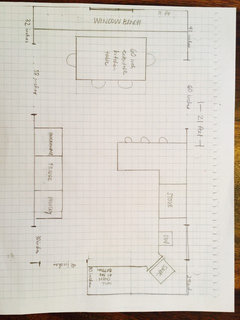
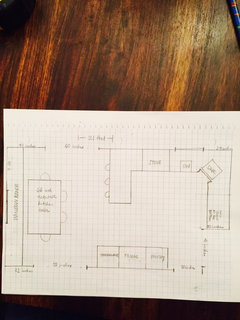
We are getting our kitchen done and finally settled on two designs we want. The problems we want to solve are to have more cabinets space for storage, more counter-space/workspace and pantry space.

My husband wants the 10 ft island. It provides counter height seating for 6 and gives us counterspace/workspace and the narrow end of the island provides buffet space and lots of cabinets below.

I on the other hand would like to keep a dining room in the space. I love the idea of sit down dinners rather than informal gatherings which my husband prefers. To solve the work/prep/buffet area i can work with a small island in the middle.

Right now we have a huge 3 ft by 7 ft dining table and we do have access issues around it specially on both ends of the table. I can change it to a smaller farmhouse table later on to address that.

I want to know what you guys think of the plans.

Any input or opinions will surely help!

Comments (49)

  • 11 years ago

    Does the sink need to be in the corner? Do you currently have a formal dining room?

  • 11 years ago

    If each square on your graph paper represents 8" then you will be left with 36" between counter & island and island & pantry. That is inadequate. You should have a minimum of 42". There are several good articles on Houzz that address this.

    As to the island v. table dilemma, I assume this would be your only dining area - is that correct? If so, I would go with the table. Sitting in comfort around a table really contributes to having an enjoyable dinner conversation. You are not going to get the same atmosphere sitting at the end of the bar on stools - sorry. Besides, it is so nice to set a beautiful table every so often and/or on special occasions. Throwing a few placemats on a counter top is not quite the same.

    You should rethink the sink location. Try to have it under the window if at all possible. Who wants to stare into a corner while doing dishes? Or maybe move it, or the stove, to the island. That is if you truly have room for an island. Not all kitchens are meant to have one and your space maybe better utilized having cabinets on both walls with a good sized return that can seat two or three people. That way you and your husband can both be happy!

  • PRO
    11 years ago

    obstructing the natural walking path between the 2 doorways with the large island is not ideal. I guarantee you will end up regretting it if you do that. Is it possible to install bench seating along the far wall to use with your table and not have chairs at the end? You can extend the island to where the wall ends at the 58” doorway at the bottom of the plan. I would take the wall cabinetry to the trim also and same for the cabinets to the L of the stove.

  • 11 years ago

    Counter-height seating is fine in small doses, but not as the only option for every meal, every day. Look for a smaller table, or one that expands if you need it for guests.

  • 11 years ago
    Sandradclark, I do not have another formal dining room. We are actually knocking down a wall between the kitchen and the dining room and the plans reflects that.
  • 11 years ago
    Ruthmand, I can't agree with you more about setting a beautiful dining table and how comfortable a table is when your feet actually touches the floor while you have dinners. And that is exactly why I am so torn. I can't let go of my dining table even though I know it is currently too big for my space. I will research more on the space around islands based on your comments. When you say return are you talking about a peninsula?
  • 11 years ago
    Adalisa, the far wall has a window and baseboard heat. It never crossed my mind to move my table all the way back. Do you think installing a bench seat along that entire wall will look funny? I can still have the baseboard heating underneath somehow if I do that (I think). And do I get to keep my 7 ft table?
  • 11 years ago

    I like all of Adalisa's ideas, especially the bench. I need to correct my previous comment, that should have been 6" per square and two squares equal a foot in length. And yes, a return is the same as a peninsula. Just how wide is your kitchen?

  • 11 years ago

    I think you would *really* regret giving up a table and only having counter seating - another vote for table and smaller island. I like the idea of a bench or built in seating along the side and pushing the table you love to the left a bit.


  • 11 years ago

    I agree with the others about keeping a dining table. I'm not sure you have room for an island at all. Consider a peninsula coming out from the pantry wall. It would allow counter seating, more storage underneath and could serve as a buffet for entertaining. You could put 3 snazzy pendant lights above it. Your table is just too big for the space. Love the bench idea for under the window. You could put built in china cabinets or bookcases on either side. Get a smaller table with leaves for seating more people when necessary.


  • 11 years ago

    P.S. I have 42 inches around my island and it's still pretty tight. Don't go 36 inches. Not enough room. And, although on paper your table fits, there's really not room for it with those openings. You have 12 inches between a tucked in chair and the doorway! A round table with leaves would fit much better.

  • 11 years ago

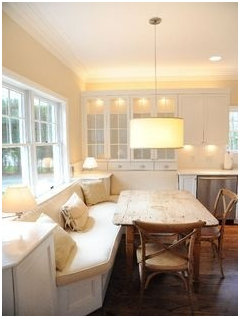
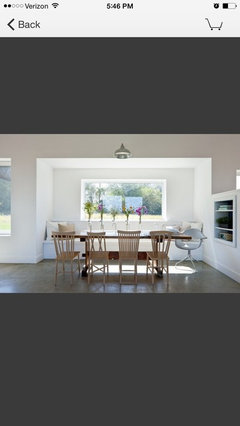
    Another window seat picture. Remember, there's storage inside the seat, too.


  • 11 years ago
    Ruthmand, the kitchen is 11 feet wide. Where should the return be for the peninsula, the stove or pantry side?
  • 11 years ago
    Thank you for the vote lmckuin! I am definitely winning points vs my husband.
  • 11 years ago
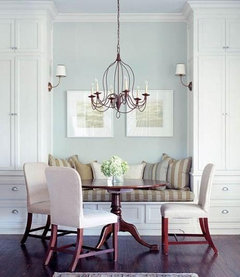
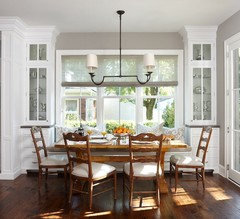
    Mick50, i love the last picture you sent with cabinets on both sides of the bench. So let's say we move the table to the window with a bench. Is it possible for me to fit a table with seating for 8? Or i can really only fit 6 comfortably over there? There are 7 of us living at home today. How long should my bench and table be?

    Regarding the peninsula, is the pantry side my only option? Will it not disrupt the flow coming from the two openings next to the pantry and next to the fridge? I have a split level house and the opening next to the fridge leads to the stairs below and the other opening is toward living room/stairs to the upstairs level. If i put the pantry there the only way the can get to the dining room is to pass by the stove? Thank you so much for your help!
  • 11 years ago
    last modified: 11 years ago

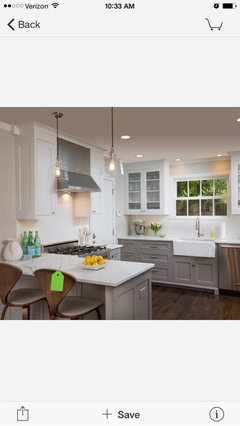
    Here is a kitchen that could work for you. Have fridge, pantry and oven all on one wall. The fridge should be on the end where it is most accessible without interrupting kitchen traffic. The peninsula can go on either side also depending on the best traffic flow. This would give you lots more storage which is important for a family of 7. You can get some backless small stools for the peninsula/bar for the kids to sit at that will not interfere with traffic when shoved under the overhang. Start searching photos on Houzz for ideas - there are thousands of them - I bet you'll find something that will work for you, but at 11' an island is not an option.

    <div><a href='https://www.houzz.com/photos/kitchens-kitchen-new-york-phvw-vp~20970286'><img


  • 11 years ago
    Ruthmand,thank you for the pictures. I am liking the idea of a peninsula now. It addresses storage, workspace and seating as well. Do you see any issues if i put the return in the stove side? Like the picture i attach. This will save me a ton in construction and moving gas lines.
  • 11 years ago

    I think that would be perfect. That way you have the whole right side for pantry, fridge, etc. It will give you more room to maneuver in the kitchen, lots of storage and counter space. Be sure to leave the opening between the right storage wall and peninsula end at a minimum of 48" for good traffic flow. The overhang (for seating) of the peninsula only needs to be 12" and should end where the kitchen wall meets the door way. As said before, get small swivel stools without backs so they scoot under the overhang when not in use and don't intrude into your dining space.

    Can you have the banquette continue around the corner to the door way? That would really save you space when using the dining table. Lots to think about but I am sure you will love your new kitchen when it is all done! Be sure to post some photos of the final product and good luck.

    One more thought, you could put a small cabinet with a coffe bar setup & microwave drawer at the end of the pantry/fridge run across from the end of the peninsula and then put the fridge next to it. That would really help keep traffic out of your kitchen work area and give your family easy access to snacks & drinks.

  • 11 years ago
    Ruthmand, I appreciate all the time you are spending on your Sunday to respond to my unending inquiries! I think the issue with the kitchen is now addressed. I have revised the plan and i attached it here. With regard to the bench, i dont think i can extend it to the wall by the doorway because it is actually on 40 inches. However, i have an idea. If i use all 11 feet as bench seating, i can get a table that is expandable and the bench can accommodate a lot of family!!! For day to day use it can seat 6 with two chairs in the ends and when expanded i can move the 2 end seats on one side of the table making it like a picnic. I hope i am making sense.

    My husband actually agrees with everything above! It's a compromise between seating and keeping my dining table and addresses all our needs!!! I am getting excited!
    See all pictures below:
  • 11 years ago
    Ruthmand here is a better pic of the new layout.
  • 11 years ago

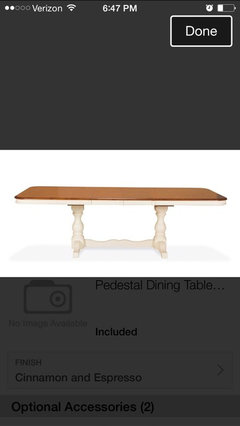
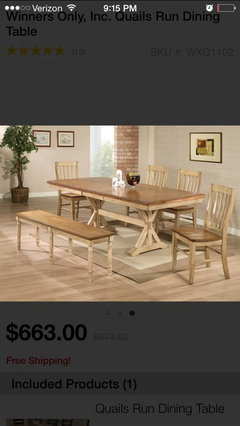
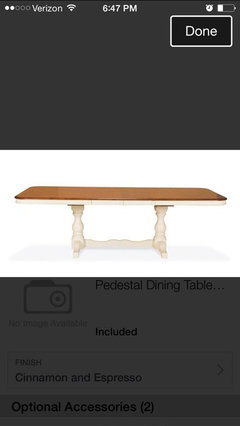
    That two-pedestal farm table is perfect. It will make it so easy for people to slide in & out of the bench in back. The bench is going to look great. What a neat place to sit, read a book and have a cup of coffee, if that ever happens with 4 kids : ). Get chairs that are not too deep and have fairly straight backs so you can shove them under the table as much as possible when not in use. I still would like to see you bring the cabinets all the way to the door trim if at all possible. Talk about this with whoever designs your cabinet layout and does the ordering. Those folks are very aware of the kitchen egress requirements and can be of much help.

    You are very welcome and I am glad I could be of some help. That big island would have been a huge mistake so it is nice that your husband is happy with this solution as well. Keep us posted on your progress!

  • 11 years ago

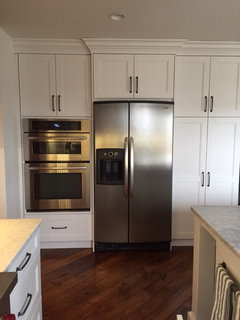
    Your new layout with the table and bench looks really nice. Another idea to maybe add on with your new layout: On the wall with the refrigerator put the wall oven and microwave on the left and the pantry on the right and have the cabinets go to the ceiling on this wall - here is an example.


    Then you could have the stove on the wall where the wall oven is, put the sink by the window and the dishwasher where the stove is. On the new island you may want to make this deeper like 36 to 40 inches (24 inch base cabinets fit with 12 to 15 inches of counter overhang for comfortable counter seating)


  • 11 years ago
    Ruthmand, i will work with our kitchen designer to redo the plans and discuss utilizing cabinetry up to the trim of the doorway. I actually found another table with chairs that have fairly flat backs. I am so excited incorporating all the great ideas from everyone's responses! I will share before and after photos once the space is completed! Thanks again for all the great advice!
  • 11 years ago
    Liz i like all your suggestions however i think moving appliances around esp the stove will probably add more to the cost of the reno given that we will have to move plumbing electric and gas lines and move the vent of the hood through the roof if we move it to where the fridge is now. Lot of work there. But i do love the look of the microwave/wall oven combo. What i had in mind under my microwave is basically either counterspace for our command center where we can charge our electronics or coffee/ drinks center and cabinetry underneath for storing snacks for my 4 kids just like what Ruthmand suggested. The extra wall oven i wanted will go under the countertops where the fridge used to be. What do you think?
  • 11 years ago

    I had the same layout you describe for many years with the counter on the end next to the refrigerator. It was not a very usable spot as it wasnt big enough for a desk, looked cluttered with keys and chargers, and was an awkward spot for coffee station with water or sink for cleaning across the room. It really depends on how much you need the kid snacks, etc separated from the rest of the room. As they get bigger is there a natural transition to another use in that space for you?

  • 11 years ago

    I really like your new layout.. I think it will work well.

  • 11 years ago
    Mick50, thank you for the encouraging comments. It has been 2 months since we began the planning of this kitchen/dining room reno and all the designs from kitchen designers that we spoke to didn't really address all our needs. Thanks to all of you I don't have to settle. Now i am actually excited and my husband too!
  • 11 years ago
    Wow – way better! Enjoy. That bench will be nice and warm with the register below!
  • 11 years ago
    Liz, thank you for your suggestion. I will think about it and maybe the real solution is to create a command center somewhere else in my home. I do not like clutter as well ;).
  • PRO
    11 years ago

    The new layout is perfect! I am so excited that it is finally coming together for you. :)

  • 11 years ago

    Maybe you could get a wine/beverage fridge under the microwave? I love mine! Frees up space in the big fridge and kids/guests can help themselves easier!

  • 11 years ago
    Adalisa, thank you for your suggestion. I was a very hesitant in the beginning because it felt like the room would feel off centered when i push the table to the side because of the opening esp from the living room (58 inch opening). But maybe it wont when we have a nice bench over there and some art work flanking the window.
  • 11 years ago
    Just to give everyone a quick update, we finalized the design with our kd last night and we got exactly what i had sketched out! We were back and forth on the stove placement but the original location is still the best and most economical. We are getting our 11 feet bench with tons of storage underneath which is perfect for a house full of kids.

    Now comes another question: can i still have a chandelier over my table? Will it make it look really off centered because it is no longer in the middle of the room?

    Also, my kd mentioned that we should consider adding a back to our bench to make it more comfortable. Any thoughts?
  • 11 years ago
    Yes chandelier: your table does not need to be centered on the doorway or wall, it will look right at home, especially w a chandelier. A back would be nice, w a few pillows.
  • 11 years ago

    You should think this through a bit. If you center the chandelier over the location your table will be in most of the time it will look a bit odd when you go to expand the table. If you are ok with that then fine. You could put the chandelier on a chain, and then swag it to the best location. That would require a couple of small hooks in the ceiling. Or you could do some type of track lighting, there is some pretty cool stuff available these days, that can run the length of the dining area, take a look on line.

    A thin pad at the back of your bench would be very nice and could add some color to that area as the seat cushion won't be quite so visible with the table in front. You can't make it very thick as you wouldn't want to bring the bench out any more than necessary.

  • PRO
    11 years ago

    The chandelier will look totally at home centered above the dining table.


    After mulling over the floor plan for so long, I just realized I have no idea what style/color cabinets you’re getting. Maybe it was said way back when in the post….


    You should have a back put on the bench as it will definitely be more comfortable. You can add cushions if you would like for added comfort/decor.


    Anyway, if you need help with any cabinet, fixture, hardware or lighting selections, just ask!

  • 11 years ago
    Ruthmand, i see what you are saying. I am eyeing the west elm large rectangular capiz chandelier for that table. But i will take a look at track lighting as well.

    Do you think it will look ugly moving the location of chandelier from the middle of the room to the side over to where the new table location will be?

    My kd said I should not use a chandelier and to just use high hats bec it will look unbalanced. Although i do want a chandelier.
  • 11 years ago
    Adalisa, i just saw your post after I had asked ruthmand my question about the new location of the chandelier.

    I wish renovation is much easier than this... So many decisions to make and I feel so overwhelmed.

    We are looking into doing a white kitchen using Simply white color.

    We are undecided on our countertop actually.
    We were quoted with the sensa granite so i think selection is limited but i am liking the bianca gabrielle or maroon bay.

    Now the table we were thinking a farm house table. I Will attach photo. Pendant lights on the peninsula and maybe satin nickel pulls.

    West elm large rectangle capiz chandelier and maybe paint the wall a cool pale blue.

    What do you think? Oh my floors are walnut.
  • 11 years ago

    As I look at your latest drawing I realize that your table will be centered in front of the window, am I right? If so, center the chandelier in front of the window and all will be well. For some reason I thought you were going to have the table more at one end which is why I had reservations regarding centering the chandelier over the table - my mistake. Your kitchen is going to be beautiful. Trust your taste and don't get discouraged.

  • 11 years ago
    Ruthmand, yes that is correct. We will put the chandelier in front and center of the window. I feel much better splurging a little bit on the chandelier and adding it to our space.

    I am glad we have people like you who patiently answer questions!

    Thank you for your encouragement. We have a long way to go but hopefully it will turn out great!!!
  • PRO
    11 years ago

    4isablessing Any updates on your kitchen?? I’d love to know! :)

  • 10 years ago

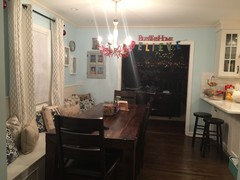
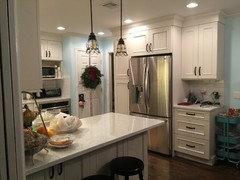
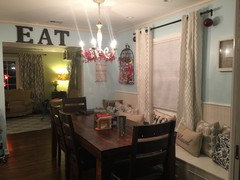
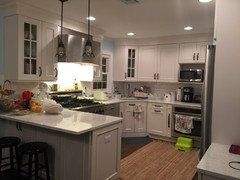
    Hello everyone! I just wanted to finally give an update on our renovated kitchen. The renovation started this past summer, July. It took most of the summer to finish (yeah, it was too long) but by labor day weekend, we were finally settled in. We got everything we wanted and we are now enjoying our kitchen/dining room. Thank you for everyone who helped us think through all the decisions we had to make. :)


    Here are the pictures: Sorry, didn't have time to stage it. Not easy with 4 kids. :)


  • 10 years ago

    OMG - what a great job! It turned out perfect. I bet your husband hasn't mentioned that 10 ft. island idea again. LOL

  • 10 years ago

    Ruthmand, thank you for your kind words. You are right my husband forgot about his 10ft. Island. Hahaha. It was a long process about 9 months but it was worth it. Now our kitchen is so much more functional and so far we've had two parties already and everyone just hangs ouy around the kitchen.

  • 10 years ago
    It turned out lovely. How efficient using a peninsula! Easy to get around the kitchen. Love it.
  • PRO
    10 years ago

    Check out this design, it might give you some new ideas.

    Chelsea Loft: Dining Room · More Info

  • 8 years ago

    Your kitchen is fantastic! What great help was given and taken! It worked beautifully! I am facing a similar dilemma with even less width. IF you have any tips, let me know.


  • 8 years ago
    Cheryl, my advice is to take your time. There is always this urge to jump into it because it’s really an exciting change. You are only doing it once so take your time in making your choices. Think about all the access points and see if the layout works in each. It cAn get overwhelming in the beginning but it will be so worth it in the end. I went to 6 designers and each one will persuade you that theirs is the best for you! In the end, I insisted on what I wanted and I got it and I am happy.