

Help with Calabash Cottage
11 years ago
Sort by:Oldest
Comments (5)

Related Stories

Sixties Southern Style: Inspiration from 'The Help'
Oscar-nominated movie's sets include formal entertaining spaces, front porch breezes and lots of florals
Full Story
ARCHITECTUREHouse-Hunting Help: If You Could Pick Your Home Style ...
Love an open layout? Steer clear of Victorians. Hate stairs? Sidle up to a ranch. Whatever home you're looking for, this guide can help
Full Story
REMODELING GUIDESWisdom to Help Your Relationship Survive a Remodel
Spend less time patching up partnerships and more time spackling and sanding with this insight from a Houzz remodeling survey
Full Story
KITCHEN DESIGNHere's Help for Your Next Appliance Shopping Trip
It may be time to think about your appliances in a new way. These guides can help you set up your kitchen for how you like to cook
Full Story
EXTERIORSHelp! What Color Should I Paint My House Exterior?
Real homeowners get real help in choosing paint palettes. Bonus: 3 tips for everyone on picking exterior colors
Full Story
STANDARD MEASUREMENTSThe Right Dimensions for Your Porch
Depth, width, proportion and detailing all contribute to the comfort and functionality of this transitional space
Full Story
ORGANIZINGGet the Organizing Help You Need (Finally!)
Imagine having your closet whipped into shape by someone else. That’s the power of working with a pro
Full Story
DECLUTTERINGDownsizing Help: How to Edit Your Belongings
Learn what to take and what to toss if you're moving to a smaller home
Full Story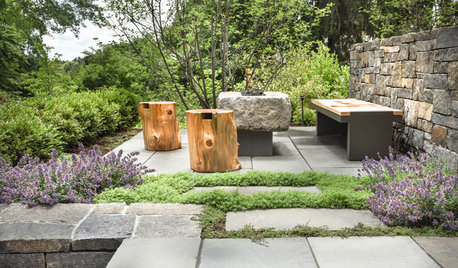
LANDSCAPE DESIGNNative Plants Help You Find Your Garden Style
Imagine the garden of your dreams designed with plants indigenous to your region
Full Story
SMALL SPACESDownsizing Help: Where to Put Your Overnight Guests
Lack of space needn’t mean lack of visitors, thanks to sleep sofas, trundle beds and imaginative sleeping options
Full StorySponsored

Customized Award-Winning Interior Design Solutions in Franklin Cnty OH




Maltby Design
Jennifer McLaurinOriginal Author
Related Professionals
Tupelo Interior Designers & Decorators · Abilene Interior Designers & Decorators · Scranton Interior Designers & Decorators · Cherry Hill Architects & Building Designers · Rockford Architects & Building Designers · Trenton Architects & Building Designers · Huron Architects & Building Designers · Tucson Architects & Building Designers · Pittsburg Kitchen & Bathroom Designers · Portland Kitchen & Bathroom Designers · Norfolk Kitchen & Bathroom Designers · Butte Kitchen & Bathroom Designers · Logan Kitchen & Bathroom Designers · Cheyenne Kitchen & Bathroom Designers · Jackson Kitchen & Bathroom DesignersPatricia Colwell Consulting
skw27
djauton