Software
Houzz Logo Print
lindseybkasten

New Build - Kitchen help

11 years ago
Hi everyone,

You guys were so helpful with my remodel and I wanted to reach out and see if I could get some help with my parents' new house build. They are in their mid-sixties and are building a new home that they will live in half the year (other half spent in Florida). They are building in a family-friendly area and would like to keep resale in mind.

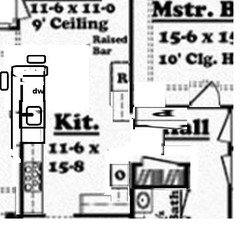
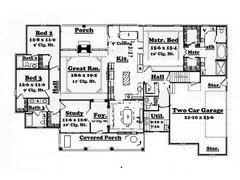
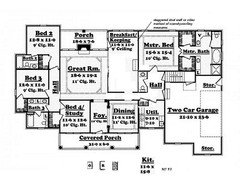
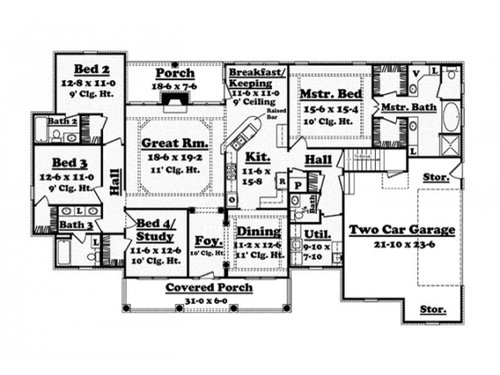
This is the floor plan they like (sorry, no additional pictures available yet as they haven't purchased the floor plan). I think the kitchen looks awkward. Any ideas? I'm not a big fan of the angled bar area. Please help! Thanks so much!


Comments (17)

  • 11 years ago

    Let's bump this thread. Maybe others will come up with better alternatives.

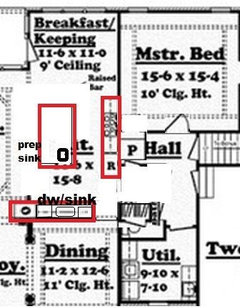
    Deleted the angled counter. Do your parents want a raised bar? Most prefer a one level one to give them a deeper work area. I don't know there'd be enough room on the FR side for more seats, I just have 2 and thought rest could be shallow cabs.

    I moved the fridge closer to the breakfast table. In the hall moved a shallower but slightly wider pantry to the master br wall, so there can be a wider cab next to the fridge that may house the MW and/or for plate-glass storage.

  • 11 years ago
    last modified: 11 years ago

    I would pick a different floor plan altogether. This one funnels everybody coming in and out of the house (to and from the garage) through the kitchen. Also every guest needing to use the half bath and everybody going to the master suite -- right through the kitchen. That is a TON of unnecessary traffic through the major work zones of the kitchen. You want the kitchen to be a final destination, not a hallway. No one should ever be inclined to walk in the kitchen unless they have need of being in the kitchen specifically.

    Plus this plan has the kitchen in the middle of the home with no exterior walls. Unless they are going to go nuts with skylights, this is a dark kitchen with no views.

    On top of all that if they are thinking family-friendly, for sure they want a plan with a mud room by the garage entrance to the home. Eeeeeeeeeeverybody with kids is always asking us help to fit one in. Closets in the foyer would be nice too for guest coats and general storage. Also the laundry should be on the left side of the house by the majority of the bedrooms.

  • 11 years ago

    Thanks, guys, for your feedback thus far. A couple changes we thought through last night. We will eliminate the powder room and make that an extension of the utility room, essentially creating more of a mudroom space. Hopefully that will reduce some of the traffic as the hall bath will now be used for guests.

    What if we widened the kitchen, breakfast, and dining spaces by two feet. That would make the kitchen 15"8 x 13"6. Could we eliminate the awkward peninsula and insert an island instead. I'm guessing there wouldn't be enough space for island seating, but they are fine with that. If we did this, how would you set up the appliances?

    My parents love the floor plan, so even with some of its potential weaknesses, I think it is here to stay. Thanks so much for your suggestions! We (they) greatly appreciate it!

  • 11 years ago

    We are retired and are building our forever home. A couple of things you might want to consider:

    Make all doorways wide enough for a wheelchair

    Make front and back doors no step entries if possible

    Raise electric plugins to 24 inches at least in the bedrooms

    We went with 1 piece walkin shower in the master, for ease of entry and cleaning. No grout or caulk.

    Made sure at least one bath has direct access (no corners to turn) for easy wheelchair access.

    Neither of us is in a wheelchair or walker, we a very healthy, but you never know what might occur and it's easier to build for it than to try to revamp later.


  • 11 years ago

    How's this? I can't quite visualize how the DR entry would feel, but moving the mudroom entry near the corner of the kitchen can help with the traffic flow.


  • 11 years ago

    Thanks again for all the comments. Sena - I really like the changes. Do you think this layout would allow for enough cabinet space?

  • 11 years ago

    Here's a suggestion from lavender. I like these changes also. Any thoughts on this kitchen design?


  • 11 years ago

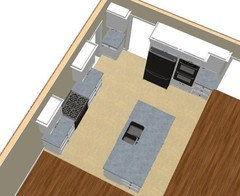
    Bulk of the cabs will be on the island. I think the island can be 9 or 9,5 feet long and 4 or 5 feet deep (or it can even be nearly 7 feet but I think it wouldn't be very practical to make it that deep. On the parameter, on cleanup wall I think you can have something about 27-30" and 21-24" on two sides of the range.

    I came up with something else. I think this is a better alternative than the other one. The first cab on the DR wall can serve as drop zone/charging station etc.


  • 11 years ago

    I'm with Jillius: they should pick another plan. This one has several issues beyond the obvious all-roads-lead-thru-the-kitchen one.

    I started playing with adding a hallway to eliminate the all-roads-lead-thru-the-kitchen issue and got to this point

    when I realized that the other big issue - IMO, of course - is that the DR is not large enough for a table to be extended to seat more than 6 people, not without having very narrow aisles between table and wall. It's a large home but the DR is seriously undersized, IMO. I think it needs to be at least 2' longer than it is. IOW, it should be 11'2" x 14'6" if this space is to be used for hosting large groups for meals, such as family holiday dinners.


    The other issue I see is that the kitchen is at an in-between awkward size. It's not wide enough for an island between sides but it's width results in wider than preferred aisles - 87" - between counters (side to side). If you eliminate most of the wall between great room and kitchen, you'd have room to add an island in place of a perimeter run.
    There's also no coat closet near the front door. Are they going to walk guests' coats to the closet in the back hall?

    I'd also encourage them to increase the depth of the front porch from 6' to 7' at least so that they have enough room for chairs and an aisle in front of the chairs.

    What is it about this plan that they like so much?

  • 11 years ago

    Speaking of porches - the back porch, with the fireplace (or barbecue?) cutting it in half and narrowing it in the middle doesn't allow for a table and chairs to be put out there. Just not enough room. You're left with 2 tiny sitting areas at either end.

    There isn't enough width in the kitchen for an island and cabinets on both sides. With respect to the DR, if there are plans for a decent sized table this isn't big enough and if they want to start adding buffet/hutch there is a definite size problem.


  • 11 years ago

    I dislike the plan for the reasons already mentioned plus I really do not understand why anyone would want to build a cave. All the good windows are in the bedrooms, office and dining room while the space for most daily living will only get light from the kitchen window due to the porch overhang of the living room. I, too, am curious to hear what they like about this plan.

    If I had to live in it, I would at least switch office with dining room and then take down wall between dining and living room so there would be space when entertaining to spread out and have more table seating.

  • 11 years ago

    Start over completely.

  • 11 years ago

    I added some square footage....the two feet on the back of the nook and master that the OP wanted...and a few feet (width) to the dining room, kitchen and nook. Also, moved the entrance to the master bath, so the tub is centered.

    Actually, I like the plan! With all the kids and grandkids, I think the adults would use the dining room (there should be room for at least 8, with the changes) and the kids would have the breakfast room.

    There's not a lot of natural light, but plenty of good lighting should help, along with the possibility of a solar tube in the kitchen. This is the OP's parents' home...so if possible, let's offer changes that will work with the plan. Remember, once removed on all suggestions and they probably know what they want...and seriously, you all can't find ways to improve this? :)


  • 11 years ago

    Thanks so much to everyone for taking time to provide feedback.

    They want a 4 bedroom plan that is ranch style with the master bedroom off the kitchen. They also love the exterior this plan provides (kind of a low country, southern style). Thanks for all the suggestions regarding the porch spaces. The back porch will be extended, and I'll have them take a look at the front porch too. We will also go through window placement in each room to make sure there is adequate light everywhere. As for dining room space, we will have to look at that carefully to make sure an 8 seater table can fit. The lack of a closet in the foyer has been noticed, but in the south we aren't too concerned. They will likely use the closet in the mud/utility space for the jackets we use 3 months out of the year. :)

    Thanks, lavender and sena for the layout suggestions. I love the idea of adding an island and also removing the great room wall. That will also allow for more light to enter the kitchen and provide a more open concept.


    They really like the plan so I don't think they will be starting over as some have suggested. It's been great getting feedback so that they can adjust some of the deficiencies you have pointed out.


  • 11 years ago

    I don't know if your parents have picked a builder yet, but it may not be necessary to purchase a plan from a company. I was able to take a plan that I found in a magazine many years ago and my builders designer was able to improve on it and develop a better plan that was inspired by the original, for not much more money than purchasing a plan set. Also a good builder can do amazing things with the facade and exterior treatments to make a home appear whatever style you want. We once built a home twice - once a traditional colonial style, and then later in a contemporay exterior.

  • 11 years ago

    I just wanted to say that you might also get a lot of good suggestions for tweaking the floor plan to deal with the issues people have expressed concern about, mainly the all roads lead to kitchen issue, but also the small dining room, natural lighting, etc., if you post your plan on the Building a Home forum. I've seen a lot of good, helpful advice there. Best wishes.

Sponsored
Mary Shipley Interiors
Average rating: 4.8 out of 5 stars34 Reviews
Columbus OH Premier Interior Designer 10x Best of Houzz