Software
Houzz Logo Print
sdp123

Odd Shaped Kitchen Remodel

11 years ago
last modified: 11 years ago

I cross posted this in the Design Dilemma forum, but I think it's more appropriate here.

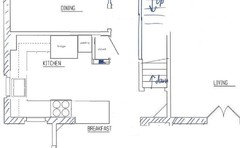
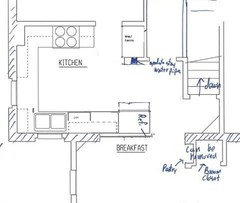

I have a very odd shaped kitchen and we would like to remodel.we are
open to anything but obviously do not want to go financially crazy. One
of the biggest concerns is demoing the original brick walls that jut
into the space due to cost. The other big concern is the refrigerator
placement as it currently sticks out a few inches into the doorway even
when closed. That you all so much for your help.

Comments (14)

  • 11 years ago

    This is a great puzzle. If you add dimensions, you'll get more help. Can you expand into the dining room? Is your biggest/ only complaint with the current kitchen the refrigerator? Here's my attempt at keeping your kitchen within existing constraints:


    Seth Preisler thanked sheloveslayouts
  • 11 years ago

    Is the area,marked "addition" just the breakfast room and family room? And they were added some time ago?

    Seth Preisler thanked bpath
  • 11 years ago


    I edited the image to include some dimensions. and to answer your questions:

    The water pipe is hot and cold feed as well as waste for the washer and dryer that we moved upstairs - it utilizes the old laundry chute that was there since it provided a straight shot into the basement for the feeds

    We would like to keep the brick as intact as possible since it is nearly 100 years old and probably expensive to remove. We would like to not add new windows but we are ok covering them. The lower-half addition is just modern materials and we are fine with removal and replacement

    Steps on bottom are from the outside. the other steps are internal and stacked - the ones in the kitchen area go down to the basement.

    I think we would prefer not to expand into the dining room. we like the separate dining room space and do not want to lose it.

    The fridge is a big issue, but the floors, counters, and can be removed areas need to be replaced too so we figured to just gut and remodel the whole area.

    Yes Addition area is just that and added many years ago before we moved in.


  • 11 years ago

    Are you interested in adding on to the addition at all?

    how wide are those kitchen windows?

    Seth Preisler thanked sheloveslayouts
  • 11 years ago

    Yes we are open to adding on, just concerned about removing the original exterior brick to do so. I think all the windows are bout 25 inches


  • 11 years ago

    I think the simplest remodel may be to remove the fridge and put in a shallower tall pantry in the upper corner. Keep the shute/pipes area, then below that, put in the fridge facing the kitchen with a shallow landing space counter on the right side of the fridge.

    This would unblock the doorway - but bump into the middle of the room. You would gain cabinet space, but lose a little counter.

  • 11 years ago
    last modified: 11 years ago
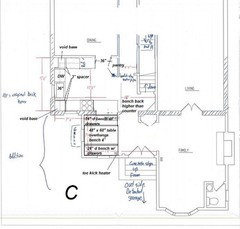
    I like benjesbride's suggestion for your kitchen. It's the most cost effective and it's functional.

    I would add a banquette to the nook to make the best use of space in that room. And you'd gain storage if you add drawers to the benches.

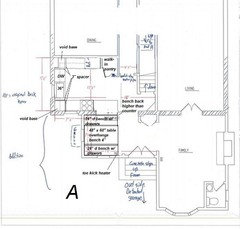
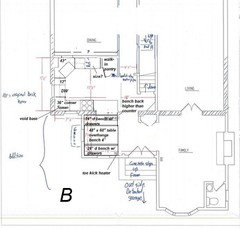
    Here's a slight modification to benjesbride's kitchen plan with a banquette in the nook.

    I opted to create a corner walk-in pantry to make use of that odd space created by the water pipe.

    Kitchen · More Info

    You'll need to make sure you have enough room between pantry and fridge so that the fridge door is able to swing fully open. As long as the side wall of the pantry does not protrude further than the fridge box, you should be okay.


    Here's a banquette booth with a back higher than the counter.

    Contemporary Kitchen · More Info

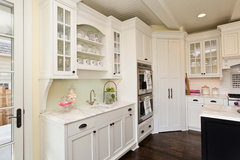
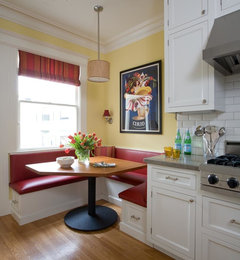
    I am, however, suggested padded backs for more comfortable seating like this:

    Novenstein · More Info

    with bench drawers at the end like these:

    kitchens · More Info

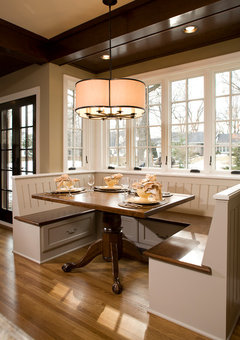
    You could also do a banquette set-up like this:

    St. Paul Whole Home Renovation · More Info

    I reduced the depth of the broom closet, too, so that there's a better connection between family room and nook and also to make the space feel more spacious.

    Here's a slight kitchen modification.

    This does put the DW in the prep zone but it also creates a much longer stretch of counter between sink and range. To make up for loss of a few upper cabinets, you can add shelves in front of the window like this:

    Main Cabin · More Info

    I'm suggesting an apron sink for the corner sink in keeping with the age of your home and also to help make sure you have room behind the sink for the faucet (can't tell how far out the brick wall protrudes).

    Lake Country Builders · More Info

    Seth Preisler thanked lisa_a
  • 11 years ago

    Thank you for such creative input and effort. I really like it. My concern is there is no direct access to the dining room. Maybe it's not a problem but I can see it being awkward carrying dishes through the center hallway and up and around to the dinning room table.


  • 11 years ago

    Here's a slight tweak to Plan A that includes a DR entry.

    I wouldn't go narrower than 36" between side of fridge panel and pantry. We have 38" between fridge side and pantry door and it's worked just fine for us. I'd love a wider aisle but I'm not willing to give up counter on the other side of the fridge. We don't use our DR on a regular basis.

    You likely won't lose any pantry storage with this set-up compared to a corner walk-in. Shelf space should be comparable; you're just losing floor space inside the pantry.


    Given your kitchen's small size, you may want to consider toe kick drawers.

    An Elegantly Functional Kitchen in Durham · More Info


    Here's links to GW discussions about toe kick drawers.

    Toe kick drawers - worth it or a waste?

    toe kick drawers?

    Toe kick drawers?

    And more discussions

  • 11 years ago

    This plan closes off the kitchen more, but in a 100 year old house I don't think you're going to get a modern open concept plan without a major remodel to your main level.

    This layout just extends the wall between the kitchen and breakfast nook to create a wall for the fridge. Where the fridge is presently, I'm thinking a base cabinet for a microwave, plus an upper cabinet with a counter area for a coffee station/ toaster/frequently used small appliance, etc.

    I think it would be relatively less expensive and should function nicely, but might feel more closed off than what a lot of people like (personally, I planned our kitchen to be separated with the ability to peek around the corner to our family room/dining room, but I appreciate that's not the popular move.)


  • 11 years ago


    Thank you I'll consider those. Here is an idea I thought of. It keeps one of the brick jut outs (on the left) but moves the outside door and adds a mud room extension. Not sure if the dimensions and sizing work just yet.


  • 11 years ago

    I think an island will complicate your traffic flow. If you decide to make the addition shown on your last post I'd use that addition as a part of the kitchen and keep the outside entry where you now have, but resize it and use that part of the kitchen for prep and cooking and the original kitchen as cleanup/butlers pantry.


  • 11 years ago
    last modified: 11 years ago
    I'm not a fan of the island either. As sena pointed out, it complicates your traffic flow. But the plan has many other issues, too. The clean-up sink lacks counter to its left. You have a huge stretch of counter without purpose - or none that I can see - along the bottom wall. A range in front of a window would be a problem if it's not permissible by code in our area. When it is allowed, there are often restrictions, such as non-operable
    window, no draperies, etc, before it would pass inspection. Or are you
    suggesting closing up that window?

    I have an idea. Give me some time to draw it up.