Software
Houzz Logo Print
acropolisdev

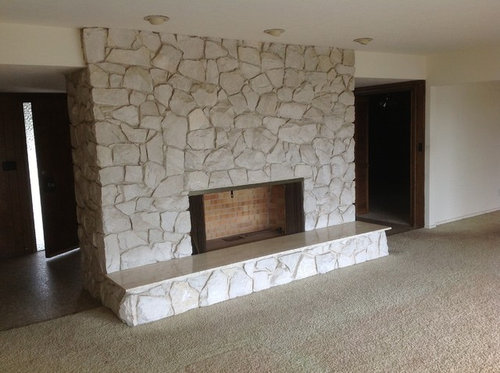
What would you do with this fireplace ?

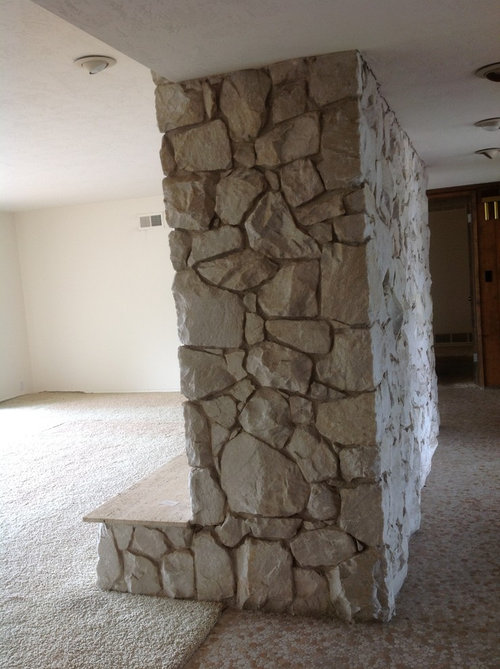
My thoughts were to just demo it and build a ventless somewhere else. FYI entry door is behind closed side.

Comments (41)

  • 13 years ago
    Has that been white washed? Of is the color faded in the photo?
  • PRO
    13 years ago
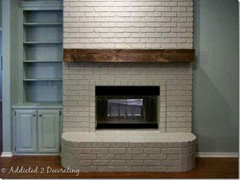
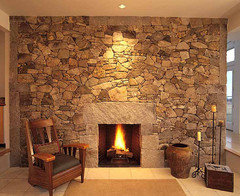
    I think you should embrace it. This style is coming back and I think if you make some small changes it could look really great. First of all the fire box is brick and that clashes with the stone, I would use black paint inside the firebox to make it all disappear. Be sure to use paint that is specific for hot temperatures, VHT Flameproof Coating is one to look for. Also I would have a free floating mantel installed that goes all the way across the length of the stone. Something made of teak or walnut maybe. Add some great accessories.....3 big beefy candle sticks on the hearth, simple clean lined accessories on the newly installed mantel, perhaps a contemporary painting hung above mantel. Super chic!
  • 13 years ago
    I LOVE this fireplace! Keep it please! :)
    Why do you want to demolish it?
    Elise
  • 13 years ago
    Is it a functioning fireplace? The firebox looks like it's never been used.

    Personally, I think it's a lovely FP. As mentioned above, a couple touches would make it really great.
  • 13 years ago
    Keep! I would love to have a fire place that big :)
  • 13 years ago
    I also think you can work with it! A chunky piece of antiqued wood would look great. What are you planning to do with the floors?
  • 13 years ago
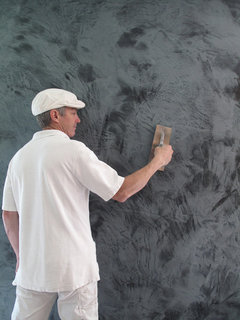
    If it's the stone you don't like, I'm with you. I would give that whole thing a Venetian plaster treatment, and then I'd put two cabinets on either side of the firebox that could hold a long mantle. Some beautiful accessories on the top of the mantle will make a huge difference.
    [houzz=
    FCB:Design (Markus Canter) Project: Savona Road, Bel Air, CA 90077 · More Info
    ]
    [houzz=
    Putting down the plaster · More Info
    ]
  • 13 years ago
    The stone needs sparkle and sheen.
  • 13 years ago
    All that stone is overwhelming, and I"m not sure what feng shue would say about it! Depending on what you're doing with the rest of the room (carpet? style?), you could paint it, clad it in something else (horizontal wood planking? marble?) but it's obviously veneer - check out the stone against the drywall at the top -- looks to be 1.5 - 2" thick.

    Best case scenario: remove all of it and start from scratch. YOu may discover what's underneath will give you more options for ventless -- which I'd put in anyway, and I'd even consider having it be open to both sides. Wouldn't that be dramatic! (Depends on your weather patterns and the direction of your front door. Windy days could cause a problem for a 2-way FP.)

    Use a professional. Unless you're really good, this is not a DIY project.

    Once you decide what you're doing with it, you can decide about the mantel, etc.
  • 13 years ago
    Go medieval on it. With antique wall scones and a hefty piece of drifwood or split log as mantel perhaps? Iron chandeliers, faux fur skin rugs, wall tapestries, hunting trophies, Roman-era X-legged stools, suits of armor, antique sword collection, etc. Yes, that's my inner nerd speaking... LOL.
  • 13 years ago
    I agree with GM Construction completely. A new mantle and accessories and your fireplace will look great. I recently installed the Shenandoah mantel shelf by Pearl Mantels in the Rustic finish and it looks great. $255 for a 72 inch on Amazon, but that may not be wide enough for your FP. Agree that you should go full width.
  • 13 years ago
    If it ruins your entry way I would possibly be inclined to remove it & especially if it were not my style and I didn't care for it You will have some flooring issues if it's removed/and also with that overhead beam.. It is a sorta cool fireplace and looks like ones that are currently in style. What do YOU like?
  • 13 years ago
    In my parents home we had exactly the same fireplace, on a slightly smaller scale, and looked at that for 25 plus years. We were done with that and we had someone plaster over it, and it is now all nice and smooth with a white mantel and it looks great and updated. Not sure exactly how they did it but I wouldn't knock it down as that will take forever as they would need to build it back up.

    If you're doing a whole house renovation and have the cash then you would have many more options. The one suggestion above where the fireplace is visible from both sides would be fantastic, given it is right in front of the entrance. Good luck.
  • 13 years ago
    I recently used concrete stain on my outdated FP and I couldn't be happier. There are tons of colors to choose from. I also agree that simply adding a mantle would make a huge impact.
  • 13 years ago
    plaster top third, add reclaimed wood mantle, natural textured items...driftwood, large pinecones, tall stems -and wood in the fireplace.......change the carpet to slightly deeper shade
  • PRO
    13 years ago
    last modified: 13 years ago
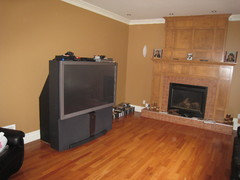
    If you want to change the style and make it modern - check out these before and after photos! I have a client who had the same dilemma, and I proposed a simple refinish of the wood and new tiles at the bottom.

    You can also simply add new modern tiles and a simple wood mantel!
  • PRO
    13 years ago
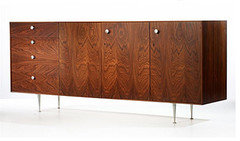
    Also, (I was thinking about your fireplace today) on the backside - or the entry side - I would put a long low beautiful mid century style credenza and a big fat mirror hanging above it. Great place to check your face before you run out the door and a place to set keys....mail....etc. I would NOT change this fireplace I think it is an asset.
  • 13 years ago
    You could stocco it in anmodern sand finish, redo the grout color to match the stone or face it with travertine to match the hearth. The plain stucco may be best with the busy flooring.
  • 13 years ago
    It is great stone but doesn't work with carpet- upgrade flooring to beautiful hardwood and it will look awesome
  • 13 years ago
    I don't like that fireplace at all. Plus if you are looking at it, you are facing the front door and entry way. If you can demo that and move it, by all means, do it. I really find it unattractive, especially since it is just positioned wrong to be enjoyed. Demo and do t look back.
  • 13 years ago
    ....maybe a hefty,gnarly driftwood trunk with hidden candle holders....orrrr.....the other mantel treatment I can picture is a free-floating one made from a variety of millwork as if it were made from heavy crown moulding, for a noticeable contrast in materials and formality. I do feel, however that either way...the slab of marble or granite or whatever that shiny stuff is on the hearth should go.
  • 13 years ago
    It is hard to say what to do with the fireplace without knowing the whole setting. Take a holistic approach to the house and ask what should we do with this room? I agree with most that you could probably do minor changes and make it work.
  • 13 years ago
    I love that fireplace just as it is. I would paint the walls around a darker colour so that it stands out more and is a real feature.
  • 13 years ago
    Love love love the natural stone! Looks to me it just needs a working hearth installed (matt black) plus a free floatimg chunky wooden mantle (agree 100% with gm construction and design's photo). Also agree with their second post re credenza and mirror in entry hall. Definitely leave it and embrace it as a defining feature of your house. It goes withdo many different styles, contemporary / traditional / beach house. Be brave and go withyourgut feeling when you read all the above conflicting suggestions :) Good luck and please post 'After' photos!
  • 13 years ago
    last modified: 13 years ago
    Hello- I would LOVE to have that fireplace but here is what I'd do with it. I think the lower section where it joins the floor is too much stone and I feel I'd go part way with the other suggestions and cement render this area ...that is the area from the floor up to the level of the fire. Has that section got a slab of stone ontop of it? The other thing i'd investigate would be knocking a hole the same size as the present apperture where the fire is and putting in a piece of piro glass (suitable to fireplaces) so that 1) you let more light into the front entry area and 2) the fire can be seen as you enter your home. So that you create a see-through area in the fireplace. Someone else mentioned that they would put a chunky timber beam across as a mantle. I think that would look great. This stone look is very now.
  • PRO
    13 years ago
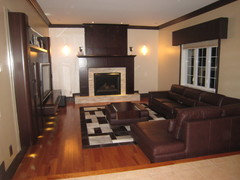
    I agree with a variety of the above points. I would open the firebox up through to the front so that is what you see when you come in the front door with a mirror or series of mirrors to make the area seem larger perhaps interspersed with family photos or art work and then some lighting fixtures to make it more welcoming. On the living room/family room side I would definitely incorporate a mantle. The material and design of it would depend on what your overall style for the house is or will be. The other thing that I think would set it off nicely would be to border the entire thing with a band of tile. Right now it looks like it is sitting on top of the carpet rather than being a structural element. I would be inclined to use a darker stone and then repeat that as an overlay on the hearth and as the mantle piece (again depending on what style you are carrying through). You could also do a set of bookshelves on both sides with a mantle and potentially other shelves above it depending on ceiling height. If you have or are thinking about a flat screen tv this may be a good way to incorporate your wiring into the bookshelves etc and center the tv over the firebox.


    There have been some comments about demo above. The concern that needs to be addressed there is are you replacing this with another different fireplace and if not how are you planning to support the weight of your chimney or if you are taking the chimney out then you will have the additional projects in each area the the existing chimney goes through including the roof.
  • PRO
    13 years ago
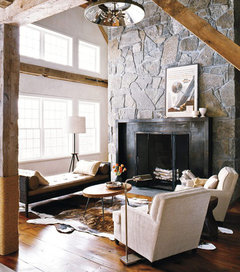
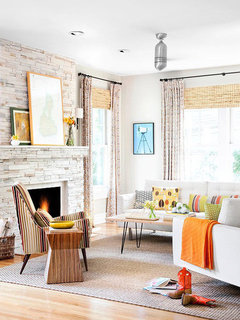
    I love this fireplace! I think you are looking at an empty room and this makes the fireplace seem overwhelming. I would love to see pics of the rest of the room. The first thing I would do is put up some wide ceiling molding and baseboards. On the backside of the fireplace put a long wood table. I don't know if your style is modern or rustic so it makes it more difficult to give specific ideas. Next I would place an area rug in front of the fireplace and create a seating area. You can see these pics embrace the large fireplace. It is going to be a beautiful room
  • 13 years ago
    I think the carpeting is your problem! Try wood floors, and paint that firebox black.
  • 13 years ago
    Agree with Bridget. I painted my firebox black and it made a huge difference.
  • 13 years ago
    yep agree the carpet is horrid and has to go :) It is too similar in colour to the fireplace and it is very ho hum...
  • 13 years ago
    I love it! I would pick up a color from the stone to paint the walls , and put down a bleached hard wood floor. Leaving it a clean modern space.
  • 13 years ago
    That fireplace is GORGEOUS! Very mid-century and definitely something I'd keep.

    Before you decide on the fireplace, remove the carpeting. Hardwood floors against that white stone will look amazing. If you want to stick with carpet, go with a yellow & brown wool pinstripe or maybe a thick dark gray shag... something to set off the white stone.

    Others have mentioned painting the firebox black (I agree), but you should also do something with the bench along the front. Replace it with poured concrete, a large piece of reclaimed hardwood (like a beam or a natural edge slab), or paint it something crazy... gloss red or yellow. It will make it pop and center the room around the architectural elements.

    No worries about the entry being on the backside; that's the way those houses were designed and it creates a separation between your entry (public space) and living area (private space). Install a skylight or some extra windows along the sides of the door to let in more natural light.
  • PRO
    13 years ago
    I would Keep it! With a nice piece of artwork hanging above it makes for a great focal point to the room.
  • 13 years ago
    I love the built-in benches on either side of the firebox. Buy some colorful cushions and you will be pleased to see how often people perch there.

    Agree to get rid of the carpet and to place chairs or couch and chairs facing each other perpendicular to the fireplace. The fireplace cushions would then be extra seating.

    On the entrance side, a nice table would be OK, but some of the other suggestions might work also.
  • PRO
    13 years ago
    I would add the big picture over the fireplace and a pair of lamps on the sides
  • PRO
    13 years ago
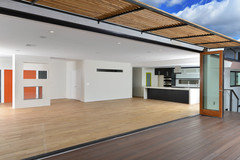
    Hello all. Thank you for all the replies and suggestions . I will clarify more on this . The home is a big rectangle with a very open floor plan. It's a California ranch with views .. Im doing a full remodel going for a mid century minimalist All open stackable folding glass doors located behind the fp, modern all open floor plan , waterfall countertops etc..
    The fireplace was never used ... Since 1966.. Can you believe that !!! Hello San Diego. It's in the way of the walking space .
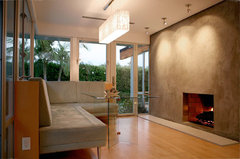
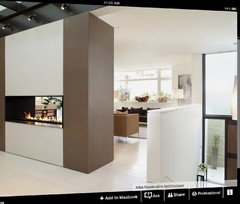
    The architect thinks it creates an "element of pause " at the entrance of the house .I agree .. So, I was thinking about thinning it out a bit removing the rocks to uncover the bricks . Go for a plaster or a horizontal wood siding wrap ... Until I saw this picture on houzz . Can't post it from my iPad . It's a 2 way fireplace with skylights at the entrance of the house .wow ! .i became obsessed with it ..
  • PRO
    13 years ago
    This is what I'm thinking . This is a 6000 fireplace I can do at a 1/3 of the price ...
  • PRO
    12 years ago
    Hello Everyone,
    this was the final look that fireplace.
    Thanks for all the help.
    More pictures of the project on my profile
  • 12 years ago
    That is a very expensive stone fireplace. Do not demolish it. work it into your design.
  • PRO
    12 years ago
    Unfortunately we couldn't keep it . Read post above. We raised the ceiling to 9 feet and added square footage to the property. the entire fireplace had to be scrapped and replaced with an eco friendly unit
Sponsored
Hope Restoration & General Contracting
Average rating: 4.7 out of 5 stars35 Reviews
Columbus Design-Build, Kitchen & Bath Remodeling, Historic Renovations