

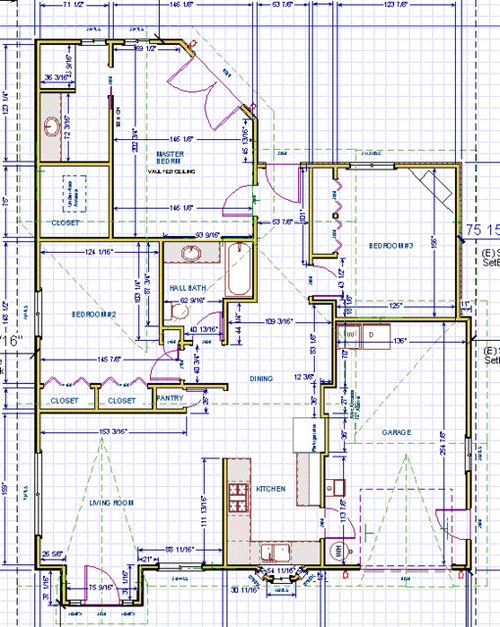
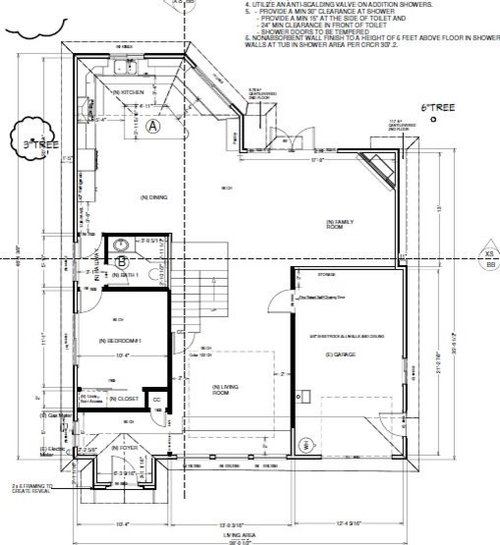
Need help with extensive remodel!
11 years ago
Sort by:Oldest
Comments (4)
Related Stories

WORKING WITH PROS3 Reasons You Might Want a Designer's Help
See how a designer can turn your decorating and remodeling visions into reality, and how to collaborate best for a positive experience
Full Story
WORKING WITH PROS5 Steps to Help You Hire the Right Contractor
Don't take chances on this all-important team member. Find the best general contractor for your remodel or new build by heeding this advice
Full Story
SELLING YOUR HOUSE10 Tricks to Help Your Bathroom Sell Your House
As with the kitchen, the bathroom is always a high priority for home buyers. Here’s how to showcase your bathroom so it looks its best
Full Story
REMODELING GUIDES8 Tips to Help You Live in Harmony With Your Neighbors
Privacy and space can be hard to find in urban areas, but these ideas can make a difference
Full Story
SELLING YOUR HOUSE10 Low-Cost Tweaks to Help Your Home Sell
Put these inexpensive but invaluable fixes on your to-do list before you put your home on the market
Full Story
BATHROOM MAKEOVERSRoom of the Day: See the Bathroom That Helped a House Sell in a Day
Sophisticated but sensitive bathroom upgrades help a century-old house move fast on the market
Full Story
LIFE12 House-Hunting Tips to Help You Make the Right Choice
Stay organized and focused on your quest for a new home, to make the search easier and avoid surprises later
Full Story
STANDARD MEASUREMENTSThe Right Dimensions for Your Porch
Depth, width, proportion and detailing all contribute to the comfort and functionality of this transitional space
Full Story
MOST POPULAR7 Ways to Design Your Kitchen to Help You Lose Weight
In his new book, Slim by Design, eating-behavior expert Brian Wansink shows us how to get our kitchens working better
Full Story
DECLUTTERINGDownsizing Help: Choosing What Furniture to Leave Behind
What to take, what to buy, how to make your favorite furniture fit ... get some answers from a homeowner who scaled way down
Full Story




User
a27dharOriginal Author
Related Professionals
Casper Interior Designers & Decorators · Paducah Architects & Building Designers · Port Saint Lucie Architects & Building Designers · Lawrence Architects & Building Designers · Twin Falls Architects & Building Designers · Provo Architects & Building Designers · Louisville Kitchen & Bathroom Designers · Lake Charles Kitchen & Bathroom Designers · Greensboro Kitchen & Bathroom Designers · Alexandria Kitchen & Bathroom Designers · Sierra Vista Kitchen & Bathroom Designers · Albuquerque Kitchen & Bathroom Designers · Pullman Kitchen & Bathroom Designers · Leamington Kitchen & Bathroom Designers · Bronx Kitchen & Bathroom DesignersAlaric Designs
Jarret Yoshida Design