

Please help: Combined kitchen / living space
13 years ago
Sort by:Oldest
Comments (5)
Related Stories

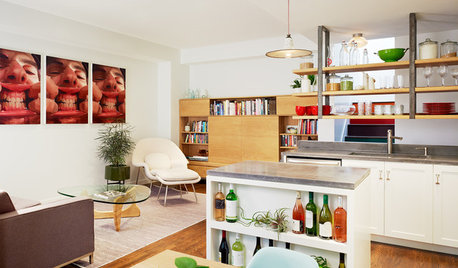
KITCHEN DESIGNKitchen of the Week: A Cheery Combined Space in Brooklyn
Smart storage and open shelving keeps this living and kitchen space light and bright
Full Story
LIVING ROOMSCurtains, Please: See Our Contest Winner's Finished Dream Living Room
Check out the gorgeously designed and furnished new space now that the paint is dry and all the pieces are in place
Full Story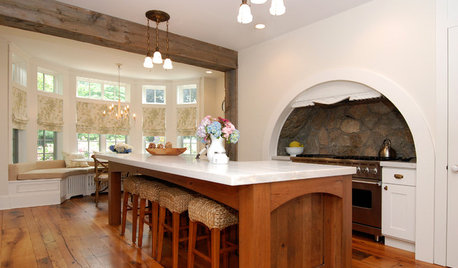
KITCHEN DESIGNKitchen of the Week: A Fresh Combination of New and Old
Tucking the range under the stairs adds more space to inventive New York kitchen
Full Story
HOUZZ TOURSMy Houzz: 38 Years of Renovations Help Artists Live Their Dream
Twin art studios. Space for every book and model ship. After four decades of remodeling, this farmhouse has two happy homeowners
Full Story
MOST POPULAR7 Ways to Design Your Kitchen to Help You Lose Weight
In his new book, Slim by Design, eating-behavior expert Brian Wansink shows us how to get our kitchens working better
Full Story
SELLING YOUR HOUSE10 Tricks to Help Your Bathroom Sell Your House
As with the kitchen, the bathroom is always a high priority for home buyers. Here’s how to showcase your bathroom so it looks its best
Full Story
SMALL SPACESDownsizing Help: Think ‘Double Duty’ for Small Spaces
Put your rooms and furnishings to work in multiple ways to get the most out of your downsized spaces
Full Story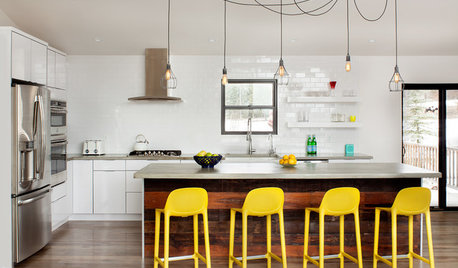
KITCHEN DESIGNNew This Week: 3 Kitchen Detail Combinations That Make the Space
These great pairings are a surefire way to add character to your kitchen
Full Story
KITCHEN DESIGNHere's Help for Your Next Appliance Shopping Trip
It may be time to think about your appliances in a new way. These guides can help you set up your kitchen for how you like to cook
Full Story





rajaliciousOriginal Author
debbsterrc
Related Professionals
Austin Interior Designers & Decorators · Augusta Interior Designers & Decorators · Niles Interior Designers & Decorators · Elkton Architects & Building Designers · Columbia Architects & Building Designers · Concord Architects & Building Designers · Spring Architects & Building Designers · Enfield Architects & Building Designers · Taunton Architects & Building Designers · Chatham Architects & Building Designers · Fayetteville Kitchen & Bathroom Designers · Newburyport Kitchen & Bathroom Designers · Akron Kitchen & Bathroom Designers · Canton Kitchen & Bathroom Designers · La Grande Kitchen & Bathroom Designerssheilaskb
Lila
Lainie D'Eon