Software
Houzz Logo Print
cherieab

House plan design (suggestions/advice)??

11 years ago
last modified: 11 years ago
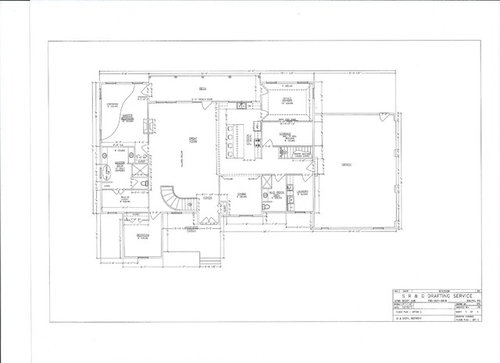
Please refer to the ⬆sketch only.

(Please refer to the top sketch) My husband and I are looking to build our dream custom home. It will be just the two of us and 4 pets living in the home. My husband designed the home and we took it to a draftsman/home designer. There will also be a bonus room above the garage. The current great room size is 22 x 36 which I feel is entirely too large. My husband is wanting a winding staircase that goes to the basement. We are considering reducing the size of the great room to 26 x 22; but not sure where to put the spare bedroom unless we put it in the bonus room which would also be where our home gym will be located. The home office is large becuase I will be storing inventory in that room as well. It needs to be large. Any ideas or suggestions are welcome!

Comments (8)

  • 11 years ago

    I'd flip the laundry room so that you'd only need water in one wall, yet that water could serve both the laundry room AND the bathroom. This would be a money-saver. I'd also widen the laundry room by 1' and have floor-to-ceiling storage shelves in that room; otherwise, that blank wall inside the laundry room is just wasted.

    Making this flip will also provide some noise insulation for the main living areas. In our first house we had a washer/dyer in the middle of the house, and I HATED hearing it run while we were in the living room.

    Why a bathroom by the garage entrance AND a powder room over by the master bedroom? Bathrooms are very expensive, and I don't see any reason to provide TWO for guests. I'd keep the one by the entrance -- it's much more private.

    I'd also rearrange the bathroom by enlarging the shower across the whole back of the wall ... and place the toilet and sink closer to the door. This gives you a much nicer shower, and doesn't hurt the rest of the bathroom at all.

    I'd want to see some sort of a drop spot by the back door.

    I can't quite read the names on the smaller rooms, but I'm wondering why two people need so many small rooms.

    I agree that the great room is LARGE at 22 x 36. I thought that the dining room looked small, but seeing the great room dimension, I'm thinking I'm probably wrong. The master closet also looks small, but -- again -- it might be lack of dimensions.

    cherieab thanked mrspete
  • 11 years ago

    mrspete: Thanks for the advice. When you say flip the laundry room do you mean putting it where the bathroom is or just flipping the bathroom so the sink, tub and toilet share the same wall as the washer/dryer in the mudroom? By the way the dimensions of the mudroom are 12x8; originally they were 12x7. We did take out the powder room by the master bedroom. The first sketch does not include the powder room; that is all the master bathroom. The master closet is 7x14 (it was originally 6x14). We have 1 guest bedroom at the front of the home. The other room is an office with an attached storage room. I have an online store so this is where I will store my inventory.

    We are wanting to reduce the size of the great room to at least 22x26; but not sure where to put the spare bedroom as this will change the front of the home.

    Thanks for your input!

  • 11 years ago
    last modified: 11 years ago
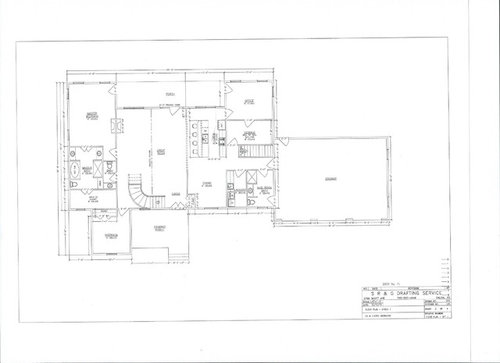
    I wonder if MrsPete meant flip the bathroom to keep the water all on one wall? That would make sense, so the flushing sounds aren't on a social wall. But why is the shower the first thing in the room?

    eta I think MrsPete was looking at the second plan. But OP, you want us to consider the first plan?

    cherieab thanked bpath
  • 11 years ago

    I love how much storage you have planned into the house. Good storage really seems to make a house seem bigger. I am jealous of the laundry room.

    I agree it would make sense to have the laundry plumbing and the bathroom plumbing in the same wall. It looks like you have two doors into the storage room. This will reduce your wall space available for shelves. So you should consider whether the second entrance is worth the reduction in storage, depends on how you will use it. The 3 doors in the office will also limit furniture placement. You might sketch furniture into each room to give you an idea of traffic flows and size of rooms.

    In the kitchen you might consider moving the refrigerator to the bottom end of the counter. It seems to interrupt the flow between sink and range.

    The dining room room looks like it will only fit a 4-6 person table, which maybe plenty big for the two of you but would be something to consider. It does seem small in comparison to the great room, even at the smaller 22x26 size. At 22x36 it is bigger than my current house (with 4 people, a 100 lb dog and 2 cats) : )

    Maybe the dining room could move into some of the current great room space and the spare bedroom could move to where the dining room currently is? You could consider having the dining and living areas mostly open to each other, this would allow each to expand into the other if you need a bit more space. That depends on how you feel about open living spaces. With the bedroom gone the stairs and foyer could shift to the left to make room for the spare room closet. That would depend on how important the stair location is for upstairs layout. That could also simplify your footprint possibly saving you some money. You could also get rid of that one small jog in the foundation meets the laundry room, it doesn't seem to add much.

    Looks like you have a good start on the design process. What's upstairs? Downstairs seems like a very nice space to me all on its own.

    cherieab thanked chelwa
  • 11 years ago

    Are your pets dogs? Would it be helpful to have an outside door in the laundry room so they can come in muddy and get their paws cleaned there?

    cherieab thanked bpath
  • 11 years ago

    We have cats, but have plans to get a puppy soon. Thanks for the idea. ☺

  • PRO
    11 years ago

    I can't get my mind around how I could frame that stairwell opening, since it has no means of support. There will have to be steel and cantilevered joists.
    Casey


    cherieab thanked Sombreuil