Software
Houzz Logo Print
criv227

Ikea cover panel installation question (Akurum line)

11 years ago

Hi all! I was ready to post this to ikeafans.com and realized it had been shut down for good - sad :(

So I've had my kitchen pieces (Akurum - the just-replaced line) sitting around for months and finally got to installation. I ordered plenty of filler pieces and Perfekt cover panels to cover my bases. But I can't get my head around two situations:

1) I have a tall pantry cabinet next to a base cabinet. Should I use a full cover panel on the side of the base cabinet? Or a half, stopping where it meets the base cabinet?

2) I have the refrigerator also meeting a base cabinet - and was hoping for a built-in look with a cover panel. Same question: a full cover panel, or a half, stopping where it meets the base cabinet?
FWIW, I was also thinking of putting a cover panel (or just a Plinth toe-kick to save money) on the other (wall) side.

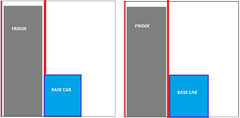
The two spots I'm talking about are the red bars:


I appreciate any help, thanks!!

Comments (10)

  • 11 years ago

    I've done three Akurum kitchens, and have boxed in the fridge in all.

    1. It looks like your pantry is facing away from your kitchen against a stub wall? You could do a half cover, but I would do a full for fit, finish, and installation ease.

    2. Without knowing your fridge specs, I will guess you need a 3x8 panel cut to fit, depending on the height of fridge and fridge cabinet. The standard panel is not large enough for a built-in look for many installations. It depends on your fridge and the top cab you chose. Looks like a side by side? You will need clearance on the left to open the door. Check your fridge specs. Plinth makes great filler, but you can use the finished edge of the all fall from the cut you make on the 3x8 panel. It all depends what you need for your model. You definitely want it on both sides.

    C thanked bbtrix
  • 11 years ago
    last modified: 11 years ago

    Thanks both of you for the feedback so far. Huango, your kitchen is awesome! I'm very excited to get my own appliance garage, though not quite as slick as yours :)

    A little more detail might
    be needed:
    My ceiling in the inner kitchen is only 7' tall, so there
    is no cabinet above the fridge - I was just going to put a shelf so the
    fridge has air circulation.
    Fridge is to spec in the picture above - it's 36", fits perfectly in the space it's in, french door cabinet depth. Trash is in a cabinet, out of the way.
    The two separators you see are walls,
    holding up a loft above. Outside of that, where the tall cabinet is,
    are 13' ceilings.

    Here's a picture from the planner:


    So the tall cabinet is against a wall and a base cabinet - full covers
    on both sides necessary? Refrigerator is against a wall and a base
    cabinet, and an appliance garage. Same situation, full covers on both sides
    necessary? E.g., the left or the right picture (fridge = tall cabinet in #1):
    The way I see it, the benefit of a half-cover (from the ceiling to the base cabinet) on the tall cabinet in particular is that the cabinet doors will line up without a gap, just as they do with every other set of cabinets. And, in both cases, I don't take up extra inches with a panel. The downside, of course, is if it's not the correct way to do it.

  • 11 years ago

    It's not what is with Ikea, but proper allowances and fillers for cabinet installation.

    What will the fridge panel attach to, the appliance garage and base cab? I don't think that's enough support. Also, will your left fridge door completely clear the wall? You need to be sure of that so you can pull out your inner drawers for cleaning.

    If you only want a half for the tall pantry, you can as it is only an aesthetic for this cab. What type of pantry do you have, pullouts or doors that need swing allowance? Either way I see a problem with access to the pantry because the wall and counter overhang will block.

  • 11 years ago
    last modified: 11 years ago

    For support around the fridge, it'll be attached in part to the appliance garage as in the diagram, and I can add a bracket for support if needed (I am adding a shelf, as I mentioned in my first post, which will help support). I feel like the concerns about whether appliances, cabinets will be able to open should be quashed: Fridge doors are absolutely fine to clear all walls, all appliances are completely fine, my counter fabricator will not build a counter that will get in the way of the cabinets, my contractor will not install a cabinet I cannot open, etc. etc. And the kitchen is mostly installed except for filler pieces and countertops (which haven't been ordered yet).

    To your comment about the pieces: Filler pieces are only *supposed* to be aesthetic, aren't they?

    So to try to find examples a little more that might illustrate:
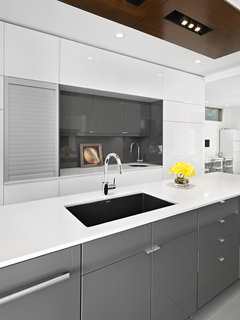

    If I look very closely at my dream/inspiration kitchen here on Houzz, I see an example of my cabinet situation. It looks like half fillers, though ending *above* the counters. This also shows the cabinet door alignment I was afraid of losing with a full filler piece.

    LG House - Kitchen · More Info

    On the other question about the refrigerator, you might be right that that should have a full panel, for the visual separation. This might be a good example, don't you think? Also shows I could go with a filler on only one side and still maintain the built-in look, perhaps?
    Brian Mendelssohn · More Info

  • 11 years ago

    I asked what was supporting the large cover panel. Could not tell from your previous posts how you intended to hold it up. It was not clear that you were using brackets. I also did not say that the panels were blocking access, I was asking about your pantry doors. From what I can see from your plan, and from what the viewer cannot tell because we do not know what you have, it appears that the pantry doors would not have clearance to open because of the brick wall and the peninsula overhang. That's why I asked if they were pullouts. Just trying to prevent potential errors. Sorry I mentioned it as it does not apply to your case since the kitchen is already installed and functional.

    Your question being purely aesthetic is personal. I think it looks best to use the full panel, but if you don't mind the half panel and don't want to take up extra inches, then you need to do what works and looks best for you.

  • 11 years ago

    FWIW, aesthetically-speaking, I would go with a full panel on both sides of the fridge (I think the one in the picture looks lopsided).

    C thanked sjhockeyfan325
  • 11 years ago

    crlv227 - Apparently, you edited your last two posts which make my posts appear out of context. Rather than edit or delete mine, I am leaving as is, but you asked what was up with Ikea, and why I thought the panels were blocking access.

    To answer your question, "Filler pieces are only *supposed* to be aesthetic, aren't they?" (hopefully it won't disappear), not necessarily. If you are using plinth, a rip from a panel, or a panel for a purely aesthetic purpose, then yes. In many cases the large panels assist in the structural integrity, especially when used in conjunction with refrigerator cabs that are being pulled out from the wall. Fillers are also used to make your cabs fit your run properly or create proper clearances.

    I'm with huango and sjhockeyfan that the fridge should have both. The above example does look lopsided to my eye too, but I think it will be especially so without a cabinet to attach to and rather, having a shelf which may appear to float without a panel on the left to ground it.

  • 11 years ago

    In our last house, we did the half panel thing. We did it because if we hadn't, we would have been about an inch short in getting the fridge to clear the switch next to the sliding glass door. We didn't have any issues resulting from the "incorrect" install, but if it weren't for clearance issues, I think we would have done it the other way.


    C thanked raenjapan
  • 11 years ago

    Thanks for the help! FYI, raenjapan, I wouldn't even notice in your kitchen that it was a half panel, which is good to know in case I run into the clearance issue in my kitchen. I'm a little concerned about meeting fridge ventilation space required by the manufacturer... (Love your counters, btw!)

    And thanks again sjhockeyfan325; I do tend to agree with you now that you pointed it out about the lopsidedness. I've got to be a little frugal with my end pieces because I may not have ordered enough - and I'm far far away from any Ikea, darn it. But I might have a hack up my sleeve with the plinth fillers, which I bought way too many of!!

    And FYI bbtrix, I edited between 10 minutes of my original post for clarification and to add pictures. Nothing hostile there.