

Bathroom Vanity Length
11 years ago
Sort by:Oldest
Comments (8)

Related Stories
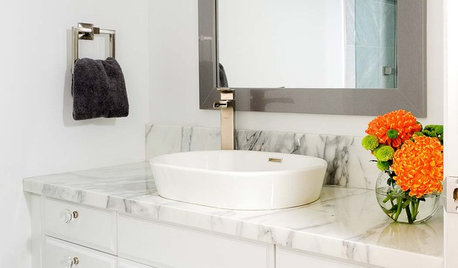
BATHROOM VANITIESAll the Details on 3 Single-Sink Vanities
Experts reveal what products, materials and paint colors went into and around these three lovely sink cabinets
Full Story
BATHROOM VANITIESHow to Pick Out a Bathroom Vanity
Choose the right materials, style and size for a vanity that fits your bathroom and works for your needs
Full Story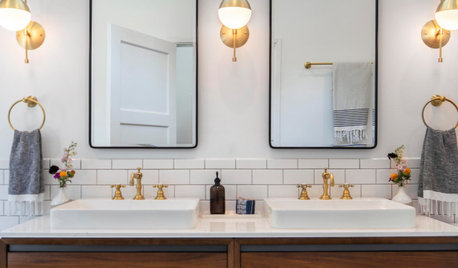
BATHROOM WORKBOOKHow to Get Your Bathroom Vanity Lighting Right
Create a successful lighting plan with tips on where to mount fixtures and other design considerations
Full Story
BATHROOM WORKBOOKA Step-by-Step Guide to Designing Your Bathroom Vanity
Here are six decisions to make with your pro to get the best vanity layout, look and features for your needs
Full Story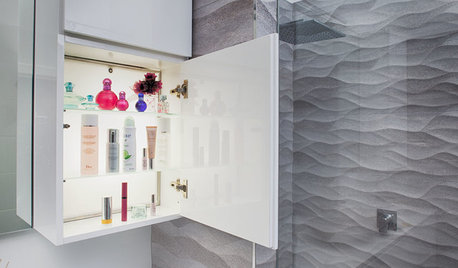
BATHROOM STORAGE10 Design Moves From Tricked-Out Bathrooms
Cool splurges: Get ideas for a bathroom upgrade from these clever bathroom cabinet additions
Full Story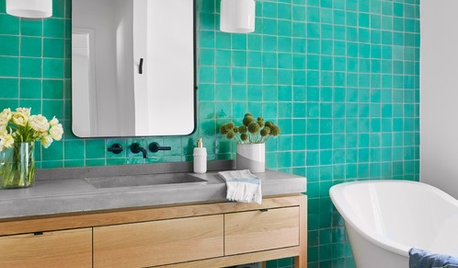
BATHROOM DESIGNBathroom Countertops 101: The Top Surface Materials
Explore the pros and cons of 7 popular bathroom countertop materials
Full Story
BATHROOM DESIGN15 Ways a Mirror Can Light Up Your Morning
Reflect a Chic Look With (If Not In) Your Bathroom Mirror
Full Story
KITCHEN COUNTERTOPSKitchen Counters: Granite, Still a Go-to Surface Choice
Every slab of this natural stone is one of a kind — but there are things to watch for while you're admiring its unique beauty
Full Story
BATHROOM DESIGNLittle Luxuries: Get Ready for Your Close-up With Lighted Mirrors
Get a better view applying makeup, shaving or dressing, with mirrors that put light right where you need it
Full Story
BATHROOM DESIGNWhich Bathroom Vanity Will Work for You?
Vanities can be smart centerpieces and offer tons of storage. See which design would best suit your bathroom
Full Story

badgergal
shootnstarz
Related Professionals
Dalton Interior Designers & Decorators · Clarksville Interior Designers & Decorators · Houston Interior Designers & Decorators · Youngstown Interior Designers & Decorators · Liberal Interior Designers & Decorators · Ogden Interior Designers & Decorators · Columbus Kitchen & Bathroom Designers · Erie Kitchen & Bathroom Designers · Wheeling Kitchen & Bathroom Designers · Bozeman Kitchen & Bathroom Designers · Vernal Kitchen & Bathroom Designers · Wilmington Furniture & Accessories · Salisbury Furniture & Accessories · Johnson City Furniture & Accessories · Leominster Furniture & Accessoriesalexamorrie
sujafr
User
palimpsest
Nothing Left to Say
texasgal47