

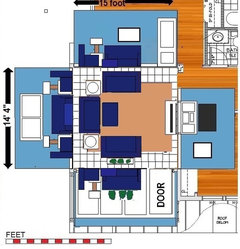
Ideas needed for empty upstairs TV room layout
11 years ago
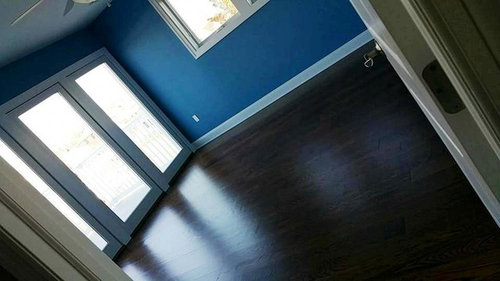
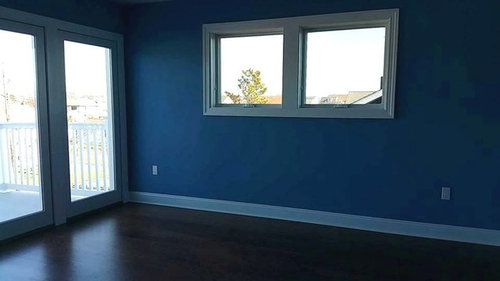
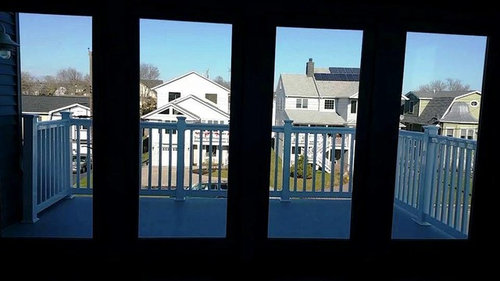
Featured Answer
Sort by:Oldest
Comments (14)
 11 years ago
Related Professionals
Bloomington Interior Designers & Decorators · Emporia Interior Designers & Decorators · Waterbury Interior Designers & Decorators · Platteville Interior Designers & Decorators · Kalispell Interior Designers & Decorators · Bend Interior Designers & Decorators · Springfield Kitchen & Bathroom Designers · Grand Rapids Kitchen & Bathroom Designers · Potsdam Kitchen & Bathroom Designers · Sheboygan Kitchen & Bathroom Designers · Lewiston Kitchen & Bathroom Designers · Elizabeth City Furniture & Accessories · Dubuque Furniture & Accessories · Grand Island Furniture & Accessories · Temecula Furniture & Accessories- 11 years ago
- 11 years ago
- 11 years ago
- 11 years ago
- 11 years ago
 11 years ago
- 11 years ago
- 11 years ago

Related Stories

BASEMENTSBasement of the Week: Modern Style Converts an Empty Concrete Box
From raw wasteland to fab living, sleeping and storage space, this snazzy basement now covers all the angles
Full Story
ARCHITECTUREDo You Really Need That Hallway?
Get more living room by rethinking the space you devote to simply getting around the house
Full Story
LIVING ROOMSRoom of the Day: Time to Feather an Empty Nest
This stylish living room update reflects a couple’s new chapter in life
Full Story
TRANSITIONAL HOMESHouzz Tour: A Family Home for Empty Nesters
After their last child moved out, this couple upsized to accommodate grandchildren and the rest of their extended clan
Full Story
LIVING ROOMSRoom of the Day: Sink Into This Cozy Upstairs Lounge
Cushy furniture, great reading light and dashes of color make this sitting room a couple’s favorite hangout
Full Story
MAN SPACESWhy Men Really Do Need a Cave
Don't dismiss cars, bars and the kegerator — a man space of some kind is important for emotional well-being at home
Full Story
REMODELING GUIDESGet What You Need From the House You Have
6 ways to rethink your house and get that extra living space you need now
Full Story
MORE ROOMSHow to Arrange Your Room for TV and People, Too
Get ideas for creating a great space for lounging, entertaining and enjoying the show
Full Story
HOUZZ TOURSHouzz TV: A Sanctuary for Life and Work
Eclectic furnishings, books and art make this former blank box a very personal home, while the photography studio has its eye on business
Full Story
LIVING ROOMS8 Living Room Layouts for All Tastes
Go formal or as playful as you please. One of these furniture layouts for the living room is sure to suit your style
Full Story
Sponsored




User