Software
Houzz Logo Print
janacomstock

kitchen layout?

11 years ago
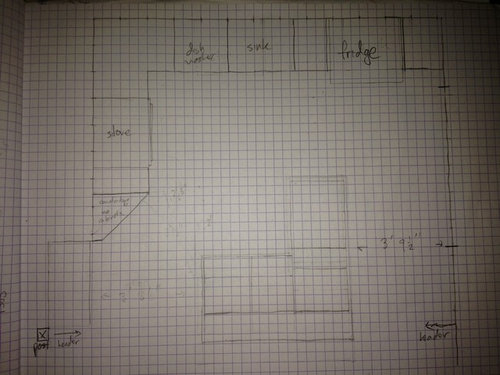
Hey folks,

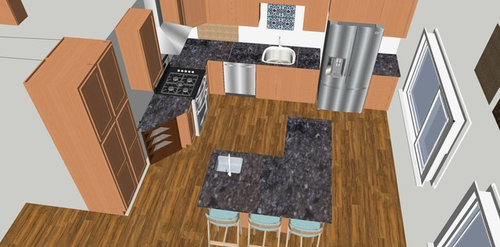
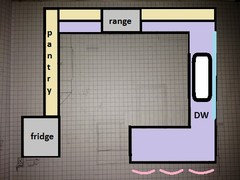
We are opening up the front of our house and turning the dining room into the kitchen, and we've played around with a lot of possible layouts... I really like this one but my husband is concerned about the dishwasher getting in the way of the stove when it's open. Does that seem like a problem? Is there a better way?


There's a big window on the wall to the right, the bottom edge of the page opens to a dining/living area, and that vague rectangle at the bottom left is a little pantry.

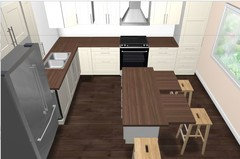
Here's a view from a sketchup drawing I made (the colors are a bit off):


Thanks so much for your opinions!

Comments (29)

  • 11 years ago

    Is there any particular reason you want an L shaped island? I'd look into swapping the pantry and fridge, putting the dw to the right of the sink.

  • 11 years ago

    I'm also doing an L shaped island, and though it's not ideal, it will give enough seating and work space without being too tight. I agree with swapping the pantry and fridge and moving the dw.


    janacomstock thanked Melissa Kroger
  • 11 years ago

    Ditto. Fridge and pantry swap puts your fridge nearer your prep sink so you have an efficient prep/cook zone. Moving the DW to the right of the sink gives you a separate clean-up zone.

  • 11 years ago

    That bit of counter to the right of the fridge will be entirely useless. It's too short to use as a work space, the fridge door will block it when open, so it can't be a landing space. I'll just be this dark hole gathering dust.

    If your fridge is next to a wall like that, you are better off putting a narrow floor-to-ceiling pull-out pantry next to it.

    However, that's just FYI. I agree with everybody else that you should just move the fridge altogether in that situation.

    But I am really thinking that a larger replanning is in order because:

    1) It makes no sense to have the sink against a wall when you have a giant window right there.

    2) The big empty aisle in front of the window just seems like wasted space. There's no seats there, no counter, and no other room beyond the kitchen -- why would you ever need to pass that way? It's as if the island was supposed to be against that right wall there, but someone shoved it towards the works zones just to crowd the kitchen and lose counter and seating.

    So here is a suggestion:


    That is a stages 45 sink, so two people can use it at once (instead of separate clean-up and prep sinks). What you gain with this is:

    1) You will be facing and looking out the window almost all the time you are working in the kitchen.

    2) The three people seated at this peninsula actually have more elbow room than the three seated at your island previously.

    3) Awesome pantry storage. Nothing is better than a lot of shallow shelving for a pantry -- no need to purchase expensive pull-outs, easy to see and reach everything, and nothing gets lots.

    4) More general room to move around in the main work area of the kitchen, which means people won't be in each other's way as much.

    5) Longer stretches of uninterrupted counter space.


    janacomstock thanked Jillius
  • 11 years ago
    last modified: 11 years ago

    hm very interesting! Thanks. I am really attached to the l shaped island for the seating, but I could think about removing the other leg (parallel to the window).

    I will definitely look at what it looks like switching the fridge and pantry!

    Jillius, that is a very interesting proposition. I liked the idea of two entrances into the kitchen since it will definitely be a multi-user space, but it's definitely something to think about... the window comes down too low for cabinetry there, I think, though.

    And the shallow shelves are out. We aren't doing custom cabinetry, so it's just impossible.

  • 11 years ago

    You could use shallow 12" uppers as lowers.

  • 11 years ago
    last modified: 11 years ago

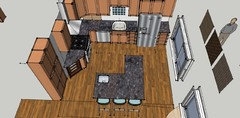
    Also, this picture is more accurate for the pantry space- it is only about 19" deep, so the fridge would stick out a ways into the kitchen if we moved it there- enough so that the island would probably have to move. But maybe it could.

  • 11 years ago

    How far off the floor is the window on the right wall?

  • 11 years ago

    Yep, good point, buehl! it is not close to 34" up.

  • 11 years ago

    WHY are your so set on an "L" shaped island? It's not necessarily the most functional.

    Let's get something out here - are you a function first or form/looks first? Note that it's quite easy to make a functional layout look nice - but it's very difficult, if not impossible, to make a nice-looking but dysfunctional layout work well functionally without tearing it out and redoing it.

    You don't have a very functional layout here. Think of Marcolo's "Ice. Water. Stone. Fire." This translates to:

    Refrigerator --> (Prep) Sink --> Prep Zone Counter --> Range/Cooktop

    Without zone-crossing (e.g., crossing the Cleanup Zone to get to the Prep Zone from the Refrigerator)

    The DW definitely needs to go on the other side of the cleanup sink and the refrigerator needs to move to the bottom left so it's near the Cooking Zone and Prep Zone.

    Ideally, you want to separate your Cleanup Zone from your Prep & Cooking Zones and you don't want zone-crossing. You also want to protect your Cooking Zone from traffic.

    Dish storage (dishes for serving/eating) should also be separated from your Prep and Cooking Zones so someone setting the table doesn't get in the way of those prepping and cooking in, but next to the DW for ease of unloading the DW.

  • 11 years ago

    OK, so the window is less than 34" off the floor (it needs to be at least 36" off the floor). I'm assuming you cannot change the window...correct?

  • 11 years ago

    Do you by any chance have a quick sketch of the entire first floor (or whatever floor the kitchen is on)?

    janacomstock thanked Buehl
  • 11 years ago

    Why do you want folks seated at the island to look into the kitchen? If you put their backs to the window, would they be able to see into a living/dining area? It seems to me a better vantage point to sit on the other side of the island than what you originally proposed.


    janacomstock thanked sheloveslayouts
  • 11 years ago
    last modified: 11 years ago

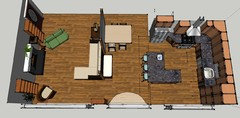
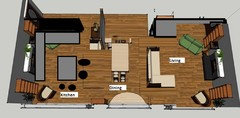
    Okay, here is a sketch of the entire floor (which I didn't want to include because I know people are going to hate on the partial wall but we don't have the moneys to remove it):

    This has the fridge and pantry switched, and it's clear the island needs to scoot a bit. I like the people at the island being able to see out the window, is part of what I like about the l-shape, and I like the big prep space.


    I also don't want the island to interfere with the view out the windows from other parts of the space. Maybe a lesser concern.

  • 11 years ago
    last modified: 11 years ago

    I don't hate your partial wall. I'm not sold on your L-shaped island but I don't hate it. I do hate your DW on the left side of your clean-up sink. Even if you have to make your pantry smaller, for good function and separation of zones as Buehl explained, it's imperative you move that DW to the right of the sink. My current kitchen has DW between sink and range and it is the thing I hate most about my kitchen. I can't wait for my remodel to move it outta there!

    janacomstock thanked funkycamper
  • 11 years ago
    last modified: 11 years ago

    Hm, why don't you like that, funkycamper? My husband tends to scrape things off with his right hand, then he has the dishes in his left hand, and our FIL's dishwasher is left of sink and works really well for him. Is there a different issue about its placement that I'm missing? Or does he just not know what he's missing with a DW on the right?

    OH NM, zone separation, eh.

  • 11 years ago
    last modified: 11 years ago

    So, Buehl, to me this feels more functional sometimes but actually less functional most of the time. The dishwashing is a very short period of time compared to meal prep, so MOST of the time I want that big sink to be used for food prep. The other sink is more for drinking water, hand washing, what have you, and only food prep on the infrequent occasions when dishwashing is happening. What do you guys think about trying to put the dishwasher in the island and make the smaller sink be the cleanup sink?

  • 11 years ago
    last modified: 11 years ago

    OK - the problem is, you're now mixing functions. On the one hand, you say you like the big prep space on the island, but on the other hand, you're stating you're going to prep in the big cleanup sink. So, where are you really going to prep? On the island (with the prep sink)? Or, on the perimeter b/w the range and cleanup sink?

    Putting the hand-washing/drink sink in the middle of your kitchen is just asking for traffic that's going to be in the way of prepping and cooking. Personally, I'd hate that and it would be one of the driving forces to remodel to get away from it!

    To explain the DW issue...think of your DH trying to load or unload the DW while you're trying to prepare a meal or snack (or whatever). Now, you have to play a "dance" to keep out of each other's way. Plus, now you have to dodge an open DW door while trying to go from sink to range.

    In addition, your DH is correct that you have the issue of the DW in conflict with the range. Imagine taking a pot off the range to drain it - you take a step back and stumble into an open DW door. The boiling water now slops on you while you try to regain your balance (or slops on someone else nearby). Please - move the DW.

    With the Prep Zone in the island or b/w the range and cleanup sink, you need to get that DW out of the way!

    One other thing - if the DW is running, do you really want to prep over a running DW (think heat and steam)?

    Regarding moving your Cleanup Zone to the island - how do you feel about dirty dishes front and center in your living space and "in the face" of someone sitting at the island? That's what happens when you put your Cleanup Zone on an island or peninsula. Some Kitchens are too small to do anything else, but yours is definitely not! In addition, you need the bigger sink for cleanup, not the smaller sink.

  • 11 years ago
    last modified: 11 years ago

    To me the secondary sink is practically outside the kitchen... but I guess that's less the case if the fridge gets moved over there. That was one of the reasons not to put the fridge there.

    Although it does make it possible to get the dishwasher out of the way.

    And where I'm going to prep depends on what I'm prepping. Breakfast- one person preps oatmeal with no sink at all, just fridge and microwave (on island), one person preps eggs with some veggie washing and chopping (using a sink near stove). For dinner, I use the big sink and huge counter near stove (no one else is here and no dishwasher is doing anything). For anything intricate like croissants or pasta making, I use the huge island.

  • 11 years ago

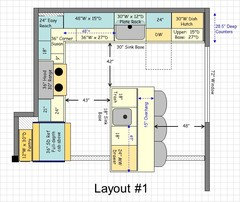
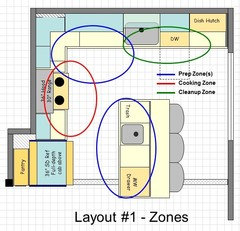
    Here's an example of what you might do. It does not have your "L" island, but it gives you an idea of what we're suggesting.

    Layout #1:


    Layout #1 with Zone Map:


  • 11 years ago

    Note the traffic patterns now...

    Setting the table - go around the back of the island to get the dishes

    Cleaning up - work in the upper right corner - all in that one space

    Prepping & Cooking - left side of Kitchen with no incidental traffic to get in your way. You can have two people prepping at one time and neither will get in the other's way. Overall, you could have 4 or more people working here! 1 cleaning up, 2 prepping, and 1 cooking...while three visitors watch! Oh, and those visitors can be helping too since they have their own space.

    No one is encroaching on anyone else (with the possible exception of the cleanup sink if someone is prepping on the perimeter while someone else is rinsing dishes.) Zone-crossing is practically non-existent - that's a good thing! You don't have to cross the Cleanup Zone to get to the refrigerator from the Prep and Cooking Zones.

  • 11 years ago

    Sorry, Jana. I haven't read all the comments. I played around with your kitchen and thought I'd post a pic. This moves your fridge-dishwasher-sink-stove-pantry into *perhaps* a more functional order and puts your island seating at an L so it's a more comfortable conversational seating area.


    janacomstock thanked sheloveslayouts
  • 11 years ago

    You should get a quote for how much it would cost to shorten the window enough to run a counter under it.

  • 11 years ago

    As long as you're moving the kitchen, why don't you move it to the front of the house and use those load bearing walls for cabinets in a more intentional looking way?

    By moving the kitchen to the front of the house, you can also create a private entryway rather than having a front door just opening directly to the living room.

    Also, there wouldnt be any walls between the dining and living room:


  • 11 years ago

    Definitely food for thought! I think removing the fireplace will cost too much. Buehl and benjesbride's suggestions we will have to think about for sure, those might be a lot more functional.

  • 11 years ago

    Whoops! I thought that was a tv. Obviously, I didn't look closely :-)

  • 11 years ago

    You might want to read The 31 Rules of Kitchen Design of the National Kitchen & Bath Assoc. It will answer more of your questions about why you're getting the types of suggestions we're all making.

    Prep is different for different types of meals. Everybody does oatmeal differently than they do a full-course dinner. We're talking about prepping things like salads, side dishes, main dishes, etc. Having a primary place for major prep work is important for efficiency. Ideally, the placement will be efficient in terms of work flow and you will organize your storage so all the main tools and equipment you need for it is in the prep area.