Software
Houzz Logo Print
bcl12

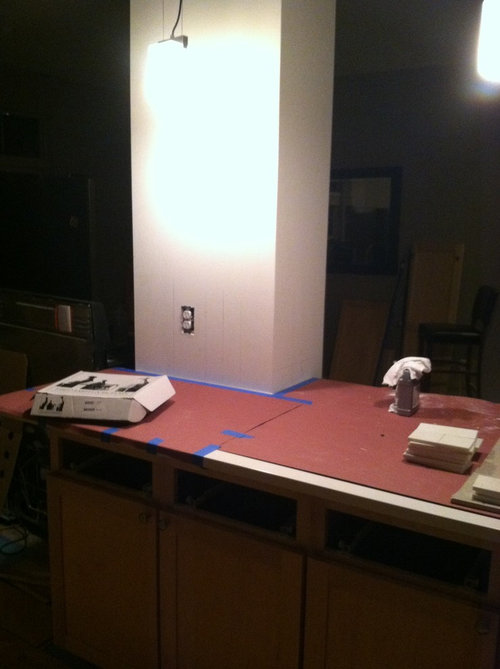
Backsplash or no backsplash at pillar/island area

11 years ago

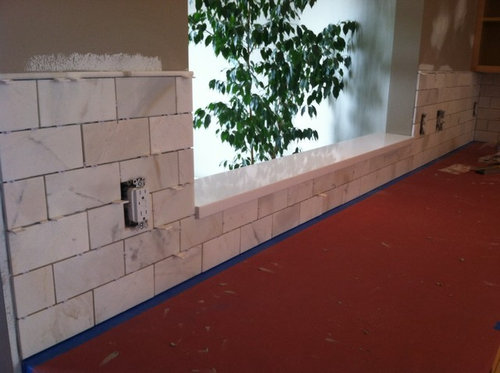
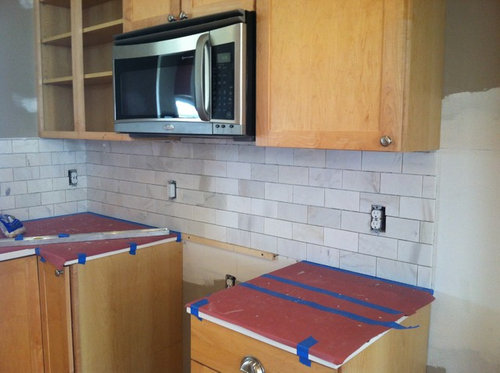
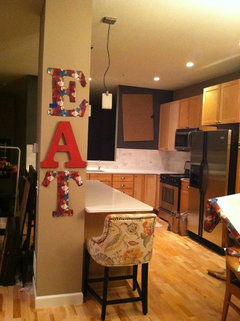
My tiler is tiling now and I am wondering if I should put backsplash at the pillar area where the counter meets the pillar. The counters are Silestone Zeus White and the backsplash is Cararra marble. Any ideas/suggestions, pros/cons?

Thank you!


Comments (80)

  • 11 years ago
    sorry. i was working on response and had to step out. will finish it and respond later tonight. how often do u use that table? do you stre anything in it?
    BCL thanked Alexandra
  • 11 years ago
    last modified: 11 years ago

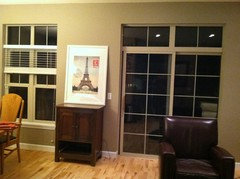
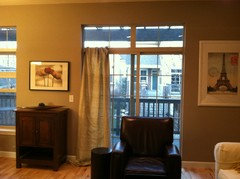
    The console cabinet has my small (about 2 inches high) bose stereo on top (not there now) and the base unit hides inside the cabinet. The speakers are about 4"x4". So, that would be the reason I would want it around still.

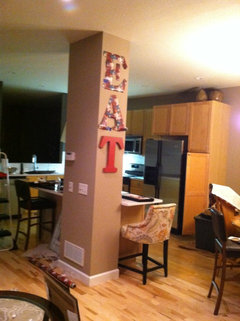
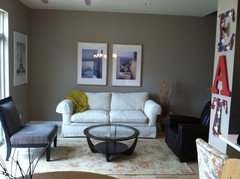
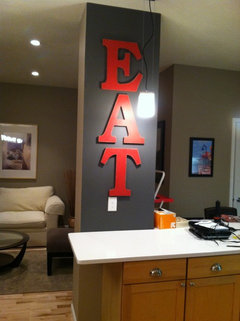
    Here is the EAT on the wall that you had mentioned. The "T" is the real letter, the others are cutouts taped so I didn't have to put more nails in the wall for trying.

  • 11 years ago
    last modified: 11 years ago

    I see what you are saying. Honestly, I don't think you need an accent wall. I would just paint the kitchen walls the same color as the living room. It is a great neutral color.

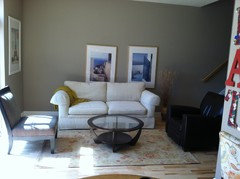
    I think the cup/saucer pictures above look great! However, not sure if they are cutting too close to the window and will interfere with window treatments. How about the Eiffel Tower picture above the chest/table...and I wouldn't put it in the corner by the couch. It's original location is useful to place a cup on or a plate as you are stepping out on the deck and is easily accesible.

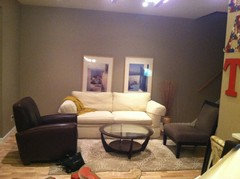
    Your living room is actually way bigger than I perceived it was. I love those pictures above the sofa. However, make sure the sofa is centered where you will permanently have it before putting the pictures up. Also, you may want to consider keeping the corner clear where the eiffel tower picture frame is now. Sometimes too many of accessories can be too much, especially if you are going to hang up some curtains. It would be great to have just one focal point on the walls in that vicinity.

    How does that vase thing look on the right of the couch?

    BCL thanked Alexandra
  • 11 years ago
    I think EAT looks great here. A little too high though. The letter A should be at the height where the T is now.
    BCL thanked Alexandra
  • 11 years ago

    I like what you mentioned about the usefulness of the console table -- setting a cup of coffee on it while going in and out the patio, I can see doing that totally. Also, it looks like this is the only place in the room where it fits now.


  • 11 years ago

    I will move the EAT letters down, I didn't realize you meant that low. Do you like it better on that side of the pillar than the side where the pendant light is (previous picture shows on right side of post)?


  • 11 years ago
    The vase looks good on the right. Hm, I am not sold on the Eiffel Tower there. It may be best to hang the curtains first ( they should be 4 inches from the edge of the window if you are hanging curtains on the outside of the window).
    BCL thanked Alexandra
  • 11 years ago
    EAT looks good there. I like the distance between the E and the A. T needs to have the same distance as the other letters. I'd move it down a bit more. I like it on this side of the column as it invites guests to sit at the uphokstered chair and kind of announced the eating area.
    BCL thanked Alexandra
  • 11 years ago
    Are you keeping the chairs? The leather chair seems too big for the space. Looks like a great chair for a study or an office.
    BCL thanked Alexandra
  • 11 years ago

    Azotova87 - This large leather chair can go into my lower family room area and replaced with something else here. I do like "a recliner" here or perhaps if I replaced the coffee table with a soft/material like foot rest/coffee table I can pull that closer to put up my feet up when I want to relax or work on my laptop here. I sit on this chair all the time. I've had this chair for 10 years and it can get demoted to my family room (where I borrowed the armless hound tooth chair from). Also, the coffee table is purchased used from a 2nd hand store so no big loss if it gets replaced with something else to bring more color into the room. So fun to get all your great input!!

  • 11 years ago

    Do you think the column is too narrow for the EAT on this side - the bottom of the "A" comes almost exactly to the edges of the wall (or is this OK)?

  • 11 years ago
    last modified: 11 years ago

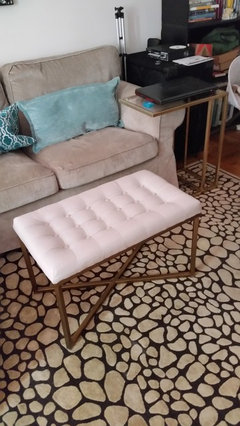
    The leather recliner takes up too much visual space and is blocking the window/sliding door. Try to just have the armless chair and put it where the recliner is now. I think the coffee table needs to go. It is a little outdated and is the wrong shape for the space. You need something rectangular. I got this bench for my own living room and it is a great buy. It serves as a bench, table or ottoman. Looks just as expensive as the $800 ottoman I was looking into from West Elm. I got this one for $80. http://www.target.com/p/threshold-tufted-bench-buff-beige-and-gold/-/A-14698107#prodSlot=medium_1_29&term=threshold+ottoman

    I also have one of these laptop tables. It is not the sterdiest of tables but get's the job done, doesn't take up too much visual space and can be used as a side table between the sofa and the chair. Target and other retailers sell these slide under tables. http://www.ikea.com/us/en/catalog/products/00250249/

    Also, the rug is the right size but the wrong color. It is not doing the job of pulling your living room pieces together. Definitely need something with more color.

    You can put a large potted plant in the corner where the Eiffel tower was. A tree-looking plant would fit the best.

    EAT looks great there. Just make sure to alight it symmetrical and equidistant.

    BCL thanked Alexandra
  • 11 years ago
    last modified: 11 years ago

    Also, i know I thow a lot of ideas at once, but a sofa with a chaise would probably fit the best in the living room. A sofa that goes all the way to the corner and has the chaise on the the window wall. You won't even any chairs for the space. Just a coffee table or an ottoman.

    BCL thanked Alexandra
  • 11 years ago
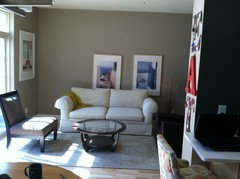
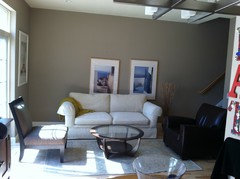
    Here is my living room
    BCL thanked Alexandra
  • 11 years ago
    last modified: 11 years ago

    Absolutely fantastic ideas! I can swap out my beige rug with the rug in my bedroom to try it out - the colors may be better, but maybe not the right design. I will give it a shot! I was also thinking of getting a corner couch with a chase that fit the corner that you mentioned, but thought maybe I am going overboard. I spent so much money already on the remodel so I should curb my spending for awhile. However, since I put all this money into the remodel I also want to tie it off nicely (no since stopping before it's decorated correctly). This is the couch from ZGallerie that I was looking at: http://www.zgallerie.com/c-479-su15-living5.aspx

    Thanks again!

  • 11 years ago
    last modified: 11 years ago

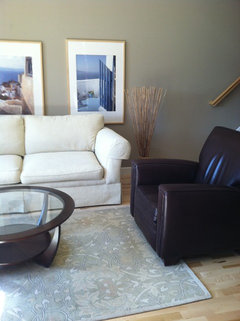
    Once you pointed it out, I see now that the recliner is too big - it especially looks lopsided now. I should be able to use this chair in my lower family room area and can get a different chair for here.

    Interestingly you mentioned a rectangle coffee table would work better -- I had a rectangle one and I swapped it out as it was difficult for guests to get around it (to and from the couch), perhaps it was altogether too big and I had a smaller living space before the walls were removed with this remodel. Here is the rug I took from my bedroom to try in this space.

  • 11 years ago

    This rug is from my family room.


  • 11 years ago
    last modified: 11 years ago

    Hm, I think the rug is still a little bit too bland, but it may work if the table is brighter. Would you be up for spray painting the table? You can spray paint the wood red.

    I think you shouldn't get into debt for switching out furniture and I would stock to neutrals for a sofa (easier to redecorate). Maybe work with the couch for now and get a sofa with a chaise later on.

    BCL thanked Alexandra
  • 11 years ago
    last modified: 11 years ago

    I'm thinking if I get a soft table in the middle with color to replace the round brown one with a glass top, then I can also use it for a foot rest (something like what you showed me that you purchased from Target). I can also move the big recliner to my family room and purchase a new armless chair in replacement. What color armless chair should I get? Do you think the same style as the black one I have there now?

    So, of the 3 rugs, which one wins for now?

  • 11 years ago
    last modified: 11 years ago

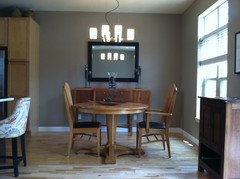
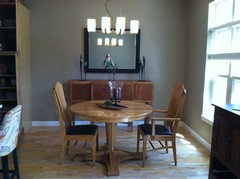
    Did I hang this mirror too high? Also, need to find some flowers or something with color for the middle like suggested. Thank you!

  • 11 years ago

    I agree in that EAT is too tight in the last spot. Switch it back to where you had it initially. I thought it fit perfectly. Can you give a recap on colors you want to include in your space…red, grey, white? Just asking because I think you need curtain panels. Only issue is you may not have room for the items you wanted to hang between the patio door and window.

    BCL thanked er612
  • 11 years ago

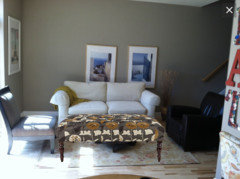
    Don't move your leather chair if you sit in it all the time. The sitting area seems a bit disjointed. What do you think of this ottoman:

    http://www.overstock.com/Home-Garden/Portfolio-Teague-Caramel-Brown-and-Cream-Meadow-Flowers-Tufted-Cocktail-Ottoman/8880208/product.html

    I thought the ottoman matched the throw blanket on the sofa but it doesn't. It does however match the furniture and would look great once you add some pillows to the sofa. Also are you planning to add an end table/lamp somewhere?

    BCL thanked er612
  • 11 years ago
    last modified: 11 years ago

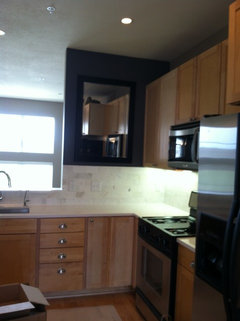
    Hung the Greece pictures and the mirror in the kitchen. The mirror is reflecting my cabinets and microwave instead of the outside. When I work in that corner though, I can see the outside and it's awesome - maybe a different shape mirror there (and a different color if I keep the walls dark).

  • 11 years ago

    er612 - That is a fantastic looking ottoman, but do you think it is too big? The throw blanket was actually in my family room, I just set it there to see how it looks. I do have small end tables, but no lamps (plenty of ceiling can lights so there is plenty of light). I can find my end tables now that construction is over -- I will put them in place and take another picture to get feedback. Thanks a million!

  • 11 years ago
    last modified: 11 years ago

    The dinning room mirror looks great! I like the first rug you switched out from your bedroom. The last one is a little too matchy-matchy with the upholstered chair.

    Are the Greece pictures hung at equal height?

    BCL thanked Alexandra
  • 11 years ago
    last modified: 11 years ago

    I am a little off on the Greece pictures - you have good eyes! I can perfect one of them if the height and spacing looks OK. I used a level after I hung them and they indeed are not level.

    I will put the green rug back into the space - but it may look too pasley?

    Thank you!

  • 11 years ago
    last modified: 11 years ago

    er612 - I don't know what color I should go with -- I used to have a red accent wall, but it's now painted the same color beige as the rest of my house to give a clean slate. I went with white counters so that I can change colors easily.

    The small walls in my kitchen are now a chalk or a real dark green, but I may lighten them up - maybe change to same color as other walls? I know grey is in -- I looked at grey in the kitchen, but the ones I tried were all looking blue. So, I'm open with colors. I like the greys, yellow like my throw, brown, beige, green.

    I have not picked out curtains. A nice non-bold pattern would perhaps work (no flowers). I had green/taupe curtain panels on my patio door before - very simple and I could even put them back up.

    Thank you!

  • 11 years ago
    At the end of the day you need to be happy with the results. If you don't like EAt on ths side of the column, try it on the wider side, but definitely don't hang it on the back wall. It is too high and too lost up there.
    BCL thanked Alexandra
  • 11 years ago

    Ok - that's makes my decision easy then. I can hang them behind the pendant light toward the counter (I hear what you are saying -- EAT is too high in the original location). Now I need to find something for the large wall to the right of the sink. Thanks a million - I appreciate it.

  • 11 years ago
    last modified: 11 years ago

    By the way - the upholstered chair at the end of my counter I picked up last week. It was 1/2 off (I think it was around $60.00). I was not so fond of the pattern, but I like the shape, it's comfortable and I figured at that price I can get it re-apholstered.

  • 11 years ago

    Yeah the ottoman seems a bit too big:

    The chest next to the sofa is the cabinet that was between your window and patio door (if you need a spot for it).

    BCL thanked er612
  • 11 years ago
    last modified: 11 years ago

    By the way, the ottoman I referenced above is really short, so it may be a good fit in your living room. You can also google short or small ottomans. You may find something you like.

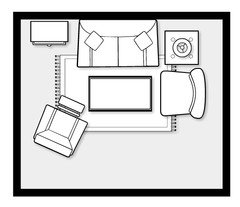
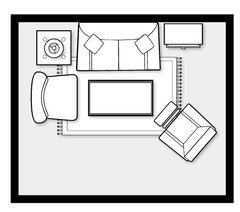
    I still think only one chair is enough in your living room. Any other plan either looks bulky or blocks traffic.

    By the way, I really like your throw. You can fold it and hang it from the back of the chair or the recliner. Something like this:

    Astoria Guest Retreat · More Info

    I love reusing things instead of buying. Can you take a picture of your old curtains?

    BCL thanked Alexandra
  • 11 years ago

    Curtains were purchased from Pottery Barn about 10 years ago and I still like them - however, now after the remodel I MAY need to have matching curtains at my new dining room window? I do have nice white blinds on the rest of the windows in the house and I have not needed to put curtains up in addition to the blinds. You can't really see the rings on the top, but they hung on a simple rod iron rod with the rings, which made them simple and very easy to open and shut.


  • 11 years ago

    Oh yeah, the curtains are beautiful, but too matchy-matchy to the walls now. I agree, matching curtains on both windows is best and will unite the space better.

    BCL thanked Alexandra
  • 11 years ago

    I like this sort of pattern, but not the style of the top and I think that is all that this store sells.

    http://www.iometro.com/rugs-and-windows/elemen-10ft-panel-aqua

  • 11 years ago
    last modified: 11 years ago

    Those are nice! I was never a big fan of grommets, but they have been growing on me for the past several months and they make opening or closing the curtains easy.

    I like their Seville print too.

    BCL thanked Alexandra
  • 11 years ago

    EAT


  • 11 years ago
    I'm not sure the hanging pendant lights work were they are due to the pillar / small vertical wall location. I would have done recessed lighting instead. Just seems a bit busy.

    What about adding floating shelves to the pillar wall facing the kitchen. Place decorative items, etc on them. Or - add some craftsman like flare by adding wainscoting to the pillar wall?
    BCL thanked P Arneja
  • 11 years ago
    Just saw the last picture you posted. The wall looks great! I like the color and the oversized letters. You may want to paint the outlet the same color as the wall to blend in. For some reason - those hanging pendant lights seem to interfere with the flow of that pillar wall. Just an opinion, of course.
    BCL thanked P Arneja
  • 11 years ago

    Great idea to paint the outlet cover. Thank you!

  • 11 years ago
    last modified: 11 years ago

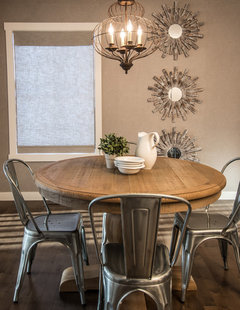
    Just a thought, what do you think about these chairs for your dinning room?

    Rustic Chic · More Info

    BCL thanked Alexandra
  • 11 years ago

    azotova87 - If I were to get new chairs, I would get soft chairs with perhaps more color.

  • 11 years ago

    Noted. Sorry, It's slow at work so I try to keep myself entertained. lol.


    BCL thanked Alexandra
  • PRO
    11 years ago

    Accent wall in white kitchen? Be adventurous and paint it your favourite colour! There were many good ideas for your pillar expressed. Make it a piece of art. You can always repaint.


    BCL thanked Laurie Brasnett
  • 11 years ago

    I suppose I shouldn't call it an "accent" wall, rather it is the walls in the kitchen, but it is a different color than the rest of my house. The wall space in the kitchen is minimum however.

  • PRO
    11 years ago

    Nice!

    BCL thanked Nandina Home & Design
  • 11 years ago

    I love having a mirror or maybe a mirror college would work by to the right of the sink - however the one I have there now is reflecting my cabinets and fridge on the right side (and not the right color for the wall). The left side of the mirror reflects the beautiful outdoors -- so looking for the right mirror or mirror college for that space.

  • 11 years ago

    I wouldn't worry about filling that space right now. Focus on getting the right curtains and adjusting your living room space. Once you figure out what color you want for your kitchen and the walls are painted, then you can think about what you will put on that wall. You may end up leaving it bare.


    BCL thanked Alexandra
  • PRO
    10 years ago

    Did a kitchen remodel in Colorado and had the same issue with a island next to a supporting colume. We did not tile it and just painted . You can

    also consider a different aesthetic as in chalk paint on one side or use wood over Sheetrock to aid visual interest!

    BCL thanked MJ Cronin Designs LLC