Software
Houzz Logo Print
mtnrdredux

XPost Carriage House Input

11 years ago
last modified: 11 years ago

As some of you know, we have a 1900 Dutch Colonial beachhouse. It is on a about 1 3/4 acres with a detached 1 car garage. The garage has to be taken down.


We keep an extra car at the house, so we need at least a 1 car garage. A "1.5-car garage" would be good for storage for bikes, kayaks, etc.In typical project creep fashion, we are now thinking "carriage house" We would like to build something that will provide car storage and eqp. storage, but also a mini 2br "apartment" for overflow guests.


A few questions:


1. The main house is about a 50x50 footprint, and is 2.5 to 3.5 stories (walk out basement of varying height due to topography). The plans we like preliminarily are for a 34x28, 1.5 story carriage house. Do you think that is too big, aesthetically, for a house that is not particularly large?


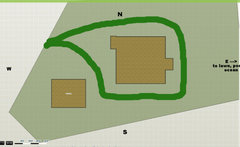
2. The placement would be behind the house and to one side. Because the new carriage house would be all the way in the back corner of our lot, we could only have about 25 feet between our house and the carriage house and still meet property line setbacks. Is that a good distance?


3. The house is weathered gray cedar shake, with mostly white trim. Black doors. IIRC, it has an asphalt shingle roof. How similar/different should an accessory building be? I was thinking we would repeat the cedar shake siding, but use a simpler roof line and maybe a different roofing material. Since the roof will be especially prominent, i'd like something more interesting than asphalt shingles. But cedar shingles might look like a near miss. What about standing seam metal?


The diagram below shows the relevant portion of our lot, with the proposed size and placement of the carriage house vs the existing house. The green line is a circular gravel drive. To the East is the lawn, pool area, and waterfront. You enter the property from the West, which we consider the back of the house.


Thanks in advance for your input.

Comments (46)

  • 11 years ago
    last modified: 11 years ago

    edited to change from a link to an embedded image


    Carriage House Ideas · More Info


  • 11 years ago

    Will your zoning allow you to put a second residenc on one single family lot? Ours won't and lawsuits have been fought over this issue...with the homeowner losing.

    That said, 34x28 is huge. I think it will looked crammed in if only 25' is left for spacing.

  • 11 years ago

    Yes. zoning allows this. I forget what term is used for this type of structure.

    Were you able to see the link? Keep in mind that only shows part of our lot, probably less than half. So the lot won't be crowded at all, it's a question of crowding of this particular area.

    Some carriage houses are much closer, and of course some are attached.

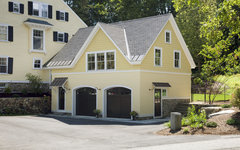
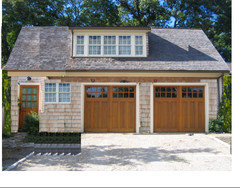
    For example, these two examples are probably 10-12 feet apart. Of course in the bottom one, the garage is smaller than what we propose.


    Carriage House · More Info


    Garages & Carriage Houses · More Info


  • 11 years ago

    FWIW here is a crude mockup of the style of 34x28 we are considering (not these finishes)


  • 11 years ago

    Can you share a picture of your house again please.
    As for size, around here many garages and/or outbuildings are larger than the homes.

  • 11 years ago
    last modified: 11 years ago

    Hi JustGotaBeMe,

    I think, when an outbuilding is larger than a home, it is evoking a farmhouse/barn look. Since our lot size and location don't bring to mind farming, I worry that an over-large outbuilding will look odd

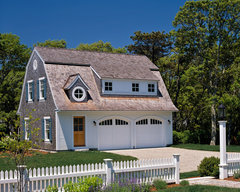
    Looks-wise, we would finish it like this.

    Morris Island Guest House · More Info

  • 11 years ago

    My in-laws have a summer house on the east end of Long Island. It's a 3 story shingle saltbox with an ell, and I would estimate the footprint is similar in size to yours. About 10 years ago, they decided to build a 3 car garage, 1.5 story, with guest quarters upstairs. It's almost identical to the pic you posted as the mockup of what you're considering. It's about 25 yards away from the main house, on a long narrow two acre lot, with a former carriage house, now cottage, about 25 yards past the garage, and the pool/gardens past that.

    We were all freaking out, thinking the garage would take up the whole beautiful yard, make it feel crowded, and change the historical look of the property. Now that it's there, it's virtually unnoticeable, and a very nice addition to the house, especially when the entire family is there. They did shingle siding and shake roof, white trim and doors, to match the main house. They saved the trees around it, put in a brick path and lots of rose bushes, and it's very unobtrusive.

    I think yours will be just fine. I'd just keep it simple and similar to the house. If you'd like, I will dig around and see if I have any pics. My concerns with standing seam metal roof would be 1- the darker colors tend to fade badly, 2- the light colors can be very reflective and cause glare, and 3- snow comes off them like an avalanche, so you'd have to consider the gable direction for safety/accessibility.

  • 11 years ago

    I sent you an email

  • 11 years ago

    That Morris Island guest house is wonderful. So is the first one you posted. I think if you use roofing material that is similar, you will be ok. Especially if the color is similar.

    I agree with what Jlc said, that if it is kept similar to the original house, it will look fine. As for distance, I don't think you would want it too far, either for convenience as a garage or for guests.

    MtnRdRedux thanked OutsidePlaying
  • 11 years ago

    JLC, thank you, that is a very kind offer! It sounds quite similar. I think I fear what you all did; a monstrosity! In fact at first I told DH he could only rebuild exactly what was there; 1 car 1 story. But I am coming around. My GC does 3D drawings for us so I am going to ask him to do a 3D of both the existing house and the proposed structure, in situ, so I can get a sense of how it will feel to have it looming back there. At least it is not directly in line.

    Pal, thank you

  • 11 years ago
    last modified: 11 years ago

    Outside, thanks, the Morris cottage is a cute little house, isn't it? I don't know if Id do the whimsical dormer, but I do think a little something over the single door, maybe to provide a bit of shelter, would be nice. I am newly thankful for Houzz and its library, which enabled me to find some images so very close to what I am thinking about.

  • 11 years ago

    Mtn, the carriage house will work well and will blend in to the property. Our guest house & detached garage also seemed huge, but once built you quickly get used to the new look. We have much smaller lots here too! We used the same materials as the main house, except I just couldn't bring myself to build something with interior rounded corners and minimal trim, so I chose nice square edges and beefy wood trim. We also added a basement for additonal space, as we had height restrictions and could not do a second story.

    I know you aren't looking to sell any time soon, but a carriage house is a good investment in the property and you will recoup that cost.


    MtnRdRedux thanked chispa
  • 11 years ago

    I'd be worried about giving up all that green grass for driveway. What material will you use in front of the garages?

    MtnRdRedux thanked kitschykitch
  • 11 years ago

    This is the only pic I could find of the garage. Not sure if it's even helpful in any way, because it doesn't show it in proportion to the house and lot, but maybe it will help with visualizing the size of the garage.


    MtnRdRedux thanked jlc712
  • 11 years ago

    I think the proportions you propose sound fine!

    Would the garage bays be entered from the north?

    Your mockup---which is lovely--- looks very much like a garage / carriage cum annex you might see on any nice property, not barn-like in the least. I would probably use the same roofing material, although I also like the idea of standing seam metal in a medium gray. Someone above made a good point about snow, but you'd just have to put ice stops on the roof to break it up. But it's a good point that the gable would be perfectly positioned to cause an avalanche on entering cars and people.

    If you can configure it, have a boot room inside the entry to the guest quarters and put a small set or stackable washer dryer (and clean towel supply) there or even in a closet behind the stairs. That way all the sandy toys, shoes, wet bathing suits, etc are not brought up to the accommodation.

    Great idea for expanding your property to include guests who are not living on top of you. We built a pool cabana / one bedroom guest house at our home in Florida and it was wonderful to have a dedicated space for guests.

    Selfishly, I want to add that this is just what the doctor ordered to bring this lately sluggish forum back into fighting trim! What will we do when you run out of projects???


    MtnRdRedux thanked User
  • 11 years ago

    Mtn, I kinda like the whimsical dormer. It reminds me of a Captain's porthole or something with a bit of a nautical influence. Maybe you could consider it at the back if you decide on something different for the front.

    MtnRdRedux thanked OutsidePlaying
  • 11 years ago

    Outside, I go back and forth on that little dormer with the porthole I thought my DH would hate it, but he kind of likes it. It feels a little Disney to me. Plus, I think the door needs more heft, so I feel this detail is in the wrong place, if you will. I'd like to see a cute little roof over the door, with nice brackets. And while the porthole probably illuminates a stairwell in this home, in our plan it would be on the floor level of the MBR, if I am envisioning it correctly.

    KSWL, You are cute. But I have to say, I posted this on building a home and I think I got one post. Are VirgilCarter and Renovator8 gone? They were so helpful. Even here, compared to the old days, posts are so slow. Boo hoo. I really miss all that input!

    As for laundry, yes, it's on the plan. Can't quite fit a mudroom but I put an entrance where the laundry and PR are on the first floor.

    I go back and forth about the roof. But as for snow, we won't be there much in the winter. And I love those ice dam things or whatever they are called; they are my favorite part of metal roofs!

    JLC, you are so nice to do that! It is helpful. I think with three full bays it is very close to the size we are thinking of.

    Kitschy, We will keep driveway to a minimum, and it will be a soft white gravel that looks almost like shells. Very common in the area. We already use the green loop for a driveway (it is on the old survey) but it is mostly grass.

    Chispa,

    First of all, hi! How are you? That's right, you are the carriage house expert, having just put one in, even if it was taken over as a man cave music studio iirc! I am glad to hear it blends in after a while. I am never confident anything I do will be an investment, because I can never do something straight-up IFKWIM, but OTOH at least some of it will probably be recouped someday!


  • 11 years ago

    I am not sold on the dormer for your yard. The dormer ties into the main house this guest house is appended to because that house is Post-Modernist shingle style.

    I think if you are going to build a garage that is so close in detail to your main house that it should reference the your main house only. The dormer marks the guest house as "new". I don't think you want to build something that is both a miniature of your house and so obviously new work. I'd rather see a conventional porch gable there.

    MtnRdRedux thanked palimpsest
  • 11 years ago

    What is a conventional porch gable? is it something like the roof over this door?


    Major Remodel · More Info


  • 11 years ago

    Yes, and it could be higher and die into the main roof.

  • 11 years ago

    Oh good, that was exactly what I envisioned and saved to my Ideabook, I just was not able to find one that dies into the roof when I searched. I may have used the wrong terms. I particularly like that it breaks the plane, if you will, of such a long structure, by pulling the entrance forward a bit.

  • 11 years ago

    Thank you for the picture MtnRdRedux. I think the size you are proposing along with a carriage house with the same dutch roof line would work just fine.

    MtnRdRedux thanked User
  • 11 years ago

    Thanks, JustGotabme. I am feeling more comfortable with it, though I always hate losing trees and or grass. Oh well!

    My GC will have plans for me in a day or so. I may post some floorplan ideas later to get input.

  • 11 years ago

    You're welcome. Can you have the trees moved, or are they too larger? Our neighbors across the road moved the trees on their land before they built their home. They were about 12 foot tall pin oaks and they all are thriving. That was quite a few years ago too.

  • 11 years ago

    Some of them we can and will. It's hard to see, but there is sort of an allee of rose bushes there. Those we will repurpose. But out of the frame. populating most of the corner of the property, are very tall pine trees ... certainly taller than our house. A few of those will be lost. : (

  • 11 years ago

    I'ts always a shame to lose trees. We've lost about two dozen pines to a virus on our land.
    Recently a neighbor needed our HOA's approval to build a large out building where all their beautiful blue spruces were. The owner mentioned the cost of cutting them down. I was screaming inside at the thought of such beautiful trees being destroyed for an outbuilding, so I suggested he either sell them or even give them away to anyone that would pay to have them spaded and moved, adding that my hubby and I would like some of them because of our great loss. He liked the idea, so I asked him to get in touch with us when they were ready. Yesterday I happened to see that his wife had listed them (free if you pay for spading) on a local fb for sale page. I contacted her and she said someone else already wanted them and that if they didn't take them all she'd let me and a couple others ahead of me know. I'm sure you can guess I'm fuming! At least they are not cutting them down.

  • 11 years ago

    Ouch, I would be fuming too. I'm sure they just forgot. I go a little crazy over trees, esp. big ones.

  • 11 years ago

    Mtn, did you see this at Hooked on Houses? It is such an adorable guest cottage!

    guest cottage remodeled from garage

  • 11 years ago

    I saw that today! I could happily live in that guest cottage, it's so adorable.

  • 11 years ago

    What an adorable remodel! I want one! I tried to talk hubby into building a story and a half garage so I could have the top for my studio, but instead I got a small (12 by 16) barn/shed with two lofts. I can live with that.

  • 11 years ago

    Hey KSWL,

    Thanks for thinking of me! That is so cute. I also like the unusual non-beachy palette. I wish we could keep the old garage/shed but we can't. I did note 1) it is very close to the house! and 2) it is quite different stylistically from the house.

    JLC, it looks great in the photos but from the exterior it must be ti-ny.

    Just, ooh, a studio, are you an artist?

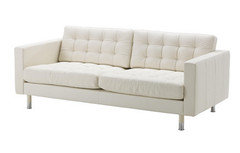
    I have been thinking a lot about the interior, while i wait to see plans back from my GC. I have been playing with layout too. I kind of want to go MCM, just because i have done cottage both with my home here and the beachhouse. But for some reason I don't know if I can pull off MCM in a small space. That may sound odd but I like MCM best where it is wide open. The place is small so it will be crowded and cosy, which I think works with some styles and not others perhaps ...

    But I actually like this:


  • 11 years ago

    I think you need an apt in NY to unleash your MCM desires.


  • 11 years ago

    MCM for the guesthouse? Hmmm. I think I agree with Oly.

    I can understand wanting to do something different. Since it will be small, what about referencing a ship's cabin? I think it would be very apropos for a Maine house. Everything carefully built in and fitted, built in alcove bed and bunks, wood and brass. And a porthole window!

  • 11 years ago

    Oly, I was afraid you'd say that. I know that sofa does not say "beach cottage"! LOL Maybe someday...I think NYC is a great place to be old.

    JLC, someone dubbed the main Maine house "the captain's manse" when i was decorating that last year. So I need something different.

  • 11 years ago

    Yes, I remember, that's why I was thinking along those lines. I'm sure you'll come up with something interesting.

  • 11 years ago
    last modified: 11 years ago

    Ohhh! Were you JLC on GW and I am just daff, or did you change? Sorry!

    PS Duh, you wrote "cabin" but i heard "captain". I get it now! Only problem with that is all those built ins really up the budget, $$$$.

  • 11 years ago

    Yes, and no Mtn. I have always loved to draw, and need to get back to it again. This studio would be for all sorts of creative work. Though I would draw in there it would be more of a hobby studio for many forms of creativity.


    I didn't realize you like MCM too. I can MCM working in a smaller space since you only need a few pieces to make it work. Cottage style does have more of a cozy feeling, but the clean lines of MCM, in my opinion would work very well in a smaller space. I like the unexpected. Our homes exterior is Victorian, but the interior has a mix of MCM, FC with a few others styles mixed in. It's a gotta see to understand. We're still working on the trim so it's not picture ready yet.


  • 11 years ago

    Lucky you I wish I could draw.

    Just, I never did like MCM. I blame Pal, Pipdog and Rockybird. And of course MadMen.

  • 11 years ago

    Wilma Flintstone?

  • 11 years ago
    last modified: 11 years ago

    I didn't like leaving it blank. And I have a choker of large south sea pearls that my DH always calls my Wilma Flintstones. Oh and do you like my house photo in my profile? : )

  • 11 years ago

    " I did note 1) it is very close to the house! and 2) it is quite different stylistically from the house."

    Yes, I thought those aspects of your proposed guest house are likely to be much better suited to your beach house than the one featured. But, it still looked fine!

  • 11 years ago

    I grew up in that era Mtn and my Mom decorated that way. The look has a wonderful warm feeling to me as I had an awesome childhood.
    My hubby prefers traditional as that's what he grew up with. Our home is a mix of the two.


  • 11 years ago
    last modified: 11 years ago

    Are you set on a two story? My neighbors, who have a smaller dutch colonial did a lovely single story conversion of their orginal garage. Though it looks like a two car garage still, they converted one side into an art studio with mock carriage doors and added an L shape behind the orginal extending out for a small living area. Between the L is a lovely stone courtyard. It is so quaint and much less obtrusive than the two story ones I see in my neighborhood.

    If you are interested in this idea let me know and I will get permission to post a picture of her set up or I can email you a private pic. Her's truly is my favorite garage conversion ever but I understand if you want taller for a view of the ocean from your carriage house.

  • 11 years ago

    You crazy, mixed up woman! Which is older: the house or the pearls?


  • 11 years ago

    KSWL, Yes, I did too, so it makes me feel much more confident.

    Just, I grew up pretty much colonial, and I think for a long time I emulated that because I wanted a "grown up" house. Now that I don't need to worry about being grown up, lol...

    Java, DH bought me the pearls only about a decade ago. And I assume they must be cultured (mikimoto) so they are pretty new. I can only imagine how rare they'd be too find. I love pearls generally but these (in an iridescent grey) are my fave.

    Roarah,

    That sounds so nice! But to get the same floorplan space, we would then be taking up a lot more land. Given the placement, I am not sure if that's a good idea (see my second post) or even possible, unless we forego the circular drive. See what I mean? The 2 story isnt really about the view. Even our house is set back pretty far, so this poor house will not have a stellar view. It's really about space...