Software
Houzz Logo Print
zivaleks

Left or right swing door for the master bedroom?

11 years ago

Hello,

we have to decide on the direction of opening a swing door (marked with a blue circle) to the master bedroom. When entering, there's a TV set on the wall to the left, also a sliding door leading to the dressing and master bathroom; however, the bed and biggest part of the bedroom is on the right. Would appreciate your advice as the left-handed version bumps into the TV, but opens to the room, while the right-handed blocks the direct view onto the bed, yet it opens to the dressing and might be less in the way if watching TV with an open door.
Many thanks in advance,


Comments (25)

  • 11 years ago

    Have the door open against the wall, and move the TV.


    zivaleks thanked User
  • 11 years ago

    We are putting a pocket door (=sliding door) to enter the dressing+bathroom, and our main concern would be that it's less soundproof.
    Regarding the TV set, I think the easiest could perhaps be putting a door stop on the floor rather than moving on the wall next to the bed?...

  • PRO
    11 years ago

    Definately a right hand door.

    zivaleks thanked GN Builders L.L.C
  • PRO
    11 years ago
    last modified: 11 years ago

    The existing hinging of the door on the plan is preferable. It provides just enough privacy to person/people in bed from anyone who may be walking down the hall or entering unexpectedly. It also allows you to open the window and keep the door ajar for cross ventilation without exposing the private sleeping area to others. Bedrooms are like no other room in the house. They need to be regarded from within as private areas that function well for those assigned to them. Public access and impression is secondary. That being said, if you can accomplish both then better yet.

    zivaleks thanked Scott Design, Inc.
  • 11 years ago

    Dear Scott Design, after advice received here and long deliberations, this is exactly the reason why we finally chose this option!


  • 11 years ago
    How about a barn door that slides? or pocket doors? if neither of those appeal to you-swing left into the room.
    zivaleks thanked Mary Beth Losch
  • 11 years ago

    A pocket door works wonders in tight areas. We had one installed in a hallway leading into the laundry room.

    zivaleks thanked babewithabrush
  • 11 years ago

    A TV in the bedroom is a romance killer, no matter which way the door swings.

    zivaleks thanked gatoryak
  • 11 years ago

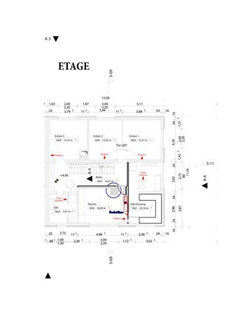
    Please ensure that the wall between your bedroom and the children's bathroom is sound proofed, since that wall is where your headboard and your heads will be resting against. Also, I would prefer the bedroom door to be aligned with the entryway to the bedrooms across the hallway. This kind of asymmetry is unpractical and unbecoming. I will add later a plan with another solution. Cheers.

    zivaleks thanked Felix Pradas-Bergnes
  • 11 years ago
    last modified: 11 years ago

    Consider this arrangement of the space which places all three main sewer line items - shower, tub, and toilet - along the same wall, therefore reducing construction costs, and has an overall sense of greater spatial balance. The TV set ought to be moved downward and away from the door. Access to the bedroom and its inner service areas -- dressing and restroom, is more immediate. The bathroom is more spacious. This is just a quick design. It could use some additional tweaking. The window area in the bathroom is a bit massive as it stands right now; consider re-scaling it. Cheers.

  • 11 years ago
    Definitely let the door open opposite to what is in the illustration. When you open a door, you should enter into the main part of the room, not walking along a wall until you pass the door to close it. This would change if leaving it open would interfere with viewing the TV.
    zivaleks thanked carolathome2099
  • 11 years ago
    I would move the door further to the right and have it swing open left against the wall toward the tv. it does no good to have it hit the tv stand and shouldn't open right handed in that layout.
  • 11 years ago

    Have you considered a 'double door'. If you can imagine an ordinary door cut in half making 2 small narrow doors that open from the middle rather than on one side. Hope I have described it well.

    zivaleks thanked ihug
  • 11 years ago

    Great job addressing this issue, I didn't pay attention when they did my home. With the way my bedroom is set up - I have my door opening to the bed - mistake is - I wont put a nightstand their now, because I don't want the door to swing into it - the other side had our walk in closet - that wouldn't have been that big of a deal. Move the tv - don't open to your bed

    zivaleks thanked foreverfarm11
  • 11 years ago

    Dear Felix Pradas-Bergnes, it's an amazing job you've done there! Many thanks. The problem is that we took over the project at the moment where now we are removing some cables and changing some pipes to have the way we want... Another problem is that we really like your proposal and it makes too much sense for us not to do it (unfortunately, at an extra cost :( as the pipes are already there)... In your proposal, how would you you suggest to swing the door?

  • 11 years ago
    How about moving the pocket door that enters the dressing area down to where the TV is then you would enter the dressing area between the bath/and dressing area. (Bath to the left and dressing room to the right. ) TV would then be in the room more creating a more balanced look and feel to the room, and then you have the option of the bedroom door opening which ever way it feels mor comfortable to you. TV view would be clear and not in the entry doorway.
    Just a thought!
  • 11 years ago

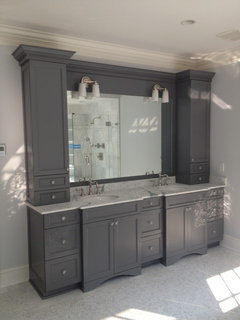
    Zivaleks, please call me Felix. I am delighted that the layout pleases you. I would suggest you let the door swing to the right, as in the original plan. This provides a more immediate access to the two service areas, and some privacy to the bed. I do not know which style you are going for, but the picture below provides a clever arrangement for the double sink area (the light choice is not a favorite). Consider also using lighted mirrors. I just saw them during a weekend hotel stay and loved the effect.


    europeanwoodcraft's Ideas · More Info


  • PRO
    11 years ago

    I most always want the door to swing into the room I am going into. Walking around an opening door is the last resort. Good Luck. POCKET DOOR!???

  • PRO
    11 years ago

    Is it possible to still increase the door opening just a few more inches? Is so a double pocket door would give the master bedroom the entrance it deserves

    Good luck on your project!


  • 11 years ago

    I have two sliding barn doors in my space and they worked out great

  • 11 years ago

    Keep the swing on the door the way you have it shown in the picture. In addition to what Scott Design discussed, consider how it will feel when you are in the bedroom with the door closed. It will feel awkward if you have it on the left-handed hinges as you will go up next to the tv wall to grab the doorknob and have to stand back to open the door. Slightly difficult to explain but try to imagine yourself opening the doors and I think you'll understand what I'm trying to describe.

  • 11 years ago

    Barn door hardware to create slider

    http://www.houzz.com/photos/products/Barn-Door-Hardware

  • PRO
    11 years ago
    last modified: 11 years ago

    In my opinion, there's a lot of unnecessarily unusable wall and floor space in the current configuration. Also, I think the door would be awkward to open & close the way it is relative to the bed. To maximize wall space, here's what I would do: (1) Make the door a left hand in-swing and move it as close to the bathroom wall as possible. (2) Sacrifice 3' of shelf and rod space in the dressing area and move the pocket door opening as close to the window wall as it can go. This configuration allows the tv counter to stay on the wall it's on. (3) If noise transmission through the pocket door is a concern, as a rule I always insulate bathroom walls that adjoin living areas. To further minimize sound transmission, you also can use something like Pabco Gypsum's QuietRock ES on both sides of the wall. (I am not a shill for the company.)

    zivaleks thanked Skyway Developers
  • 11 years ago

    I agree with Skyway Dev.

    The door should definitely swing to the left toward the wall as in the last picture instead of the first picture. The door should always swing to a wall not into the room. Now does that change the entry into the bath and closet?

    If it is at all possible, a pocket door will solve the problem.

    If you decide that a TV is a must, I don't believe in TVs in bedrooms...LOL, then you can put the dresser on the wall to the right when you enter the room & I suggest that the bed go against the wall with the window so that you can watch TV straight ahead without having to sprain your neck. If you decide that you can do WITHOUT the TV, then the bed can stay where it is on the plan.