Software
Houzz Logo Print
summerluv121

Need help with IKEA design

11 years ago
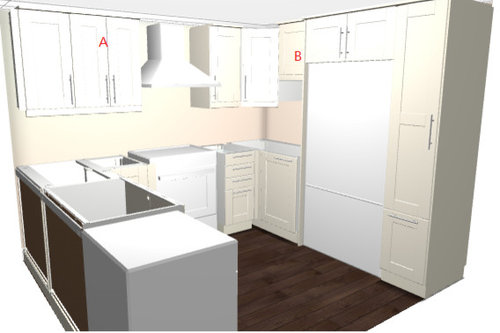
Hi

I have a very small kitchen and it is of a terrible size. It is U-shaped. 1 wall has the sink and DW, one wall has stove and hood, and the last has the fridge and a high cabinet. The wall where the fridge is measures 101" (as does the sink wall), the wall where the stove is measures 114", and the ceiling is 89" (dropped ceiling in kitchen). Wall cabinets are 30" and I plan to install to the ceiling.

So I have two questions:

1. I'm replacing the microwave range hood with a chimney hood. But now I have nowhere to put my microwave and I'd hate it to be on the counter. There are two options:

a. Putting it in the 24" wall cabinet right next to the chimney hood (see "A" in picture). I will have to get a 15" door instead, and customize the bottom shelf so it sticks out more and can hold the microwave. But having a microwave right next to the hood seems rather odd.

b. Putting it in a wall cabinet next to the fridge. The problem is, that wall is 101". With the corner cab, the fridge+panel, and tall cab (15”), there is only 23" left. The next size down is 21". I'd like a decent sized microwave, and they are usually 22" wide. So I came up with the solution of getting a 21"x20" (instead of 30" high, like the rest), and putting a shelf under that to utilize the full 23". However, that might also look odd, as I have a 30" high corner cabinet on one side, then a 15" fridge cabinet on the other side. 3 different sizes all next to each other.

Which option is better?

And I have another question about the high cabinet. I got the 80”. How do I make it fit to ceiling? With legs+molding it will be 85", still 4“ too short. Adding filler on top seems like would make it look like there is an extra panel out of nowhere on top. What do people usually do in this case?


Sorry this is so long-winded. Thanks for your help!


Comments (8)

  • 11 years ago

    B won't work physically. A MW will stick out far enough that you can't open that diagonal corner cabinet. You may need to void the corner, or do a blind corner to place it there. It would be the better location for the MW, so I would work to get it there.

    Top alignment height on EVERYTHING is 84''. That's where the tops of the 30'' wall cabinets end up too when installed properly. You can fill that space with a compound molding created from two tall fillers.

    summerluv121 thanked User
  • 11 years ago

    Thank you. But if I do 84 for everything, with the .75 inch bottom molding to hide under cabinet lights, that only gives me 84-36-30.75=17.25. Doesn't that seem very low?


    Thanks

  • 11 years ago

    Also, can you please elaborate on the compound molding? IKEA's rounded moulding is only .75 inch high. I'd need tons of pieces to make it 4"?

  • 11 years ago

    Sorry, one more thing. If I void the corner, I will get 101-15.5(pantry+panel)-36.5(fridge+panel)-15(Void corner)=34. After a 24" cabinet, that leaves me with 10" unusable space... Also, would the cabinet to the right of the hood still have trouble opening, due to the mw sticking out?

    Thanks. This is really stressing me out so any help is appreciated!

  • 11 years ago

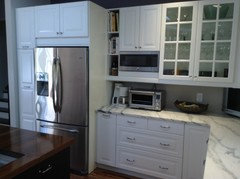
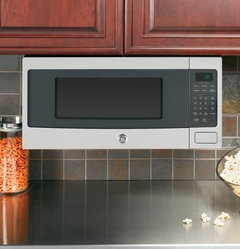
    Would you consider a smaller MW in your small kitchen? I downsized to an under cabinet micro because I didn't want it to stick out. Internally, there is plenty of space but it's only 850 watts. I do not miss my huge one.

    There have been many threads about either this type or a smaller micro on a shelf. I think you need to know the depth and height of the MW you plan to use and design the space to fit it. Have you chosen a model?

  • 11 years ago

    Is there a wall next to the tall (pantry) cabinet? If not, you could turn that cab so its back is on the Fridge's side. Place the microwave in there - perhaps behind doors, or perhaps on a counter with a regular cab above and below. You could.play around with a combo of pull outs, drawers, and cabs, depending on how you will use that space.


  • 11 years ago

    This is exactly the kitchen in my first house.

    I say ditch the tall cabinet and regain some storage space by venting through an above-range cabinet rather than a chimney hood. By placing the fridge at the end of the cabinets you'd gain more precious, functional workspace to the left. That 15" you might devote to the high cabinet would be much better utilized as prep space to the left of the fridge.

    I'd look into installing an under-cabinet MW below your corner upper cabinet. Storage space is too precious--I think--to put the mw inside a cabinet in this kitchen. If a MW can be attached below that corner cabinet, I don't think you'll feel any loss of work space or storage space to the MW.


Sponsored
Mary Shipley Interiors
Average rating: 4.8 out of 5 stars34 Reviews
Columbus OH Premier Interior Designer 10x Best of Houzz